How Much Office Space Is Costing You in Lost Productivity Right Now
Idle space has a carrying cost and lost time has a labor cost, but neither is automatic savings. This guide shows how to run a 30-day audit, measure the two separately, test small reversible fixes, and decide whether a redesign is actually justified.
Post Summary
Measure the carrying cost of space that goes unused and the time employees lose trying to work. At $40 per square foot annually, 3,000 underused square feet ties up $120,000 a year, but that is not automatic savings.
It separates headcount, attendance, occupancy, and utilization, checks busy days instead of averages, and compares desk and room use with bookings, equipment, noise, and employee feedback. It also tracks search time, setup delays, and late meeting starts without counting the same minutes twice.
Averages hide peaks. A building can look well occupied overall while desk zones swing between very full and nearly empty, rooms get reserved but go unused, and small groups take large rooms because no smaller space is available.
Allocate annual occupancy bills to underused areas on a consistent square-footage basis, and convert delay minutes into staff-hours multiplied by a documented average hourly labor cost. Report the results as carrying cost and labor hours lost, not as cash saved.
Ask which desks and rooms employees avoid and why, such as noise, limited privacy, or poor equipment, then compare their answers with observed use before deciding a space is not needed. Use the themes to guide room assignments, quiet zones, shared-desk rules, and equipment fixes.
We recommend measuring two costs before changing your office: spending on unused space and time lost trying to work. At $40 per square foot annually, 3,000 underused square feet ties up $120,000 a year - but that isn’t automatic savings.
Start with a 30-day audit to:
- Separate headcount, attendance, occupancy, and utilization - and check busy days, not just averages.
- Compare desk and room use with bookings, equipment, noise, and employee feedback.
- Track search time, setup delays, and late meeting starts without counting the same minutes twice.
- Test small fixes, then compare access, delays, and costs before approving a redesign.
Our rule: keep space costs, lost work time, and possible cash savings separate. Better use of your office doesn’t automatically lower your rent.

How Poor Space Planning Slows Work
Desk Counts That Do Not Match Attendance
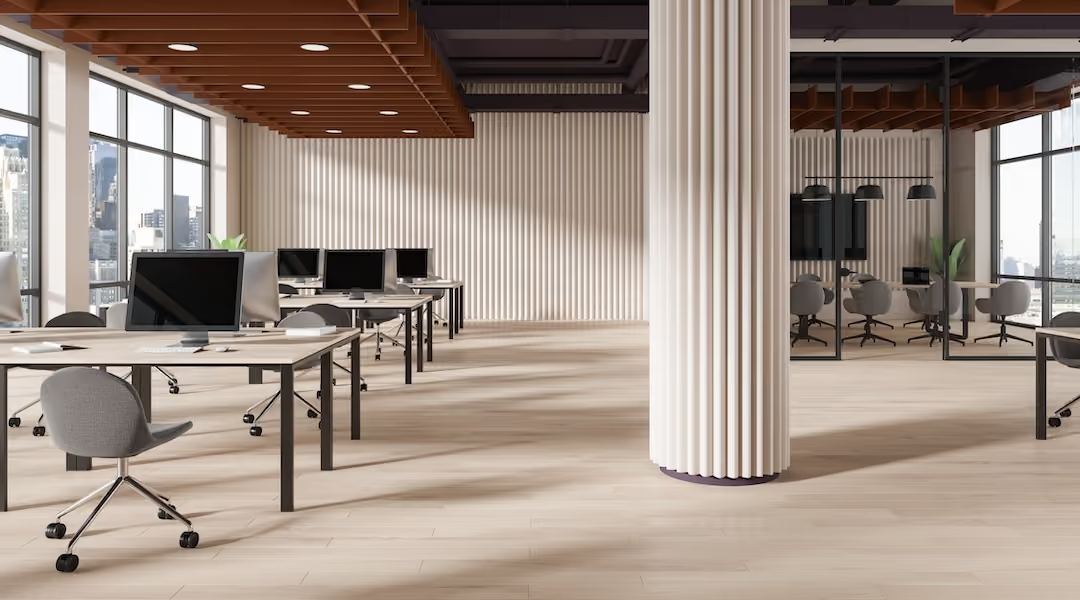
Weekly averages can hide Tuesday–Thursday peaks. An office may look well supplied with desks on paper but feel crowded on busy days. A building can be 60% occupied while desk zones reach 90% capacity on peak days and just 30% on others[1]. Empty workstations don’t help if they lack usable equipment or power[2][6].
Match desk counts to peak attendance, and track how much time employees spend searching for a usable desk or outlet. Rooms and shared areas can have the same mismatch.
Meeting Rooms That Do Not Fit Demand
An empty room isn’t always available: it may be reserved but unused[1][2]. Meanwhile, two or three people may take a room built for 12 or more because no smaller spaces are available[1][2].
Compare reservations with actual use. Track room searches, late starts, and calls moved into open areas. A 10–15-minute check-in window with automatic reservation release can make unused rooms available again[3].
Match room sizes to actual meeting patterns - not the largest possible meeting. Dead zones often follow a similar pattern: the space is there, but people avoid it.
Unused Areas Beside Crowded Workspaces
Desks near printers, shredders, or busy walkways may sit empty while quieter corners fill up[4]. You’re still paying for that space, even when people can’t comfortably use it. That adds to the cost of underused office space and slows work nearby.
Check dead zones for temperature, power, or noise problems. Move noisy equipment away from focus areas[3][4][6].
For a utilization audit, track desk searches, room searches, and delayed starts separately from idle-space costs. Don’t count the same lost minutes twice. These patterns show where the audit should begin.
Measure Space Use Before Changing the Layout
Start with a 30-day baseline that includes normal attendance peaks. Treat holidays, all-hands meetings, construction, and unusual absences as outliers.[1][2] This helps you see whether you're dealing with empty space, crowding at peak times, or both.
Track Desk Use, Room Use, and Attendance Peaks
Gather aggregated badge counts, room-booking logs, and data from anonymous sensors or observation. Report results by zone and time period - not by employee.[1][2] Compare booked time with actual use to spot rooms that were reserved but sat empty.
Use the baseline to sort space problems by type and time of day.
Count support areas separately, and compare usable seats with peak simultaneous demand. Building attendance and individual space use are different measures, so keep them separate.[1][2]
Calculate Space Spending and Work Delays Separately
Once you've measured use, split the impact into two buckets: carrying cost and lost time.
Calculate annual occupancy spending from actual rent, utilities, cleaning, and maintenance bills.[1] Allocate costs to underused areas on a consistent square-footage basis, keeping rentable area separate from usable area. These figures show carrying cost - not guaranteed savings.
Keep a separate log of desk searches, technology setup delays, meeting start-up lags, and interruptions.[5] Convert delay minutes into staff-hours, then multiply those hours by a documented average hourly labor cost.[1] Report the result as labor hours lost and their associated cost - not cash saved.[1]
Use Employee Feedback to Guide Small Changes
Once the audit identifies underused desks or rooms, ask employees why they don’t use them.
Use their feedback to guide room assignments, quiet zones, shared-desk rules, and equipment fixes. Collect feedback confidentially, explain how you’ll use it before employees respond, and share the themes that emerge.[8][9] Those themes can help explain underused square footage and recurring delays.
Ask Why Employees Avoid Certain Spaces
Ask which desks or rooms employees avoid - and whether noise, limited privacy, or poor equipment keeps those spaces empty while work slows elsewhere. Connect each concern to a specific location and activity.
Then compare the feedback with observed use. An empty room may point to poor equipment or limited privacy, not a lack of demand.[2][3]
Test Changes and Compare Results
Start with a small pilot and a change you can reverse. Reassign a room, create a quiet zone, adjust desk-sharing rules, or test targeted acoustic treatment. Set call rules for each area.[3][5][7]
Compare the pilot with the audit baseline under similar attendance levels. Keep only the changes that improve access, reduce delays, or justify their cost.[2][3][5]
Start With a Space Utilization Audit
Once the baseline shows where space is wasted, start with a scoped audit. It’s the lowest-risk first step - not a commitment to redesign. Agree on the areas to study, timeline, deliverables, and total price before collecting data.[1]
Set the Audit Scope and Deliverables
Cover floor plans, usable square footage, occupancy costs, furniture, desk and room capacity, and circulation. Document the audit window and the peak-use periods it needs to cover. Combine attendance, booking, observation, and feedback data to map overused zones, idle space, and circulation bottlenecks.[1][2]
Define what you’ll get back: a cost-allocation estimate with clear assumptions, plus recommendations ranked by urgency, budget, disruption, and expected productivity gains. Separate carrying costs from measured work delays, and keep potential cash savings separate from productivity gains. Making better use of space doesn’t automatically lower rent.[1][2]
Choose the Smallest Fix the Findings Justify
Use the findings to choose the smallest fix that solves the problem. Furniture reuse, room reassignment, or privacy or ergonomic improvements may be enough. A broader redesign may be justified if those changes won’t address the problem. Before committing, check each recommendation against costs, peak attendance, employee needs, and building constraints.[1][2]
FAQs
When can better space use actually lower my costs?
Matching your layout to how people use the space can lower costs. It cuts wasted square footage and reduces rent, utility, cleaning, and maintenance expenses [1][2].
For example, increasing utilization from 35% to 65% in a 10,000-square-foot office can reduce annual rent at risk by $120,000 [1]. Sizing meeting rooms to fit actual needs and using flexible furniture with built-in tech can also cut total operating costs by up to 25% [2][3].
How much desk capacity should I reserve for unexpected peaks?
Set your desk buffer using utilization data by day, team, and zone, not headcount alone [1]. Many hybrid offices aim for about 0.65 desks per employee, but your ratio should reflect measured peak demand [1][2].
Compare booking logs with sensor or badge data to see how much reserved space actually gets used. Then set a desk-sharing ratio that leaves a realistic buffer for high-attendance days [1][2].
How do I know if a space audit is worth the cost?
A space audit earns its keep by showing what’s used, reserved, or underused - and how much that underuse costs. A 30-day audit combines badge and occupancy data, room-booking logs, and direct observation. It can flag desk occupancy below 40% on most days or meeting rooms meant for large groups used by just 2–3 people [1].
Turn that underuse into a “rent at risk” figure using current rental rates. That gives you a dollar amount to guide decisions instead of relying on assumptions [1].
•••••
The right workplace design measurably improves employee performance, satisfaction, and retention. Office Gallery partners with businesses on that strategy, and welcomes architects and interior designers looking for a furniture and space-planning partner on their own projects. Contact the team at 781-762-3733, email info@officegallery.net, or visit the showroom at 151 Carnegie Row in Norwood.
Key Points
What two costs should you measure before changing your office?
- Carrying cost: The annual cost of holding space that goes unused, calculated from actual rent, utilities, cleaning, and maintenance bills.
- Lost time: Minutes lost to desk searches, technology setup delays, late meeting starts, and interruptions.
- Worked example: At $40 per square foot annually, 3,000 underused square feet ties up $120,000 a year.
- Not guaranteed savings: Carrying cost shows what idle space costs to hold, not cash you will automatically recover.
- Keep the buckets separate: Don’t blend space costs, labor hours, and possible cash savings, and don’t count the same lost minutes twice.
- Idle space still costs: An underused office can still rack up costs for HVAC, cleaning, maintenance, and equipment.[1]
How do desk and room counts mislead?
- Averages hide peaks: A building at 60% occupancy can mask desk zones at 90% on Tuesday and 30% on Thursday, so match desk counts to peak simultaneous demand.[1]
- Desk-sharing ratio: Many hybrid offices target about 0.65 desks per employee, but the ratio needs utilization data by day, team, and zone behind it.[1]
- Reserved but empty: Unused reservations keep other people from getting the space they need.[2]
- Wrong-size rooms: Large conference rooms built for 12 often host only 2 or 3 people.[1]
- Auto-release: Booking systems with auto-release can free a room when no one checks in within 10 to 15 minutes.[3]
- Occupancy versus utilization: Occupancy tells you who was there, while utilization tells you whether the space did its job.[1]
What does a 30-day space audit include?
- Baseline window: A 30-day baseline that includes normal attendance peaks, with holidays, all-hands meetings, construction, and unusual absences treated as outliers.
- Data sources: One representative audit example combined badge data, room-booking software, and direct observation.[2]
- Booked versus used: The audit identifies booking-versus-use gaps, such as rooms reserved but never occupied.[1]
- Cross-checks: Compare desk and room use with bookings, equipment, noise, and employee feedback.
- Scope: Cover floor plans, usable square footage, occupancy costs, furniture, desk and room capacity, and circulation.
- Deliverables: Agree on areas, timeline, deliverables, and total price before collecting data, and ask for a cost-allocation estimate with clear assumptions.
How do you turn space use and delays into dollars without overstating savings?
- Carrying cost: Allocate occupancy bills to underused areas on a consistent square-footage basis, keeping rentable area separate from usable area.
- Rent-at-risk formula: Rent at risk equals one minus the utilization rate, multiplied by total annual rent.[1]
- Worked example: A 10,000-square-foot office at 35% utilization has about $260,000 in rent at risk, versus about $140,000 at 65%, a $120,000 difference.[1]
- Labor hours: Convert delay minutes into staff-hours, then multiply by a documented average hourly labor cost.
- Report honestly: Present the result as labor hours lost and their associated cost, not cash saved.
- Exposure is not savings: Rent at risk measures potential waste, and better use of space doesn’t automatically lower rent.
How should employee feedback guide small changes?
- Ask why spaces go unused: Ask which desks and rooms employees avoid, and whether noise, limited privacy, or poor equipment is the reason.
- Tie it to a place: Connect each concern to a specific location and activity.
- Compare with observation: Check feedback against observed use before deciding a space isn’t needed.
- Fixable barriers: Noise, weak hybrid meeting setup, lack of privacy, poor seating, and empty desk rows are fixable problems.[9]
- Equipment placement: Noisy equipment like printers and shredders should sit near collaboration hubs, not next to focus areas.[4]
- Setup friction: Office Gallery’s connectivity guide reports employees lose 8.4 minutes daily untangling cables or finding outlets.[6]
How do you test a fix before approving a redesign?
- Small and reversible: Start with a change you can undo, such as reassigning a room, creating a quiet zone, adjusting desk-sharing rules, or testing targeted acoustic treatment.
- Pilot first: Pilot test a new layout with small groups before scaling up.[3]
- Compare to baseline: Compare pilot results with the audit baseline under similar attendance levels.
- Measure impact: Post-occupancy surveys can measure the impact on productivity and attendance.[3]
- Keep what works: Keep only the changes that improve access, reduce delays, or justify their cost.
- Smallest fix first: Choose the smallest fix the findings justify, and consider a broader redesign only if reuse, room reassignment, or privacy and ergonomic fixes won’t solve the problem.