
Why Architects and Interior Designers Partner With an Independent Furniture Dealer
Architects and interior designers can keep design control while an independent dealer handles furniture sourcing, specification support, ordering, delivery, and installation. This guide walks Boston-area design teams through the workflow, from multi-brand selection to closeout.
Post Summary
The dealer handles furniture sourcing and coordination while the design team keeps design control. Together they select products across many manufacturers, check specifications, and manage orders through installation and service.
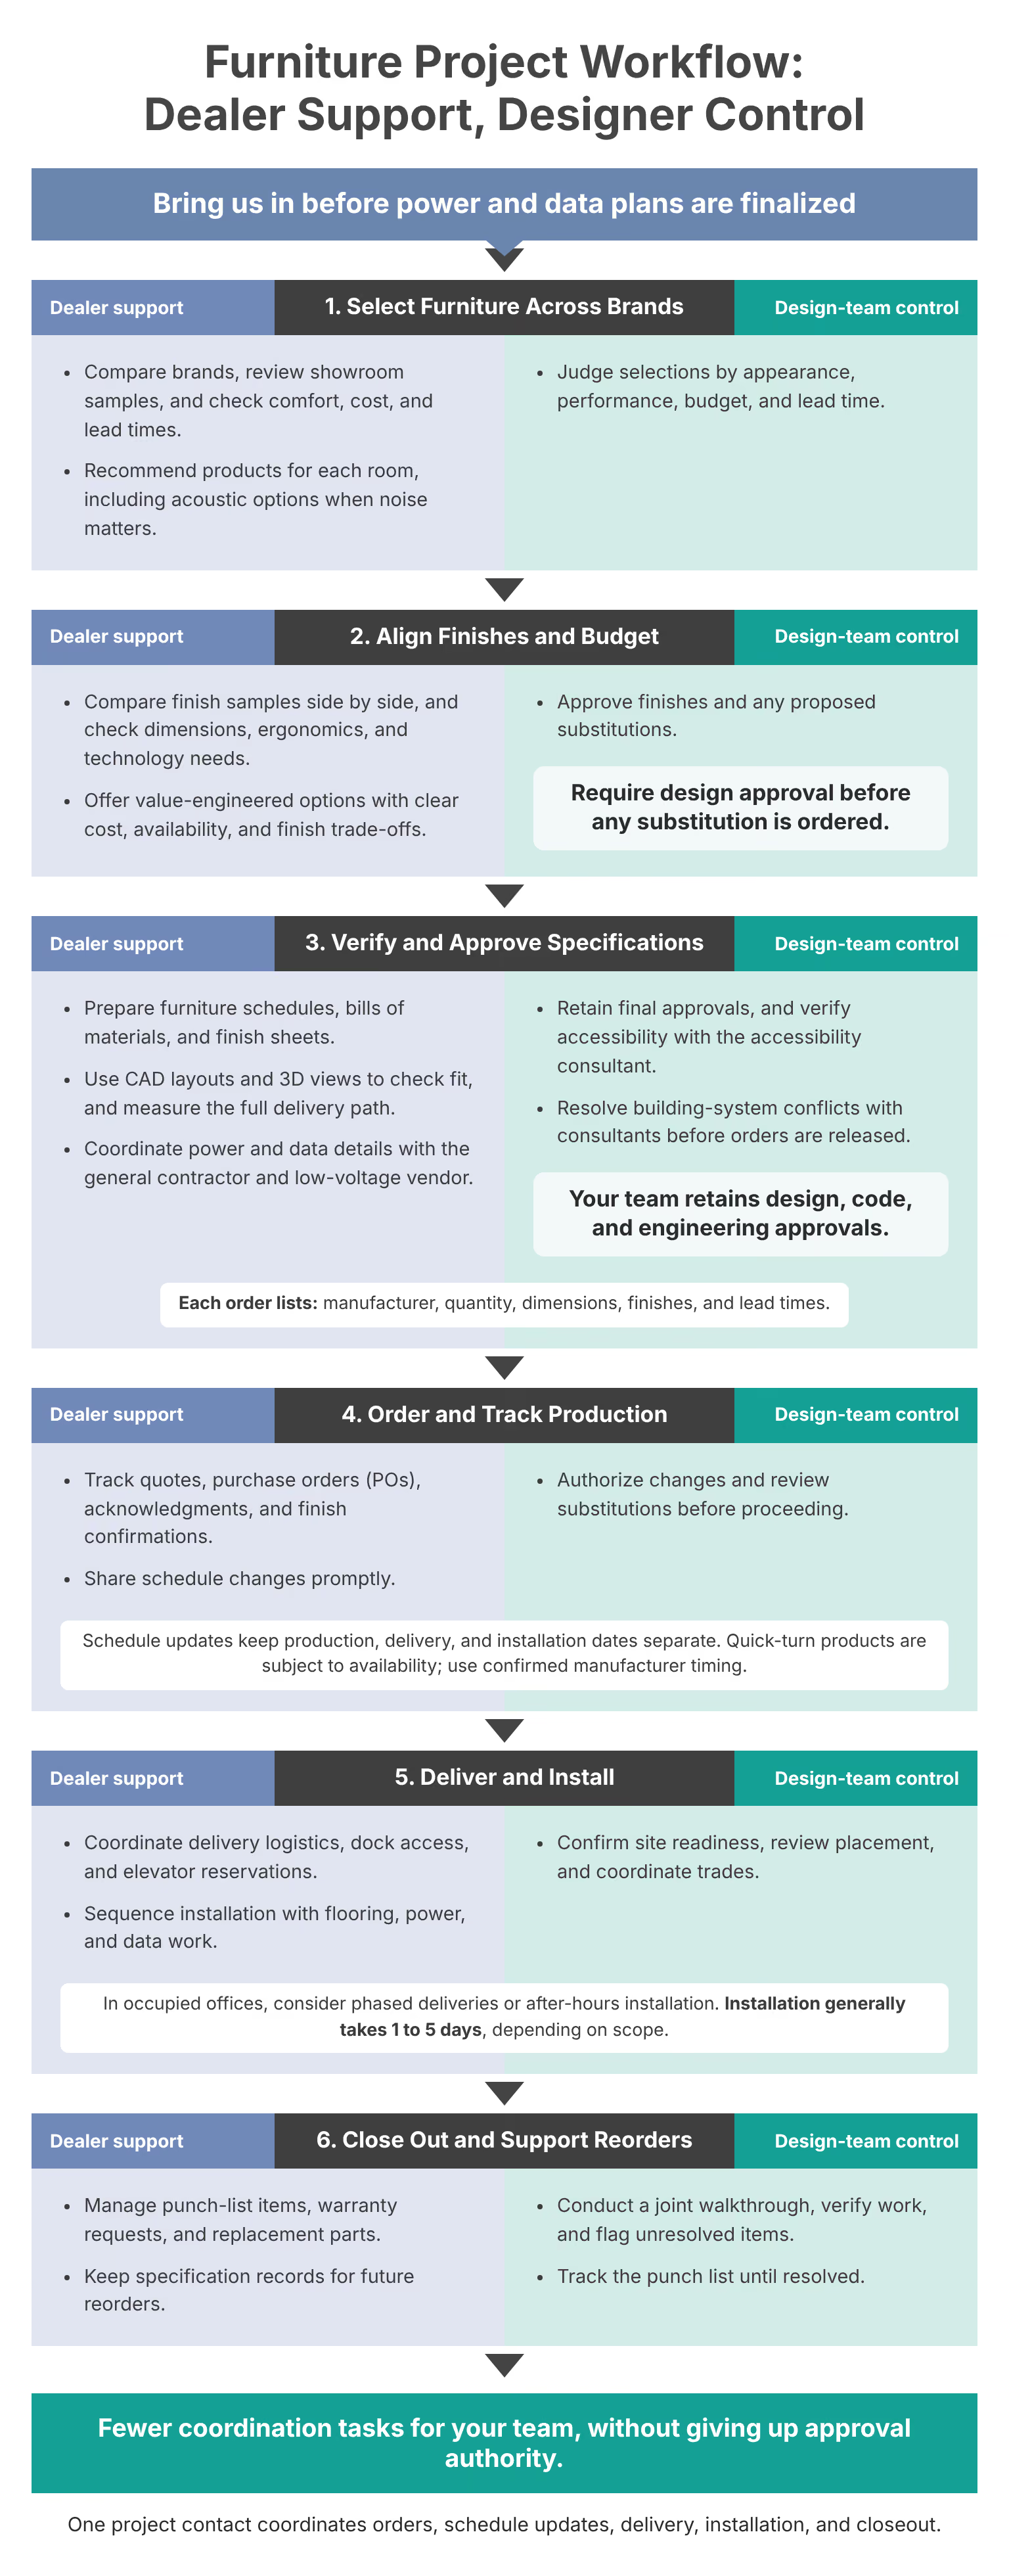
Bring the dealer in before power and data plans are finalized. That leaves time to check furniture fit, finishes, budget, and delivery access before any orders are placed.
The dealer uses CAD layouts, 3D views, and site measurements to review selections, and keeps furniture schedules, bills of materials, and finish sheets consistent with approved selections. The design team retains design, code, and engineering approvals.
Check table, chair, and circulation clearances, power and data locations, the full delivery path, and conflicts with ceiling heights, HVAC ducts, sprinklers, and light fixtures. The design team and consultants resolve any conflicts before orders go out.
One contact coordinates orders, schedule updates, delivery, installation, and closeout. Every change routes to the approved decision-maker, and installation generally takes 1 to 5 days.
We handle furniture sourcing and coordination. You keep design control. At Office Gallery, we help Boston-area architects and interior designers select from hundreds of manufacturers, check specifications, and manage orders through installation and service.
Our advice: bring us in before power and data plans are finalized. That gives us time to check furniture fit, finishes, budget, and delivery access before orders are placed.
Here’s how we support your project:
- Product selection: Compare brands, review showroom samples, and check comfort, cost, and lead times.
- Specification support: We use CAD layouts, 3D views, and site measurements to review selections. Your team retains design, code, and engineering approvals.
- One project contact: Coordinate orders, schedule updates, delivery, installation, and closeout. Installation generally takes 1–5 days, depending on scope.
- Support after installation: Address punch-list items, warranty requests, replacement parts, and future reorders.
The goal: fewer coordination tasks for your team, without giving up approval authority.
Source Furniture Across Brands
With the dealer’s role defined, the next step is choosing the right products for each room.
Specify a Multi-Brand Furniture Package
Compare service, not just products. Office Gallery helps translate your design intent into a multi-brand package with project-specific sourcing, specification support, coordination, and order management. Confirm how those services will support your furniture selections, budget, and schedule. [1][2][4]
Select Furniture for Each Space
For private offices and open workstations, review ergonomic seating, height-adjustable desks, storage, and equipment needs. For conference and training rooms, define seating capacity, table layouts, and technology requirements. Reception areas need a clear visual identity, while breakrooms need durable furniture that fits their use and maintenance needs.
Ask your dealer to recommend products for each room, including acoustic products when noise management is part of the brief. Judge each selection by appearance, performance, budget, and lead time - not just whether the brands match. [1][2]
Once you’ve set the room-by-room mix, check finishes and technical requirements before approval.
Align Finishes, Requirements, and Budget
Review physical samples from each brand side by side before approving finishes. [2][4] Ask the dealer to check dimensions, ergonomic adjustments, and technology requirements across the selected product families. Their product knowledge can help flag differences that affect fit, function, and finish.
If the budget or timeline changes, request value-engineered options from the broader manufacturer network. Each proposal should spell out the cost, availability, finish, and functional trade-offs compared with your approved selection. Require design approval before any substitution is ordered. A cheaper or more readily available product shouldn’t change your design intent without your approval. [1][2]
Develop Project-Specific Furniture Specifications
Once finishes and budget are aligned, turn your selections into a coordinated specification package.
Turn Plans Into Approved Specifications
Have the dealer translate your plans into an approved furniture package before you finalize layouts. Assign document ownership early, but keep final approvals with the design team. Before release, verify fit, access, and coordination with building systems. [4][1]
Use furniture schedules, bills of materials, and finish sheets as the project record. Keep them consistent with approved selections across brands. Each order should include the manufacturer, quantity, dimensions, finishes, and lead times.
Use CAD layouts and 3D views to check spatial relationships before approval. Align furniture documents with architectural drawings so everyone works from the same approved layout. Dealer documentation supports your design work - it doesn't replace your oversight. [2][8]
Check Fit, Access, Power, and Data
Before approval, check how the furniture will work in each room. In conference rooms, verify table, chair, and circulation clearances, along with power and data locations and equipment connections. For compact workstations, check monitor mounts, cable management, and outlet access.
Bring the dealer, general contractor, and low-voltage vendor into these discussions during specification - not after furniture arrives. You and the accessibility consultant must verify accessibility requirements. [4][5]
Have the dealer measure the full delivery path, including doorways, hallways, stairs, and elevators - not just the destination room. The dealer can also flag furniture conflicts with ceiling heights, HVAC ducts, sprinklers, or light fixtures. The design team and consultants must resolve those conflicts before orders are released. [8]
Keep One Contact Through Ordering and Installation
Once you approve the specifications, your dedicated project contact moves from design support to ordering and site coordination. They turn approved selections into orders while keeping your design intent intact. [3][8]
Track Orders, Approvals, and Lead Times
Ask your dealer contact to track quotes, purchase orders (POs), acknowledgments, and finish confirmations. Schedule updates should separate production, delivery, and installation dates. Route every change to the approved decision-maker before proceeding, and share schedule changes right away to keep logistics aligned. [8][4]
Working with a tight schedule? Ask about Office Gallery quick-turn products, subject to availability. Lead times differ by product, so build your schedule around confirmed manufacturer timing. [3][6][8]
Plan Delivery, Installation, and Closeout
Keep one contact responsible for moving each handoff forward and maintaining the approval trail. Before ordering, confirm the service scope, including warehousing, warranty coordination, and site-specific arrangements. [8]
Before booking delivery, confirm dock access, elevator reservations, and site readiness - especially at Boston-area sites. Coordinate installation with flooring, power, and data work. In occupied offices, phased deliveries or after-hours installation can limit disruption. [8][2][4][5]
Installation generally takes 1 to 5 days, depending on scope. [8] Conduct a joint walkthrough, document the punch list, and track each item until it’s resolved. [4][8]
Choose a Boston-Area Furniture Dealer Partner
After reviewing products and specifications, check whether the dealer can support your project from start to finish. Assess how Office Gallery fits your design and approval workflow. Clarify who handles communication, approvals, ordering, and closeout while your team keeps control of the design. For Boston-area projects, also confirm local delivery arrangements, access requirements, and site constraints. [2][3]
Use Showroom Visits and Site Consultations
Visit the showroom to review furniture, finishes, and ergonomics in person. Schedule an appointment around your selections, and assess both the products and how efficiently the dealer helps you review and approve them. [2]
Bring your finish samples and current plans. Test task-chair adjustments and sit-stand workstation controls before approving specifications. Ask how CAD layouts and 3D views will help your team review and approve selections. [2][7]
During the site visit, confirm measurements, how people use the space, and installation constraints. Keep furniture verification separate from architectural, code, and engineering approvals. [2][5]
Confirm Support for Future Projects and Service
Once the relationship looks like a good fit, check how the dealer will support future phases and repeat projects.
Verify access to multiple brands, specification support, a single point of contact, and post-installation service. Ask how the firm stores specifications for reorders and handles replacement parts and warranty requests. Confirm what documentation is needed and who is responsible for service. [2][3][7]
Conclusion: Furniture Support Under Your Design Direction
For architects and interior designers, an independent dealer means control without extra coordination work. Office Gallery supports your design direction with local delivery and installation support. You keep approval authority.
Bring the dealer in early to align finishes, budget, power and data, and delivery timing with the project schedule. Planning for furniture from day one reduces friction and protects your design intent.
FAQs
How are furniture sourcing and coordination fees structured?
Office Gallery offers transparent pricing through custom proposals based on your project’s needs, rather than a standard fee structure. Assessments and quotes for complete office redesigns are free.
Recommendations are objective and vendor-neutral, with your budget and design preferences guiding the choices. Office Gallery negotiates competitive rates across multiple suppliers, giving you options at different price points - without pressure to choose specific high-margin products.
What should I bring to an initial project consultation?
You don’t need to bring any physical items to the initial consultation. It’s a chance to work together and discuss your project vision, design goals, and your client’s needs - including their workflow, workplace culture, day-to-day requirements, and industry needs.
Bring a general idea of your timeline and budget to help guide the first space assessment and product recommendations. The Office Gallery team takes care of the technical details, including on-site measurements and 3D space planning.
How can I streamline furniture approvals across multiple stakeholders?
A dedicated project coordinator can simplify furniture approvals by giving all stakeholders one point of contact. Showroom meetings, furniture samples, and 2D/3D visualization tools help everyone agree on design concepts before placing final orders.
This approach keeps furniture specifications aligned with construction milestones and vendor requirements. Clear pricing and timelines also reduce coordination challenges and help keep your project on track.
•••••
The right workplace design measurably improves employee performance, satisfaction, and retention. Office Gallery partners with businesses on that strategy, and welcomes architects and interior designers looking for a furniture and space-planning partner on their own projects. Contact the team at 781-762-3733, email info@officegallery.net, or visit the showroom at 151 Carnegie Row in Norwood.
Key Points
What does an independent furniture dealer handle, and what stays with the design team?
- Dealer scope: Product selection, specification support, order coordination, delivery, installation, and closeout.
- Design control stays with you: Design, code, and engineering approvals remain with the design team.
- Multi-brand access: Office Gallery is a non-aligned dealer with access to hundreds of manufacturers.[1]
- Coordination: The dealer provides full coordination of logistics, vendor management, and installation scheduling.[1]
- Showroom review: Showroom visits are by appointment, so designers can review furniture, finishes, and ergonomics in person.[2]
- One point of accountability: Dedicated account management gives the project a single point of accountability.[3]
When should designers bring the dealer in?
- Before power and data are final: Early involvement leaves time to check fit, finishes, budget, and delivery access before orders are placed.
- Room-by-room fit: In conference rooms, verify table, chair, and circulation clearances and power and data locations. For compact workstations, check monitor mounts, cable management, and outlet access.
- Trade coordination: Bring the dealer, general contractor, and low-voltage vendor into discussions during specification, not after furniture arrives.
- Delivery path: The dealer measures access routes such as doorways, hallways, and staircases, not just the destination room.[8]
- Overhead conflicts: The dealer can flag obstacles such as HVAC ducts, sprinklers, and light fixtures.[8]
- Who resolves them: The design team and consultants resolve conflicts before orders are released, and accessibility requirements are verified by the design team and the accessibility consultant.
How do specifications work between the dealer and the design team?
- Plans become a package: The dealer translates plans into an approved furniture package before layouts are finalized, with document ownership assigned early and final approvals kept by the design team.
- Project record: Furniture schedules, bills of materials, and finish sheets stay consistent with approved selections across brands.
- Order detail: Each order lists the manufacturer, quantity, dimensions, finishes, and lead times.
- CAD and 3D review: Design services include CAD layouts and 3D visualization to check spatial relationships before approval.[2]
- One approved layout: Furniture documents align with architectural drawings so everyone works from the same layout.
- Substitutions need approval: Require design approval before any substitution is ordered, since a cheaper or faster product shouldn’t change design intent.
How does one project contact keep ordering and installation on track?
- The handoff: After specifications are approved, the contact moves from design support to ordering and site coordination.
- Order tracking: Ask the dealer to track quotes, purchase orders, acknowledgments, and finish confirmations.
- Separate dates: Schedule updates should separate production, delivery, and installation dates, with every change routed to the approved decision-maker.
- Construction sync: Delivery and installation are scheduled to align with construction milestones.[4]
- Lead times: Build the schedule around confirmed manufacturer timing, since lead times differ by product.
- Quick-turn options: Office Gallery lists a Quick Turnaround Products category; confirm availability and timing before relying on it.[8]
What should be planned for delivery, installation, and closeout?
- Service scope: Before ordering, confirm warehousing, warranty coordination, and site-specific arrangements.
- Dock access: Coordinate loading dock access with building management.[8]
- Site readiness: Confirm elevator reservations and site readiness before booking delivery, especially at Boston-area sites.
- Installation length: Installation may take 1 to 5 days.[8]
- Occupied offices: Phased deliveries or after-hours installation can limit disruption.
- Walkthrough and punch list: A final walkthrough checks that all elements meet specifications and expectations,[4] and punch-list items should be documented and tracked until resolved.
What should design teams look for in a Boston-area dealer?
- Multi-brand access: A non-aligned dealer with access to hundreds of manufacturers.[1]
- Local delivery and installation: Delivery and installation throughout Boston and the Greater Boston area.[2]
- Design services: Space planning, CAD layouts, and 3D visualization.[2]
- Showroom and site visits: Showroom appointments plus on-site consultations and measurements.[2]
- Warranty and service: Furniture comes with full factory warranties, so confirm who is responsible for service and what documentation is needed.[2]
- Free assessments: Free assessments and quotes are available for complete office redesigns.[2]