
The Business Case for Investing in Office Design When Budgets Are Tight
Tight budgets don’t make the case for doing nothing. This guide shows how to price the cost of inaction, build a conservative ROI and payback case, pilot one area, and fund each phase only when measured results support it, with guidance for Greater Boston teams.
Post Summary
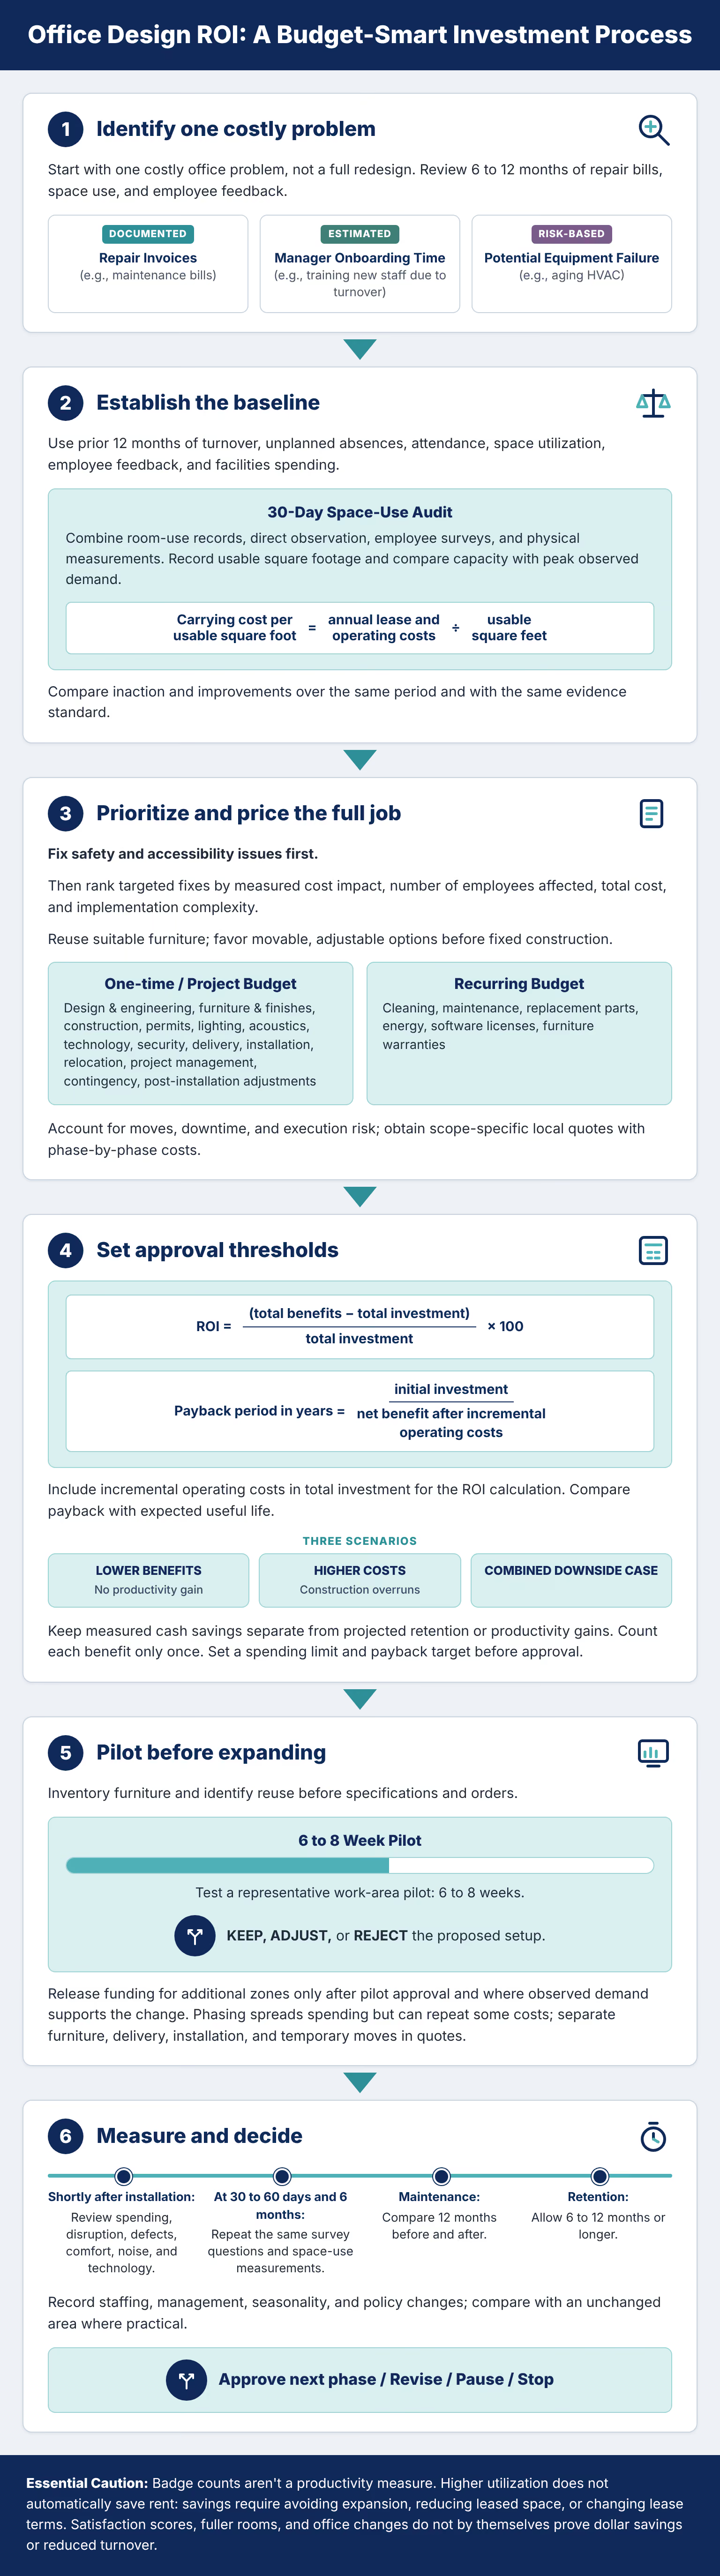
Start with one costly office problem instead of a full redesign. Review 6 to 12 months of repair bills, space use, and employee feedback, then compare the cost of leaving that problem alone with the full cost of fixing it.
Workplace problems keep generating expenses until they’re addressed, including turnover and onboarding, absences, rent on underused space, and repeated repairs. Label each input as documented, estimated, or risk-based so the cost of inaction stays credible.
ROI equals total benefits minus total investment, divided by total investment, times 100. Include incremental operating costs in the investment, keep measured cash savings separate from projected retention or productivity gains, and count each benefit only once.
Divide the initial investment by the annual net benefit after incremental operating costs. Then compare the payback period with the expected useful life of the furniture, technology, finishes, and building systems.
Safety and accessibility issues come first. Then fund the fixes that cut the most disruption, ranked by measured cost impact, employees affected, total cost, and complexity, favoring modular furniture and options you can reuse, move, or adjust.
When budgets are tight, we start with one costly office problem - not a full redesign. We review 6–12 months of repair bills, space use, and employee feedback, then compare the cost of leaving that problem alone with the full cost of fixing it.
The approach is simple:
- Check the numbers. Separate recorded expenses from estimates, and don’t assume office changes will reduce turnover or improve productivity.
- Fix safety and accessibility issues first. Then test changes to noise, seating, privacy, or meeting rooms where the data points to a problem.
- Reuse what works and budget for the whole job. Include design, installation, moves, downtime, maintenance, and contingency.
- Set a payback target before spending. Pilot one area, check results at 30–60 days and 6 months, and fund the next phase only if the results support it.
The rule we use: more occupied space does not automatically mean lower costs. Rent savings require a change such as avoiding expansion or reducing leased space.
With a scope-specific quote from Office Gallery, we can compare phased options against the budget. The goal is less waste and fewer work barriers - with results we can measure.
Calculating ROI for Design Projects
Calculate the Cost of Doing Nothing
Doing nothing has a cost: workplace problems keep generating expenses until they’re addressed. Label each input as documented, estimated, or risk-based.
Repair invoices are documented costs; manager onboarding time is estimated; potential equipment failure is risk-based.
These aren’t all guaranteed renovation savings. Keeping them separate shows the cost of inaction before any redesign spending is approved.
Turnover, Absences, and Office Attendance
Add up recruiting fees, onboarding hours, and vacancy coverage costs tied to voluntary departures. Compare those records with employee feedback about noise, seating, lighting, and privacy. SHRM’s 2025 benchmark puts the average nonexecutive cost per hire at $5,475. That figure isn’t the full replacement cost, and it doesn’t prove office conditions caused someone to leave.[6]
Track absences separately from off-site work, including absence days and overtime or temporary coverage costs. For on-site work, ask whether employees can complete training, hold private conversations, and join hybrid meetings effectively. Find out which office conditions lead them to work elsewhere. Check their answers against room-use records and facilities tickets. Badge counts aren’t a productivity measure.
With people-related costs accounted for, look at space and maintenance expenses.
Unused Space and Delayed Maintenance
Record usable square footage, occupied workstations, room sizes, and actual room use - not just reservations. Divide annual lease and operating costs by usable square feet to calculate the carrying cost of underused areas.
Using more of the office saves cash only if leased space or lease terms change. Separately, add up recurring repairs, emergency calls, furniture failures, and rooms taken out of service.
Compare Inaction With Targeted Improvements
Compare inaction with improvements over the same period and with the same evidence standard. The improvement estimate should include design, procurement, permitting, temporary relocation, and execution risk. Count recovered time only once.
Use this framework to weigh recurring losses against one-time or phased fixes.
Build the Office Design ROI Case
Set Baselines and Count Project Costs
Start with the cost-of-inaction data to build your ROI baseline. The aim is to turn workplace friction into measurable business risk. Use the prior 12 months of turnover, unplanned absences, attendance, space utilization, employee feedback, and facilities spending. Add a representative 30-day space-use audit. Record space types and usable square footage, then compare capacity with peak observed demand. Pair employee surveys with observed use and physical measurements - none gives you the whole picture on its own.[7][8]
Build a line-item budget in U.S. dollars, separating one-time and recurring costs. Include design and engineering, furniture and finishes, construction, permits, lighting, acoustics, technology, security, delivery, installation, relocation, project management, contingency, and post-installation adjustments. Recurring costs should cover cleaning, maintenance, replacement parts, energy, software licenses, and furniture warranties. Use current local quotes tied to the building, scope, lease terms, and finish level.[9][10]
Estimate Savings, ROI, and Payback
Set the evaluation period before calculating:
ROI = (total benefits − total investment) ÷ total investment × 100
Include incremental operating costs in total investment. Keep measured cash savings separate from projected retention or productivity gains. Don't turn satisfaction scores or more occupied rooms into dollar savings without a supportable valuation method. Count each benefit only once.
For payback, divide the initial investment by the annual net benefit after incremental operating costs. Compare the payback period with the expected useful life of furniture, technology, finishes, and building systems.
Test three scenarios: lower benefits with no productivity gain, higher costs from construction overruns, and a combined downside case. Set a spending limit and payback target before approval.
Measure Results Before Expanding
Shortly after installation, review spending, disruption, defects, comfort, noise, and technology. At 30–60 days and 6 months, repeat the same survey questions and space-use measurements. Track repairs over comparable annual periods, and allow 6–12 months or longer to assess retention.
Record staffing, management, seasonality, and policy changes that could affect the results. Where practical, compare results with an unchanged area. Use the findings to approve, revise, pause, or stop the next phase, and rank the next fixes by cost and impact.[7][11][12]
Prioritize Upgrades and Plan in Phases
Once you’ve built the ROI case, rank upgrades by risk, reach, and reuse.
Fix the Most Costly Workplace Problems First
Address safety and accessibility first. Resolve fire safety, electrical, and accessibility issues before spending on appearance. Then fund the fixes that cut the most disruption, ranking them by measured cost impact, number of employees affected, total cost, and implementation complexity.
Modular furniture and movable partitions should usually come before fixed construction. Favor options you can reuse, move, or adjust without major downtime.[5][4]
Tie each purchase to a clear problem: ergonomic seating and height-adjustable desks for discomfort, acoustic treatments and private areas for noise, and meeting rooms sized to actual demand. Use these priorities to decide what to test first and what can wait for later phases.
Assess the Space, Pilot Changes, and Phase the Work
Start with a 30-day space-use audit using badge data, room-booking records, and direct observation.[2] Check existing furniture for condition and reuse potential. Before ordering, set furniture and finish standards so later phases stay consistent.
Schedule work by zone to match cash flow and avoid duplicate mobilization costs. Phasing spreads spending, but it can also mean paying some costs more than once. Ask for quotes that separate furniture, delivery, installation, and temporary moves. Before committing to a multistage rollout, confirm finish availability and compatible furniture specifications.[5][4]
Plan Phased Work With Office Gallery
Office Gallery provides on-site consultations, space planning, furniture selection, design services, and project management from design through installation across Greater Boston, including Quincy, Waltham, Beverly, Marlborough, and Plymouth.[13][14]
Request a scope-specific quote showing reuse, phase-by-phase costs, and installation timing. Price each phase separately to keep the budget case clear and allow scope changes without weakening the business case.
Conclusion: Fit the Scope to the Budget
With the ROI case in place, the decision is whether to act or keep paying for inaction. Doing nothing still costs money. Treat this as a risk-management decision, not optional spending. Compare the costs of turnover, absences, wasted occupancy, and deferred repairs with the full project cost - including fees, moves, downtime, and contingency. Count only conservative, verified savings.
Higher utilization saves rent only when it avoids expansion, frees up space, or supports consolidation.
Phased work matches scope to cash flow. A targeted upgrade, pilot zone, or phased renovation can fit the budget without lowering approval standards. Set a payback target before spending, then measure results against the baseline. If the target outcome doesn't improve, adjust or stop instead of funding the next phase.
Let the budget set the scope, not the business case. Office Gallery can turn this approach into a phased plan by assessing the space, putting the highest-cost problems first, and defining metrics for each phase.
FAQs
How can we justify upgrades when savings are uncertain?
Treat upgrades as risk management, with phased changes and measurable results. Start with a 30-day space-use audit: compare occupancy and bookings against actual use. Estimate how much rent goes toward underused space so leadership can weigh the cost of taking action against doing nothing.
Focus first on areas with the most waste. Use targeted upgrades and modular, flexible elements to avoid committing too much upfront. After each phase, measure utilization and attendance. Use the documented gains to fund the next step [1][2][3].
How do we isolate office design’s impact on results?
Start with a baseline: audit how people use each zone and how usage varies by work type. Track rooms that are booked but sit empty, measure desk demand, and estimate the dollar cost of unused space. Ask employees about noise, privacy, and barriers to hybrid meetings.
Next, roll out high-priority changes in phases, such as zoning, acoustic treatments, and flexible furniture. Compare post-occupancy usage and employee feedback with the baseline to check whether productivity and attendance have improved. Let the data - not assumptions - show what’s working [1][2][3][4].
When does phasing cost more than it saves?
Phasing costs more than it saves when purchases happen piecemeal rather than under a coordinated plan. Upgrading one room at a time without planning furniture, zoning, and technology together can cost more and take longer than a bundled plan that adjusts to changes in headcount and space needs.
To protect ROI, tackle the areas with the most waste first. Use modular solutions to avoid repeated construction costs and downtime.
•••••
The right workplace design measurably improves employee performance, satisfaction, and retention. Office Gallery partners with businesses on that strategy, and welcomes architects and interior designers looking for a furniture and space-planning partner on their own projects. Contact the team at 781-762-3733, email info@officegallery.net, or visit the showroom at 151 Carnegie Row in Norwood.
Key Points
What does the cost of doing nothing include?
- Three evidence levels: Label every input as documented, estimated, or risk-based. Repair invoices are documented, manager onboarding time is estimated, and potential equipment failure is risk-based.
- Turnover costs: Add up recruiting fees, onboarding hours, and vacancy coverage tied to voluntary departures.
- Hiring benchmark: SHRM’s 2025 benchmark puts the average nonexecutive cost per hire at $5,475.
- Not the full cost: That figure covers recruiting spend alone, so it isn’t the full replacement cost and doesn’t prove office conditions caused anyone to leave.[6]
- Absences and coverage: Track absence days and overtime or temporary coverage costs separately from off-site work.
- Space and maintenance: Divide annual lease and operating costs by usable square feet to find the carrying cost of underused areas, then add recurring repairs, emergency calls, furniture failures, and rooms taken out of service.
How should you set a baseline before spending?
- Twelve months of records: Gather prior-year turnover, unplanned absences, attendance, space utilization, employee feedback, and facilities spending.
- Representative 30-day audit: Combine badge data, room-booking records, and direct observation to see how space is actually used.[2]
- Capacity versus peak demand: Record space types and usable square footage, then compare capacity with the peak demand you observe.
- Ask employees first: Survey what gets in the way, such as noise, privacy, and hybrid-meeting barriers, then design around what you learn.[3]
- Surveys plus measurements: Post-occupancy research has analyzed occupant surveys alongside physical measurements, and observed use rounds out the picture.[7][8]
- Line-item budget: Separate one-time and recurring costs, including design, furniture, construction, permits, relocation, project management, and contingency.
How do you estimate ROI and payback without overstating savings?
- ROI formula: Total benefits minus total investment, divided by total investment, times 100, with the evaluation period set first.
- Operating costs count: Include incremental operating costs in total investment.
- Cash versus projections: Keep measured cash savings separate from projected retention or productivity gains.
- No unsupported conversions: Don’t turn satisfaction scores or more occupied rooms into dollar savings without a supportable valuation method.
- Payback: Divide the initial investment by annual net benefit, then compare the result with the useful life of furniture, technology, finishes, and building systems.
- Three scenarios: Test lower benefits with no productivity gain, higher costs from construction overruns, and a combined downside case before setting a spending limit and payback target.
Why doesn’t higher space utilization automatically cut costs?
- Rent needs a change: Using more of the office saves cash only if leased space or lease terms change.
- What qualifies: Savings come from avoiding expansion, freeing up space, or supporting consolidation.
- Occupied is not saved: More occupied space does not automatically mean lower costs.
- Carrying cost: Annual lease and operating costs divided by usable square feet show what underused areas cost to carry.
- Actual use, not reservations: Record how rooms are really used, since booked rooms can sit empty.
- Rent at risk: One estimate is (1 minus the utilization rate) times total annual rent, which shows exposure but not how much is recoverable.[1]
Which upgrades should come first, and how should the work be phased?
- Safety first: Resolve fire safety, electrical, and accessibility issues before spending on appearance.
- Ranking criteria: Rank fixes by measured cost impact, number of employees affected, total cost, and implementation complexity.
- Modular before fixed: Modular furniture and movable partitions can be rearranged in hours, while fixed installations can take weeks to modify.[5][4]
- Match fix to problem: Ergonomic seating and height-adjustable desks address discomfort, acoustic treatments and private areas address noise, and meeting rooms should be sized to actual demand.
- Pilot, then scale: Rolling out changes in phases and pilot testing with small groups can limit disruption.[5]
- Phasing can cost more: Piecemeal purchases without a coordinated plan can cost more than a bundled one, so ask for quotes that separate furniture, delivery, installation, and temporary moves.
How do you measure results before funding the next phase?
- Early review: Shortly after installation, check spending, disruption, defects, comfort, noise, and technology.
- Repeat the same measures: At 30 to 60 days and 6 months, repeat the same survey questions and space-use measurements.
- Longer windows: Track repairs over comparable annual periods and allow 6 to 12 months or longer to assess retention.
- Account for other changes: Record staffing, management, seasonality, and policy changes, and compare with an unchanged area where practical.
- Why that matters: A pre- and post-occupancy study of one headquarters renovation found improved satisfaction, but with a single site and no comparison group it couldn’t separate the renovation from other changes.[11]
- Decision rule: Use the findings to approve, revise, pause, or stop the next phase, and adjust or stop if the target outcome doesn’t improve.