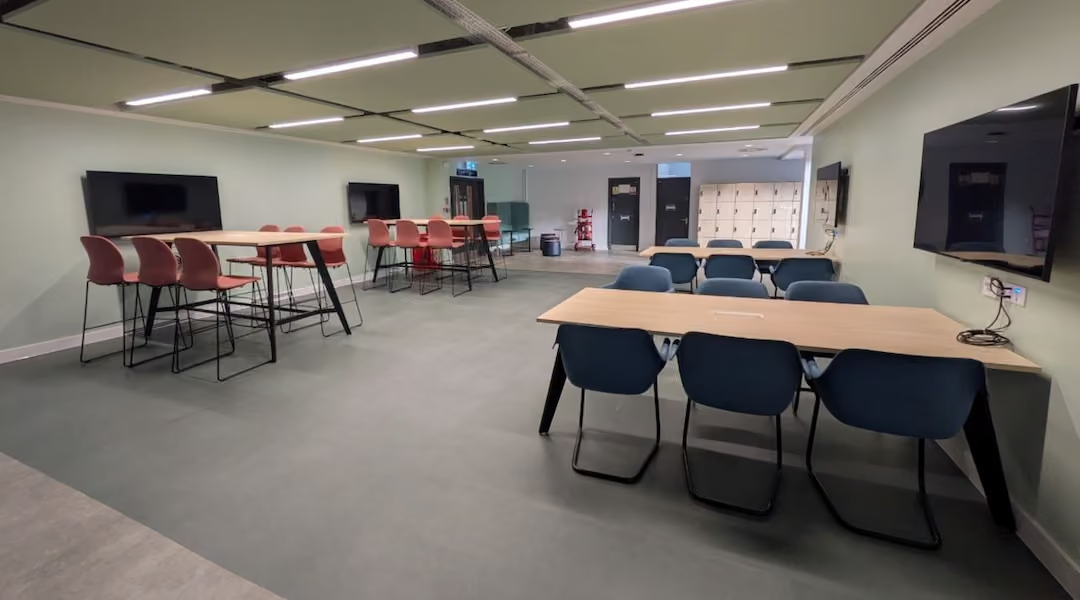
What a Workplace Transformation Actually Involves - From First Conversation to Finished Space
Only 26% of workers strongly agree their workplace helps them do their best work. A finished office and a working office aren't the same thing. Here's the full process, from the first conversation through post-move-in review, for turning a workplace transformation into measurable results.
Post Summary
The first conversation is most productive when a company arrives with a floor plan or usable dimensions, current headcount, and a 12 to 36 month headcount forecast. Beyond the numbers, it helps to bring specific workplace problems the space needs to solve, a budget range, and a target occupancy date, along with clarity on who approves spending and workplace policies. Companies that show up with a furniture wish list instead tend to skip the harder, more valuable conversation about what the space actually needs to accomplish. Starting with three to five measurable goals rather than a product order keeps the entire project anchored to outcomes instead of aesthetics, and gives the design partner what they need to scope the project accurately from day one.
Assessment starts by separating total headcount from actual occupancy, using weekday attendance, team schedules, visitor needs, and hiring forecasts rather than a simple headcount. That data defines requirements for capacity, privacy, collaboration, and future growth. A site walkthrough then tests those goals against the physical building: dimensions, reusable furniture, circulation, storage, power and data, accessibility, and landlord restrictions, with technical issues like HVAC and fire and life safety referred to qualified specialists. Employee input matters just as much as the measurements. Asking where focused work, confidential work, and collaboration succeed or fall short, and comparing that against observed use, often reveals that underused space suffers from privacy gaps or poor circulation rather than actually being unnecessary.
Timelines depend heavily on whether a project involves construction and how customized the furniture selections are, so there's no single answer that applies to every project. Standard furniture timelines commonly run in the range of several months, while custom or upholstered pieces can extend well beyond that, so confirming actual lead times for the specific products selected matters more than relying on industry averages. The schedule should be built backward from the target move-in date using the longest confirmed lead time across all ordered products, not an average. For a Greater Boston building specifically, loading rules, elevator reservations, and construction handoff windows need to be confirmed before a move-in date gets locked in.
A complete cost estimate separates costs into distinct categories rather than bundling everything into one number: furniture itself, delivery and freight or warehousing, installation and assembly, and site work such as electrical, cabling, painting, construction, demolition, permits, or moving. Beyond those line items, a company should confirm taxes, any exclusions, deposit or payment terms, change-order rules, warranty responsibilities, delivery access requirements, and removal or disposal costs for existing furniture. Clarity on what the budget covers, furniture and installation only versus relocation, construction, electrical, data, taxes, and contingency, should happen early, ideally before layout options are even developed, so the numbers don't shift once a design is already underway.
A phased move opens each zone only after it passes its own punch list check, rather than waiting for the entire space to be complete before anyone moves in. Temporary seating, IT support, and employee notices get matched to each phase individually, so employees know what to expect as different sections of the office come online. At each zone handoff, the space gets inspected jointly: workstation stability, storage access, meeting room setup, circulation paths, and IT connectivity all get checked before that zone is released for use. Any missing, damaged, or nonfunctioning items go on a punch list with a location, an owner, a required action, and a due date, keeping installation corrections clearly separated from building or contractor work.
We’d start a workplace transformation with three to five measurable goals - not a furniture order. Set your budget, name an approval owner, and define what should work better after move-in.
Why start there? Gensler’s 2025 survey found that only 26% of workers strongly agreed their workplace helps them do their best work.[7] A finished office isn’t the same as an office that works.
Here’s how we map the process:
- Assess: Check attendance, employee needs, space limits, and building requirements.
- Plan: Approve the layout, furniture details, costs, and responsibilities.
- Schedule: Work backward from move-in using confirmed lead times, site readiness, and building access.
- Install: Check each area, test equipment, and assign fixes before people use it.
- Review: Gather feedback 30–60 days after move-in and compare results with your goals.
For a Greater Boston project, Office Gallery coordinates the agreed planning, purchasing, installation, and follow-up. You approve priorities and spending, with named owners for construction, IT, and other work.
Our rule: define success before placing orders. Bring your floor plan, headcount forecast, budget range, and target move-in date to the first conversation - and plan for how people work, not just how the space looks.
Define Needs and Assess the Space
Once the business goals are set, check whether the space can support them.
Set Goals, Budget, and Approval Roles
Turn complaints into measurable needs. Separate total headcount from actual occupancy, using weekday attendance, team schedules, visitor needs, and hiring forecasts for the next 12–36 months. Office Gallery uses these inputs to define requirements for capacity, privacy, collaboration, and future growth.
Clarify what the budget covers: furniture and installation only, or relocation, construction, electrical, data, taxes, and contingency too. Assign one approval owner. Document input from finance, HR, IT, and facilities, along with procurement rules, timing, and constraints. The result is an approved brief with a clear scope, funding assumptions, and measurable planning goals.
With the brief approved, use the site walkthrough to check what the building can and cannot support.
Review Space Limits and Employee Needs
Test the goals against the building. Review dimensions, reusable furniture, circulation, storage, power and data, accessibility, and landlord restrictions. Refer lighting, HVAC, electrical capacity, fire/life-safety, permitting, accessibility, and structural issues to qualified specialists.
Measurements tell only part of the story. Pair the walkthrough with employee input across roles and schedules. Ask where focused work, confidential work, collaboration, and meeting space work well - or fall short - and why some areas go unused. Compare those responses with observed use, including peak office days. Before assuming underused space needs to be replaced, check for privacy gaps, technology limitations, or poor circulation.
Turn the findings into test criteria: enclosed capacity, peak-time meeting availability, protected focus areas, and room for growth. Record current room counts, booking conflicts, and reported privacy problems as baselines. The client approves tradeoffs and priorities, while Office Gallery documents planning requirements, space limits, and unresolved questions for specialists. These criteria guide plan approval and layout development.
Approve the Plan, Costs, and Timeline

Choose a Layout for Daily Work
Once the brief is approved, Office Gallery turns it into layout options and test fits for a normal busy day. Look beyond seat count. Review which spaces sit next to each other, how people move through the office, and whether the plan supports quiet work, storage, and growth.
Test each layout against a full workday. Can people focus, access what they need, and work together? The client approves the balance between capacity, concentration, and collaboration.
TABLE
Confirm Specifications and Project Costs
Approve the layout before final specs. The specification package should include approved manufacturers, quantities, dimensions, finishes, ergonomic features, power and data needs, acoustic elements, storage, accessibility clearances, and locations on the plan.
Check the details people use every day: chair adjustments, monitor fit, storage access, and cable routing. Acoustic panels reduce noise, but they aren't a substitute for enclosed space when conversations need to stay confidential.
Office Gallery defines how the furniture connects to the building. Facilities, IT, the landlord, the electrician, the architect, or the general contractor handles work outside the furniture scope.
Require separate amounts in U.S. dollars for:
- Furniture.
- Delivery, freight, receiving, or warehousing.
- Installation and assembly.
- Site work, including electrical, cabling, painting, construction, demolition, permits, or moving.
Confirm taxes, exclusions, deposits or payment terms, change-order rules, warranty responsibilities, delivery access, removal or disposal requirements, and building-access assumptions.
The client signs off on final plans, specifications, spending, and terms before Office Gallery coordinates procurement. Keep a written decision log so unanswered questions don't become purchase-order assumptions. With scope and costs approved, build the schedule around lead times and site readiness.
Build a Timeline Around Project Dependencies
Approval gates and confirmed dependencies help protect the move-in date and limit disruption. The ranges below are examples, not firm commitments. Check current availability and project conditions before setting dates. Custom projects or those that depend on construction may need six to nine months of advance planning.[8][9]
TABLE
Use this schedule to plan delivery, installation, and move-in. Work backward from occupancy using the longest confirmed lead time, not the average across products.[10]
For a Greater Boston building, confirm loading rules, elevator reservations, construction handoff, and installation windows before committing to a move-in date. Short-turnaround options still require confirmed inventory, freight, and installation capacity. If occupancy needs to happen in phases, the client approves which spaces open first and any temporary limits before orders are released.[11]
Install the Space and Check How It Works
Once the plan is approved, installation puts it to the test. The space needs to support daily work - helping people focus, work together, and avoid unnecessary friction from day one.
Prepare the Site and Plan Installation
Run a readiness check 48–72 hours before installation. The client or general contractor confirms that finishes, utilities, access, and cleanup match the approved plan. Office Gallery checks that site conditions support the agreed installation. Name one readiness approver before the first delivery. The client secures building access and tells employees about temporary seating, blocked routes, and any IT downtime.[13][15]
If employees stay in the office during installation, work by zone. For a phased move, open each zone only after it passes its punch list check. Match temporary seating, IT support, and employee notices to each phase.
At each zone handoff, inspect the area together. Test workstation stability, check storage access and meeting-room setup, walk circulation paths, and have IT verify connectivity. Add missing, damaged, misplaced, or nonfunctioning items to a punch list. Each entry needs a location, owner, required action, and due date. Keep Office Gallery’s installation corrections separate from building or contractor work. Release areas only when they’re safe and usable, with any remaining issues assigned.[18]
Review Use and Adjust After Move-In
After move-in, shift from installation checks to how people use the space each day.
Assign responsibility for employee orientation before occupancy. Keep the orientation brief, covering room-booking rules, storage, cleanup, noise, issue reporting, and room technology. HR or facilities handles workplace guidance; IT covers room technology. Name an owner for ergonomic guidance on chair adjustments, monitor height, keyboard position, and sit-stand settings. Office Gallery trains users only when that work is included in scope.
Agree on an initial feedback review 30–60 days after move-in.[19] Gather employee feedback and check booking and occupancy data across multiple days to decide what needs adjustment. Compare focus-room availability, meeting demand, comfort, and circulation with the original goals. The review should show whether the space works better - not just whether it looks complete.[12][17] Use feedback to guide workplace decisions, not as proof of ROI.[14][16] Record staffing, policy, and technology changes alongside the findings.
Office Gallery supports agreed furniture adjustments and service or warranty coordination. Additional work requires scope and pricing approval. Give each remaining fix an owner, deadline, and follow-up check.
Conclusion: Agree on Roles and Next Steps
A workplace transformation works when the client sets the business outcome and Office Gallery coordinates planning, procurement, installation, and follow-up.
Clarify Client and Office Gallery Responsibilities
After approving the plan, cost, and timeline, assign ownership for execution and follow-up. Choose one client-side project sponsor who can approve decisions or escalate them. Confirm each task owner in the signed scope of work rather than relying on assumptions or informal agreements.
TABLE
Name owners for construction, permitting, IT, landlord approvals, and moving tasks. Installation depends on site readiness and building access.[18]
Clear roles let the first conversation focus on goals, constraints, and timing.
Prepare for the First Conversation
Bring a floor plan or usable dimensions, current headcount, and a 12- to 36-month headcount forecast. Include workplace problems, a budget range, and a target occupancy date. Identify who approves spending and workplace policies.
Discuss your goals with Office Gallery at 151 Carnegie Row, Norwood, MA, serving Greater Boston.[1][3]
FAQs
How do I prioritize improvements on a limited budget?
Start with a needs assessment to pinpoint workspace changes that best support goals like productivity or employee retention [1][2][3]. Focus first on high-impact areas with measurable ROI [4].
A non-aligned dealer can source from hundreds of manufacturers to meet your functional needs, without locking you into one potentially expensive brand [1][5]. Make improvements in phases to control costs, putting areas into use or modifying them as your business grows [2][6].
Can I transform my office without relocating?
Yes. Redesigning your existing office can improve productivity, collaboration, and employee engagement without the disruption of a move.
Start with a needs assessment to understand how your team works and uses the space. From there, plan the layout, choose modular furniture, and integrate infrastructure to make better use of your square footage. These changes can create a more functional, ergonomic, and inspiring workplace that reflects your brand and supports your team.
What if my team's needs change after plans are approved?
Treat changing needs as a new business requirement, and check them against the original goals. Office Gallery International confirms work patterns and workflow again, uses visualization to review the space plan, and adjusts product specifications and installation sequencing as needed.
Coordinated project management and post-installation support keep responsibilities and timelines clear. This helps the finished space support performance, productivity, employee experience, and retention - not just match the original layout [1][2][3].
•••••
The right workplace design measurably improves employee performance, satisfaction, and retention. Office Gallery partners with businesses on that strategy, and welcomes architects and interior designers looking for a furniture and space-planning partner on their own projects. Contact the team at 781-762-3733, email info@officegallery.net, or visit the showroom at 151 Carnegie Row in Norwood.
Key Points
What are the five phases of a workplace transformation?
- Assess: Check attendance, employee needs, space limits, and building requirements to define measurable goals before any furniture is selected.
- Plan: Approve the layout, furniture specifications, costs, and responsibilities in a documented, signed-off scope.
- Schedule: Work backward from the target move-in date using confirmed lead times, site readiness, and building access, not average timelines.
- Install: Check each area, test equipment, and assign fixes through a tracked punch list before people begin using the space.
- Review: Gather employee feedback and occupancy data 30 to 60 days after move-in and compare results against the original goals.
- Why it matters: Only 26% of workers strongly agree their current workplace helps them do their best work, underscoring why a finished space and a working space are not automatically the same thing.7
What should be reviewed during a site walkthrough?
- Physical dimensions: Room and floor dimensions determine what layouts and furniture configurations are actually feasible.
- Reusable furniture and infrastructure: Existing furniture, circulation paths, and storage get assessed for what can carry forward versus what needs to change.
- Power and data: Electrical and data capacity need to be confirmed against the planned layout before furniture selections are finalized.
- Accessibility and landlord restrictions: Building accessibility requirements and any landlord-imposed restrictions shape what's possible within the space.
- Specialist referrals: Lighting, HVAC, electrical capacity, fire and life-safety, permitting, and structural issues get referred to qualified specialists rather than assessed informally.
- Employee input: Pairing the physical walkthrough with employee feedback on where focused work, confidential work, and collaboration succeed or fall short often reveals privacy or circulation problems that a measurements-only assessment would miss.
What belongs in a specification package before ordering furniture?
- Manufacturers and quantities: Approved manufacturers and exact quantities need to be documented before any purchase order is released.
- Dimensions and finishes: Specific dimensions and finish selections for every piece prevent mismatches once furniture arrives on site.
- Ergonomic features: Chair adjustments, monitor fit, and other ergonomic specifications should be confirmed at the individual product level, not assumed.
- Power, data, and acoustic elements: Power and data needs and acoustic elements need to be specified alongside the furniture itself, not treated as a separate afterthought.
- Storage and accessibility clearances: Storage requirements and accessibility clearances get documented and located on the plan before ordering.
- Scope boundaries: The package should clarify what the furniture dealer's scope defines versus what falls to facilities, IT, the landlord, the electrician, the architect, or the general contractor.
What roles need to be assigned before installation begins?
- Client-side project sponsor: One person who can approve decisions or escalate them keeps the project from stalling on unclear authority.
- Readiness approver: A named readiness approver confirms site conditions, finishes, utilities, and access match the approved plan before the first delivery.
- Construction and permitting owner: A specific owner for construction and permitting keeps that workstream from falling through the cracks between trades.
- IT owner: An IT owner handles room technology and connectivity verification at each installation zone handoff.18
- Landlord approvals owner: Someone needs to own coordination with the landlord for loading rules, elevator reservations, and building access.
- Moving coordinator: A moving task owner manages the logistics of getting people and materials into a newly installed space without disrupting daily work.
What does a punch list track during installation?
- Location: Every punch list entry identifies exactly where in the space the issue was found.
- Owner: Each item is assigned to a specific person or team responsible for resolving it.
- Required action: The list specifies what needs to happen, not just that something is wrong.
- Due date: A due date keeps punch list items from lingering indefinitely after move-in.
- Zone release criteria: Areas are only released for use once they're confirmed safe and usable, with any remaining issues formally assigned rather than left open-ended.
- Separation from other trades: Installation corrections from the furniture dealer stay documented separately from building or general contractor work, keeping accountability clear.18
Why does a finished office not guarantee a working office?
- Survey evidence: Only 26% of workers strongly agree their workplace helps them do their best work, despite most offices being fully built out and occupied.7
- Completion versus function: A space can be fully installed and still fail to support focus, collaboration, or daily workflow if the underlying goals weren't clearly defined upfront.
- Missing feedback loop: Without a structured post-move-in review, problems with room availability, noise, or circulation often go unaddressed simply because no one is checking for them.
- Goals versus aesthetics: Starting a project with a furniture order instead of three to five measurable goals tends to produce a space that looks complete but wasn't built around how people actually work.
- Adjustment period: Real usage patterns, versus what was planned on paper, often only become clear 30 to 60 days after people start working in the space.
- Ongoing ownership: A working office requires an assigned owner for ongoing adjustments, ergonomic guidance, and service coordination, not just a successful installation day.