Jack Conway, Bridgewater: A Workspace Transformed
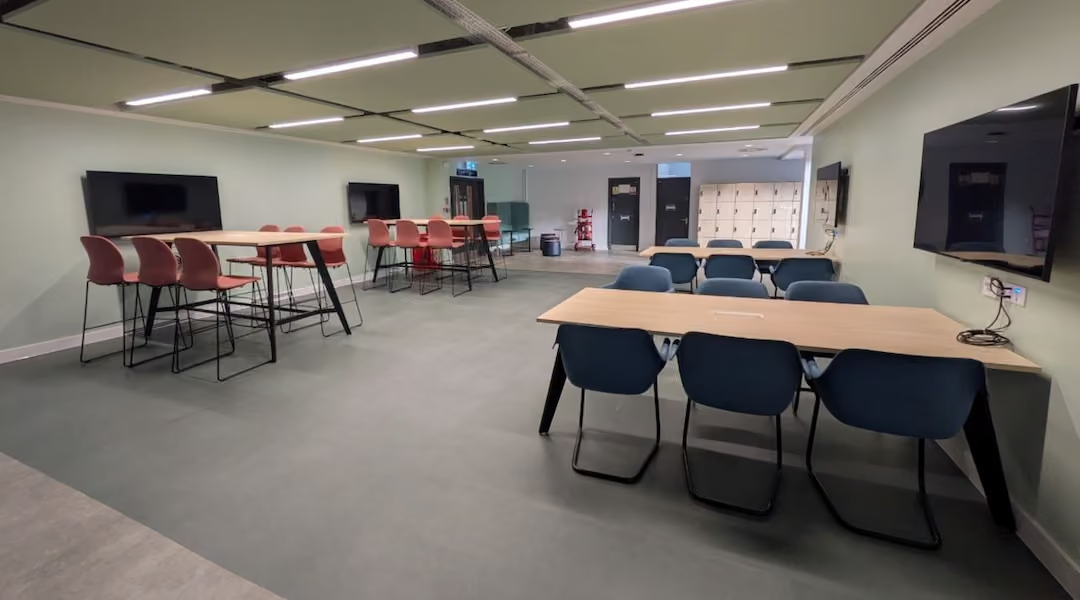
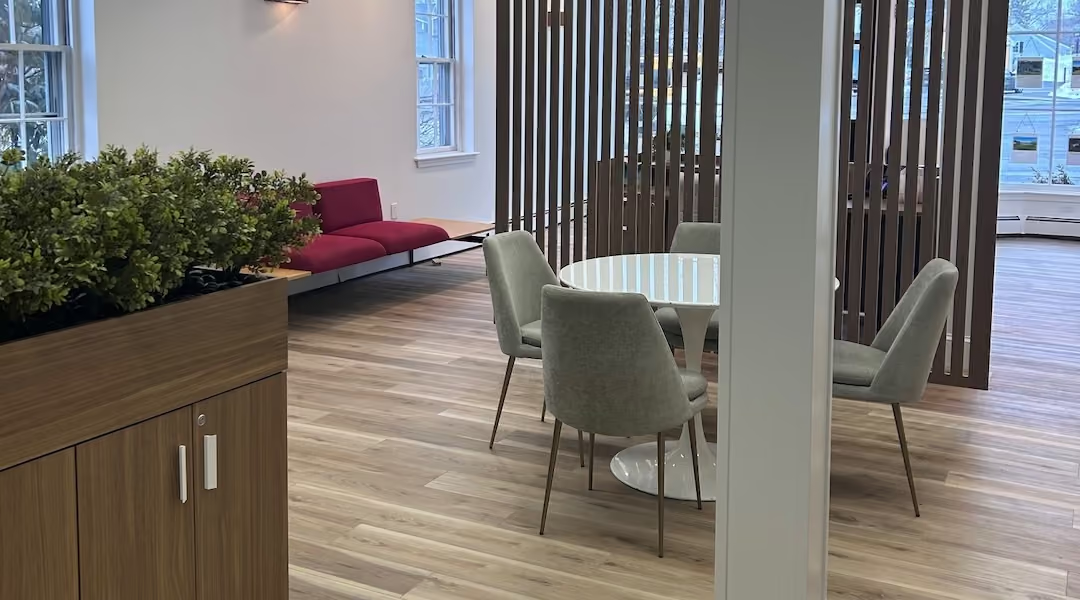
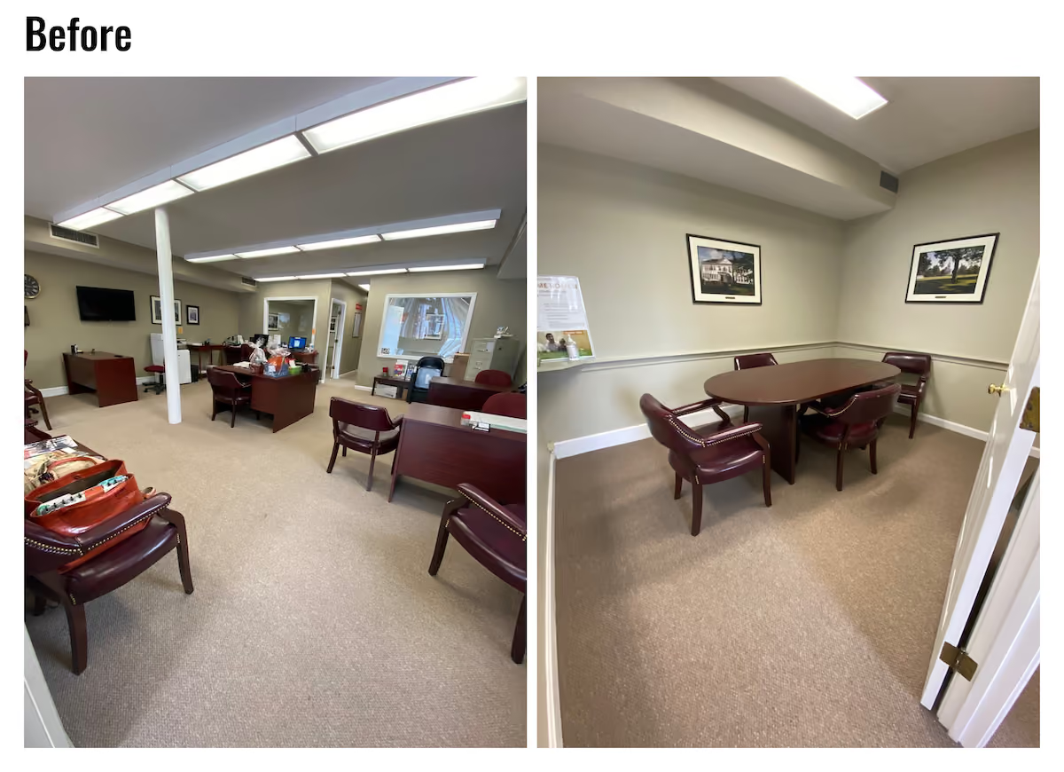
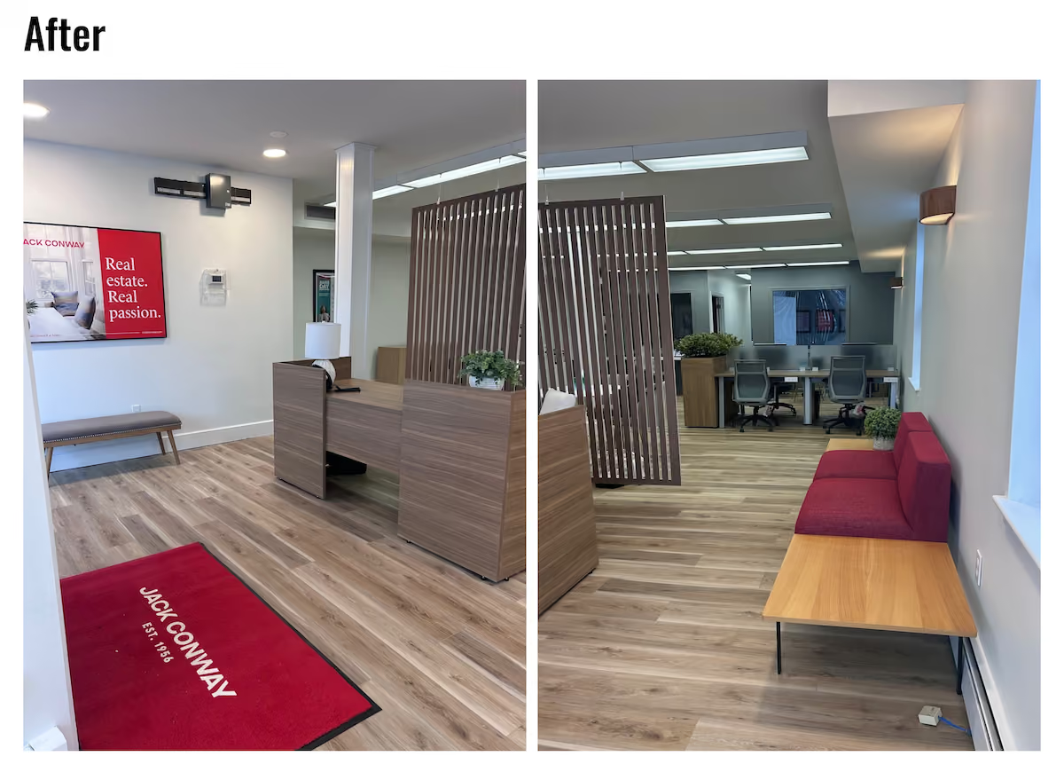
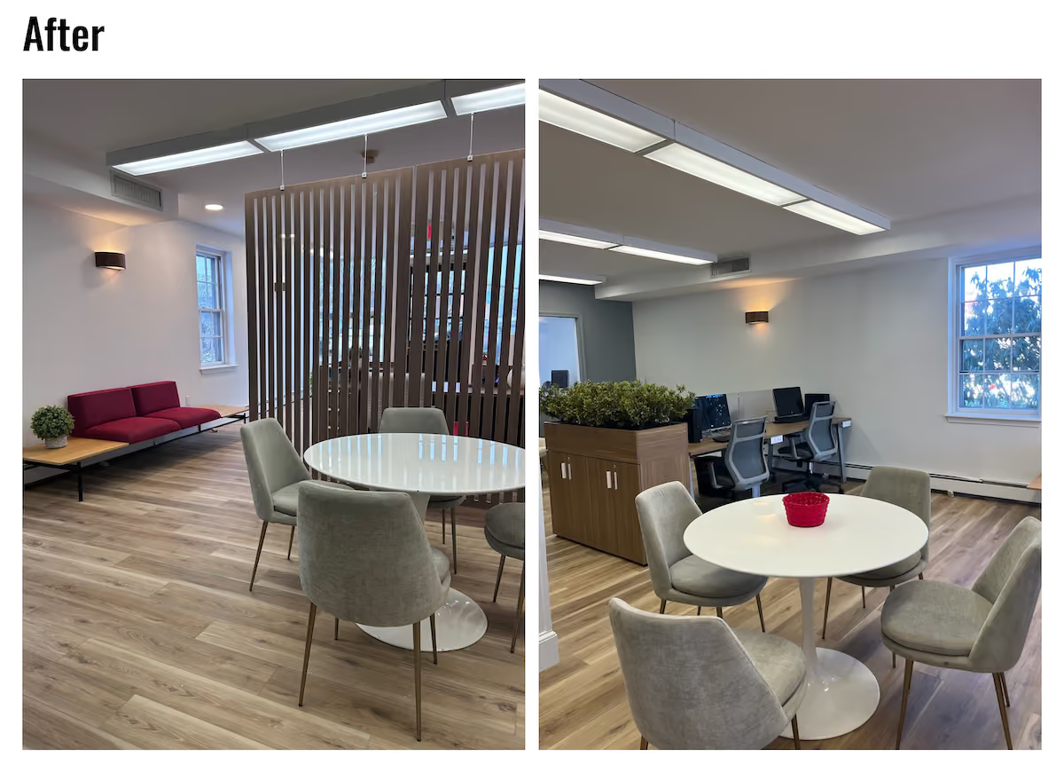
Office Gallery International transformed the Jack Conway real estate office in Bridgewater with a curated installation featuring Three H workstations, SitOnIt and 9to5 task seating, Global and Element collaborative furniture, and MPS Acoustic Panels — creating a refined, efficient workspace that performs as well as it presents.
Post Summary
Office Gallery International managed the full project from concept to completion, curating a commercial furniture installation tailored to the specific needs of a busy real estate office. The project featured workstation infrastructure, task seating, collaborative and soft seating, and acoustic panel installation — selected as a coordinated system rather than individual pieces, and installed as a finished environment ready for day-one use.
The project featured Three H Furniture Systems for workstation infrastructure, SitOnIt Seating and 9to5 Seating for task chairs, Global Seating and Element Contract Furniture and Seating for collaborative and soft seating, and MPS Acoustic Panels for sound management. Each manufacturer was selected for a specific functional role in the space rather than chosen generically from a single catalog.
Real estate offices are high-activity environments where multiple agents are frequently on calls simultaneously. Without acoustic management, ambient noise levels reduce concentration, compromise call quality, and make the space feel chaotic rather than professional. MPS Acoustic Panels absorb and contain sound without enclosing the space, maintaining the open energy of a collaborative office while reducing the noise friction that undermines productivity.
Real estate agents need clearly defined individual workspace for focused work and client paperwork, but the office also needs to feel open and energized rather than subdivided into isolated cubicles. Three H Furniture Systems provides the commercial-grade modular infrastructure that creates workspace definition without closing the floor off — a balance that supports both individual productivity and the collaborative, visible culture that active real estate offices require.
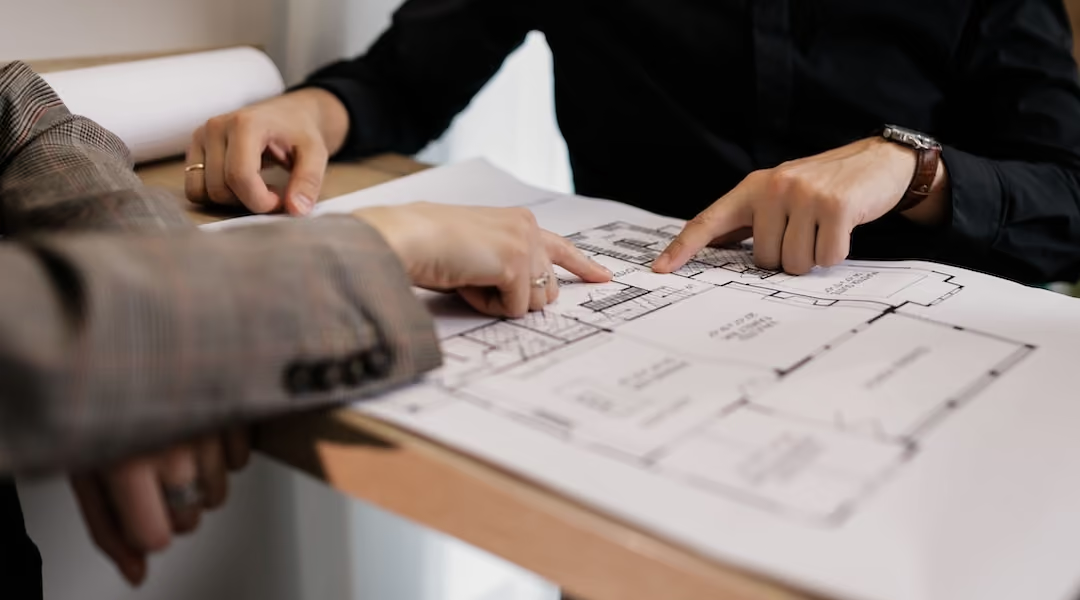
Office Gallery International begins with the client's actual work patterns, team size, and brand identity before specifying any product. As an independent dealer sourcing from hundreds of commercial manufacturers, the team selects furniture based on what the project requires rather than what a single catalog offers. Project management covers the full process from initial consultation and space planning through product selection, delivery, and installation — with the goal of delivering a finished environment rather than a collection of furniture.
Jack Conway is one of New England's most recognized real estate firms: a brand built on professionalism, trust, and a client experience that starts the moment someone walks through the door. When their Bridgewater office needed a refresh, the goal was clear: create a workspace that matched the quality of service the team delivers every day.
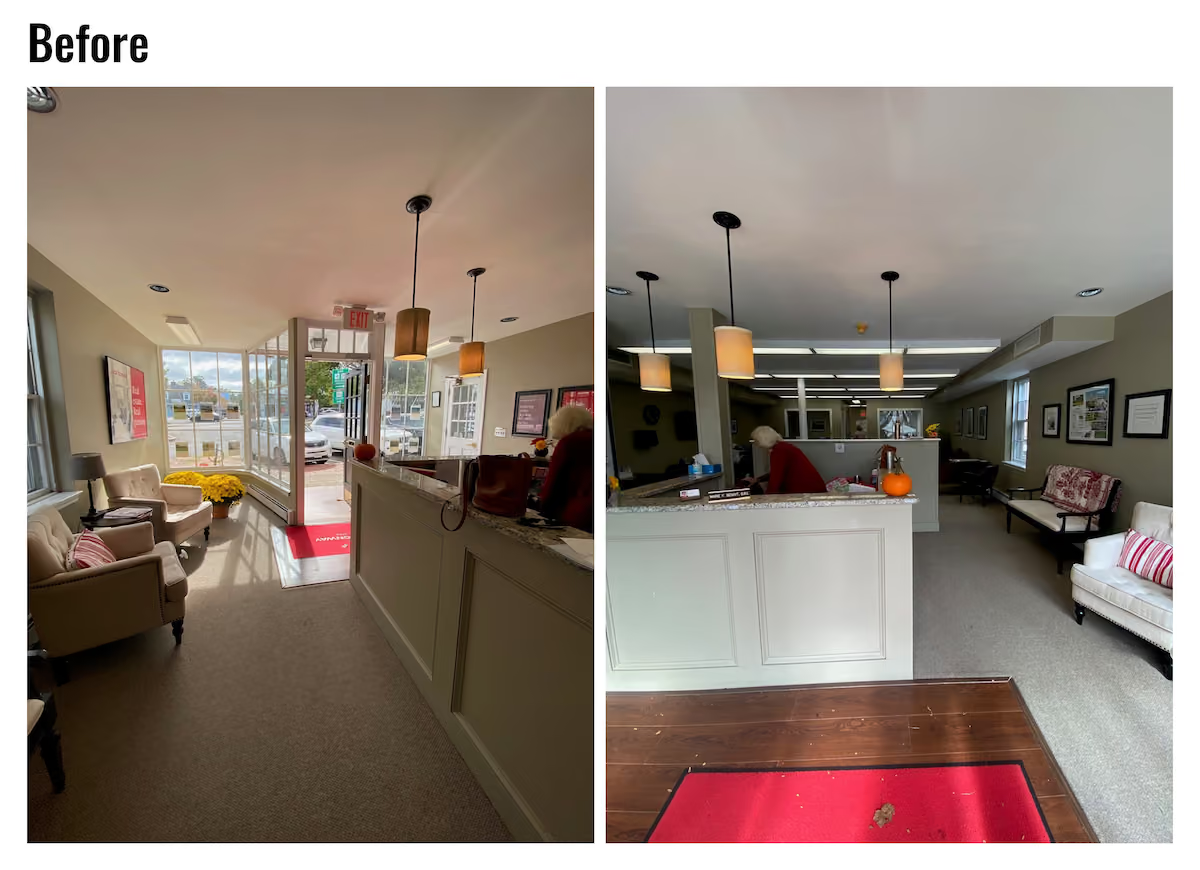
Office Gallery managed the project from concept to completion, curating a furniture solution tailored to the specific needs of a busy real estate office, where agents need to focus, collaborate, and present well to clients all at once. The result is a refined, efficient environment that elevates both the daily work experience for the team and the first impression it makes on every visitor.
What We Specified and Why
Every product selected for this installation was chosen to solve a real problem in the space.
Three H Furniture Systems provided the workstation infrastructure — a flexible, commercial-grade platform that gives individual agents defined workspace without closing the floor off. Real estate offices thrive on energy and visibility, and the Three H system supports both.
SitOnIt Seating and 9to5 Seating handled the task seating across the floor. Both manufacturers deliver the adjustability and all-day comfort that agents working long hours at their desks require, without the bulk that makes smaller offices feel crowded.
Global Seating and Element Contract Furniture & Seating rounded out the collaborative and soft seating selections — bringing warmth and visual cohesion to the areas where clients sit, conversations happen, and the Jack Conway brand gets experienced up close.
MPS Acoustic Panels addressed one of the most common challenges in open real estate offices: noise. When multiple agents are on calls simultaneously, acoustic management isn't a luxury — it's a productivity requirement. The MPS panels help contain sound without closing the space in, keeping the environment professional and functional throughout the day.
The Office Gallery International Difference
This project reflects the way Office Gallery approaches every installation: starting with the client's actual work patterns and brand identity, sourcing from a wide network of trusted commercial manufacturers, and managing the process through to a finished result the team can be proud of.
••••
If your office is ready for a similar transformation, whether you're in the Greater Boston area or farther out in New England, we'd love to talk. Visit our showroom at 151 Carnegie Row in Norwood, or call us at 781-762-3733 to schedule a consultation.
Key Points
What were the core design goals for the Jack Conway Bridgewater office transformation?
- Matching workspace quality to brand quality — Jack Conway is one of New England's most recognized real estate brands; the office environment needed to reflect the professionalism and trust the firm projects to clients from the moment anyone walks through the door
- Balancing individual focus with collaborative energy — real estate offices require both: agents need defined personal workspace for concentrated work, and the floor needs to feel active and accessible rather than subdivided and closed off
- Client-facing presentation quality — the spaces where Jack Conway agents meet with buyers and sellers needed seating, surfaces, and finishes that communicate confidence and attention to detail at the level clients expect from a premium real estate brand
- Acoustic functionality in a high-activity environment — multiple simultaneous phone conversations are a daily reality in a real estate office; the installation needed to address noise without sacrificing the open, energized atmosphere the team works in
- Day-one readiness through full project management — the installation was managed from concept through completion by Office Gallery International, ensuring the finished environment was ready for immediate productive use rather than requiring post-delivery configuration
- Long-term commercial durability — every product specified is contract-grade commercial furniture built for sustained daily use, not residential-grade alternatives that degrade quickly under the demands of a busy professional office
What role does each manufacturer play in the Jack Conway installation and why was each selected?
- Three H Furniture Systems providing the workstation foundation — the modular commercial infrastructure that gives each agent defined, organized workspace without the visual weight of traditional panel systems; flexible enough to adapt as the team grows or the office reconfigures
- SitOnIt Seating delivering ergonomic task chair performance — SitOnIt's task chairs are built for all-day comfort with the adjustability that agents working extended hours at their desks require; a manufacturer whose products consistently perform in high-use professional environments
- 9to5 Seating complementing with design-forward ergonomic options — 9to5 Seating's designer-led approach, including the Tori chair's signature wraparound back, brings visual refinement alongside ergonomic function; appropriate for a brand-conscious real estate office where the furniture contributes to the overall impression of the space
- Global Seating and Element Contract covering collaborative and soft seating — together these manufacturers provide the lounge, collaborative, and client-facing seating that moves the installation beyond workstations into the full range of spaces a functioning real estate office requires
- MPS Acoustic Panels solving the noise management challenge — MPS panels absorb ambient sound in open office environments without requiring physical enclosure; in a real estate office where call volume is high, acoustic management is a direct productivity and professionalism investment
- The combined specification working as a system — each manufacturer was selected for a specific functional role, and together they produce a coordinated environment rather than a collection of individually chosen pieces; this systems approach is what distinguishes an Office Gallery International installation from a standard furniture purchase
Why does acoustic management matter in a real estate office and how do MPS Acoustic Panels address it?
- Multiple simultaneous calls as the defining acoustic challenge — real estate agents spend significant portions of their workday on the phone with clients, lenders, and other agents; without acoustic management, the combined ambient noise of multiple concurrent conversations degrades call quality and concentration for everyone in the space
- Open floor plans amplifying rather than containing sound — the same open layout that creates energy and visibility in a real estate office also allows sound to travel freely across the floor; acoustic treatment is the intervention that preserves both the open aesthetic and a functional noise level
- MPS panels absorbing sound without enclosing space — unlike physical partitions or full-height panels that contain sound by creating barriers, MPS Acoustic Panels reduce ambient noise through absorption — allowing sound energy to dissipate rather than reflect, without changing the spatial openness of the floor
- Professionalism on client calls — when a client is discussing one of the most significant financial decisions of their life, background office noise on the call is a brand experience detail; acoustic management is a client service investment as much as a staff productivity one
- Cognitive load reduction for agents — sustained exposure to high ambient noise levels increases cognitive fatigue and reduces the quality of focused work; acoustic panels lower the baseline noise level that agents work against throughout the day, with measurable effects on concentration and output
- Acoustic panels as a finishing specification rather than an afterthought — specifying MPS panels as part of the initial installation rather than adding them later ensures they are integrated into the design rather than applied visibly over a finished space; this is the coordinated approach that Office Gallery International's project management process enables
What does Office Gallery International's project management process look like from first conversation to finished installation?
- Consultation beginning with work patterns and brand identity — the first conversation is not about product selection; it is about understanding how the team actually works, what the space needs to accomplish, and what the brand communicates to clients — the answers to these questions drive every subsequent specification decision
- Independent dealer sourcing across hundreds of manufacturers — unlike single-brand showrooms that recommend what they carry, Office Gallery International sources from a wide network of commercial manufacturers and specifies based on what the project requires; the Jack Conway installation drew from six different manufacturers because each served a specific function better than any single catalog could
- Space planning before product commitment — CAD layouts and 3D visualization allow clients to see how the specified furniture will work in their actual space before any purchase commitment is made; this step prevents the spatial mismatches that arrive-and-install processes routinely produce
- Coordinated delivery and installation — Office Gallery International manages delivery scheduling, building access coordination, and installation sequencing as part of the project; clients receive a finished environment rather than a delivery of boxes requiring self-assembly and arrangement
- Serving the full Greater Boston area — with a base in Norwood, MA and service extending to Bridgewater, Beverly, Marlborough, Plymouth, Quincy, Waltham, and surrounding communities, Office Gallery International brings local knowledge of building stock, delivery logistics, and regional commercial requirements to every project
- Showroom access at 151 Carnegie Row enabling in-person product evaluation — commercial furniture quality, finish accuracy, seating comfort, and acoustic panel texture are all physical assessments that specification sheets cannot fully convey; visiting the Norwood showroom before committing to a specification is the step that ensures the finished installation matches expectations