The Collaboration Problem: Why Open Offices Failed and What Actually Works
Open offices cut face-to-face interaction by 70% while email and chat use went up. Noise reduces productivity by up to 66% and a single interruption costs 23 minutes of recovery time. The fix is not proximity — it is separation. Dedicated collaboration zones, acoustic layers, quiet focus areas, and hybrid-ready meeting rooms make collaboration a choice rather than a disruption.
Post Summary
A Harvard Business Review study found that open-plan office conversions led to roughly a 70% drop in face-to-face interaction while digital communication through email and chat increased to take its place. Rather than bringing people together, the constant noise, lack of privacy, and frequent interruptions made in-person conversation feel like a threat to focus. Employees turned to digital tools not because they preferred them but because they offered protection from the disruption that open layouts created. Research shows it takes an average of 23 minutes to fully re-engage with a task after a single interruption, which means open-plan design was simultaneously undermining deep work and making spontaneous face-to-face collaboration feel costly to the people around it.
Zoned office design is an activity-based layout that divides the workplace into distinct areas for different kinds of work: dedicated collaboration zones for team interaction, quiet focus zones for deep work, social spaces for informal connection, and hybrid-ready meeting rooms for planned group sessions. Unlike open-plan desks, which are built for visibility rather than for focused work or intentional interaction, zoned layouts give each type of work its own place. Collaboration becomes a planned activity rather than a constant interruption. Focus work is protected from noise rather than exposed to it. Research connects dedicated zones and sound control to productivity improvements of 10% to 25%.
Noise reduces employee productivity by up to 66% — not a small inconvenience but a direct hit to output. When employees spend the day battling distraction, they arrive at collaborative sessions mentally drained rather than sharp and ready. Acoustic layers address this at multiple points: fabric-wrapped acoustic panels and ceiling baffles absorb echo in open areas, sound masking adds background sound that cuts speech distraction across workstations at cost savings of up to $3 per square foot compared with structural soundproofing, and enclosed phone booths and privacy pods give individuals a place for private calls or concentrated thinking. Carpet tiles along main walkways can reduce impact noise by up to 36 dB. Task-based acoustics — quiet for focus, controlled sound for calls, clear separation from collaboration zones — is the acoustic framework that makes the rest of the zoned layout work.
A balanced zoned floor plan separates the office into neighborhoods: a focused desk zone positioned away from busy walkways, small private rooms for calls and sensitive tasks, collaboration zones for team interaction, and social spaces for informal connection. Main pathways should be 60 to 96 inches wide and placed to keep general foot traffic away from quiet desk clusters. Noisy equipment including printers, shredders, and shared devices should sit near collaboration hubs rather than next to focus areas. As Kate Collier of Milliken describes, addressing the lack of privacy in traditional open-plan workplaces requires incorporating a range of spaces away from main walkways and collaboration hubs. The goal is a floor plan where noise is a managed variable rather than an ambient constant.
A hybrid meeting room needs to perform for people in the room and people joining online simultaneously. The functional requirements include a wide-angle camera, a clear display, table-wide audio pickup, and easy-to-reach power access at every seat position. Furniture layout determines whether remote participants can be seen or only the person seated directly in front of the camera — everyone in the room should be visible on screen. Acoustic treatment reduces background noise entering microphones and prevents meeting audio from spilling into adjacent work areas. Modular furniture extends the room's range, allowing the same space to serve a small check-in and a larger project review without reconfiguration costs.
Open offices did not make people work together more. Research by Ethan Bernstein of Harvard Business School and Stephen Turban, tracking employees at two Fortune 500 companies using wearable sensors before and after transitioning to open-plan offices, found that face-to-face interaction dropped by roughly 70% while email and instant messaging increased to compensate."
The breakdown looks like:
- Stop using desks as the main place for teamwork
- Add separate zones for meetings, huddles, and casual talks
- Protect focus with quiet areas and sound control
- Build meeting rooms that work for in-office and remote staff
- Plan traffic flow so noise stays away from desk areas
Ultimately better collaboration comes from better separation, not from packing people into one open room. Open layouts often led to more noise, more interruptions, less privacy, and more stress. Research in this study also points to facts like 23 minutes to get back on task after an interruption and productivity losses tied to office noise.
Here’s the article in one plain-language view:
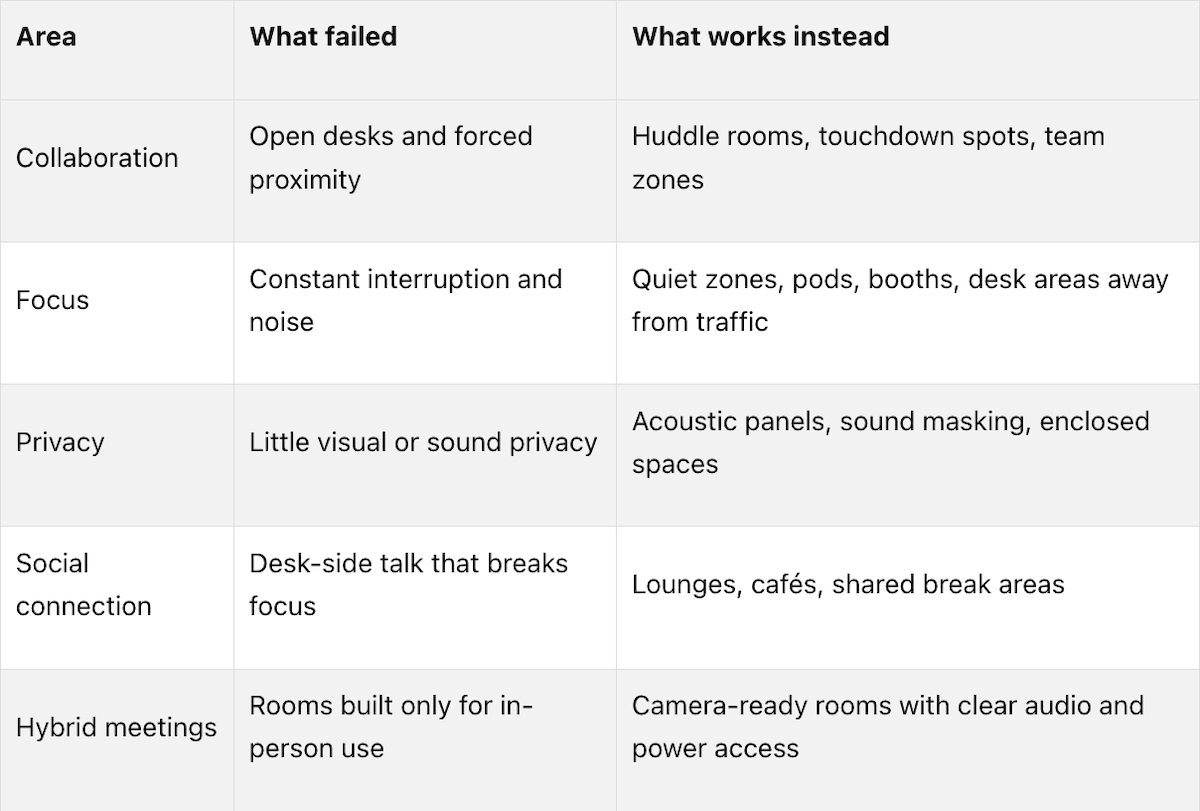
We recommend reading this article as a practical case for zoned office design: give each type of work its own place, control sound, and make collaboration something people choose instead of something the layout forces on them.

Here’s proof that open office layouts don’t work, and how to fix them
Open-plan offices did not increase collaboration
The idea sounded simple: take down the walls, and people will work together more. But that’s not what happened. In many cases, employees talked less in person and leaned more on email and chat instead.
The research finding leaders need to know
A study published by the Harvard Business Review found that open-plan conversions led to roughly a 70% drop in face-to-face interaction [1]. At the same time, digital communication - email and chat - went up to take its place. For managers hoping for faster decisions and a stronger team culture, that’s a big problem. The very setup meant to bring people together was pushing them apart.
Why the layout backfired in daily work
What matters most is the behavior this kind of office setup pushed. Constant noise, people moving in and out of view, and surprise interruptions added stress throughout the day. So instead of walking over to a coworker, many people used digital tools as a buffer. Not because they liked them more, but because in-person conversation started to feel like a threat to focus.
Research shows it takes an average of 23 minutes to fully re-engage with a task after a single interruption [1]. That number helps explain a lot. Open-plan design didn’t just make deep work tougher. It also made spontaneous, face-to-face collaboration feel unsafe.
The answer isn’t squeezing people closer together. It’s separating focus work from team interaction in a smarter way.
Open-plan desks vs. zoned workplace design: a side-by-side comparison
For office managers thinking about a redesign, the gap between a standard open desk layout and a zoned workplace is pretty clear:
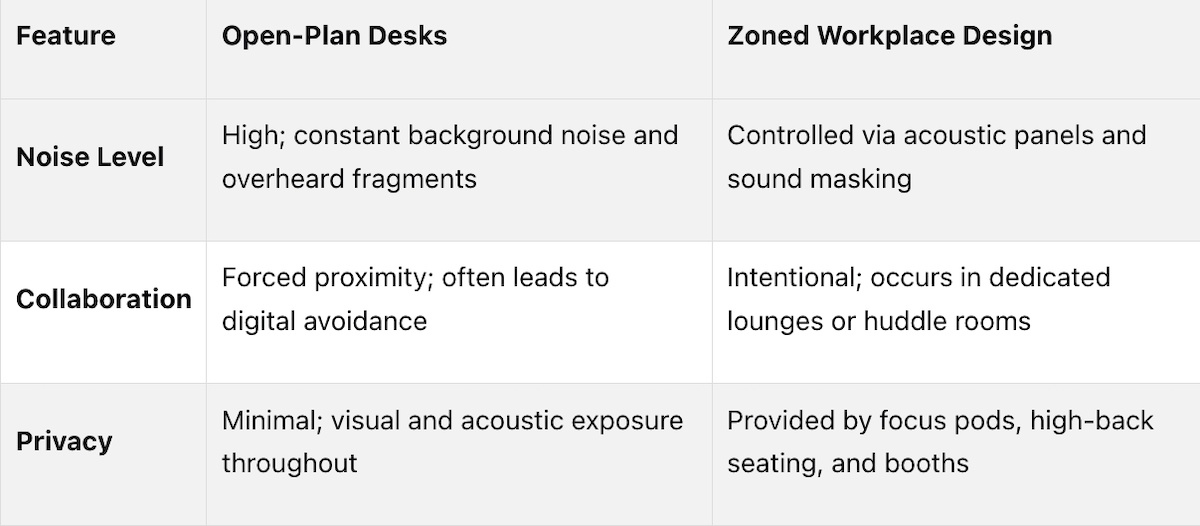
The pattern is hard to miss: open-plan desks are built for visibility, not for the kind of focused work or intentional interaction that helps teams get things done. That’s why good collaboration needs dedicated zones, not rows of shared desks.
Dedicated collaboration zones outperform forced proximity
Open-plan desks didn't boost teamwork the way many offices hoped. A better fix is to create dedicated zones for specific kinds of collaboration. That makes teamwork a planned activity instead of a constant interruption. Research ties dedicated zones and sound control to 10% to 25% higher office productivity [4].
Keep team interaction separate from individual desk work
Shared desks shouldn't do double duty for both deep work and group discussion. When two people start working through a project at a desk, they pull nearby coworkers out of their rhythm. Dedicated collaboration areas - whether that's an enclosed project room, a semi-private huddle area, or a small conference area - give teams space to talk without disturbing everyone around them.
For small and midsize businesses, unbooked touchdown spots can do a lot of heavy lifting. These are simple, unreserved alcoves with a table and a few chairs, and they work well for short check-ins. Small conference areas are better for work that needs more attention. The main point is simple: give people a clear place to collaborate so the desk stops being the default.
Those zones do their job best when nearby noise stays under control.
Match the space to the type of collaboration happening
Not all teamwork looks alike, so the space shouldn't either. A fast stand-up needs one kind of setup. A formal presentation or a brainstorming session needs another. When the room doesn't match the task, people either avoid it or use it badly. And that creates friction before the conversation even starts.
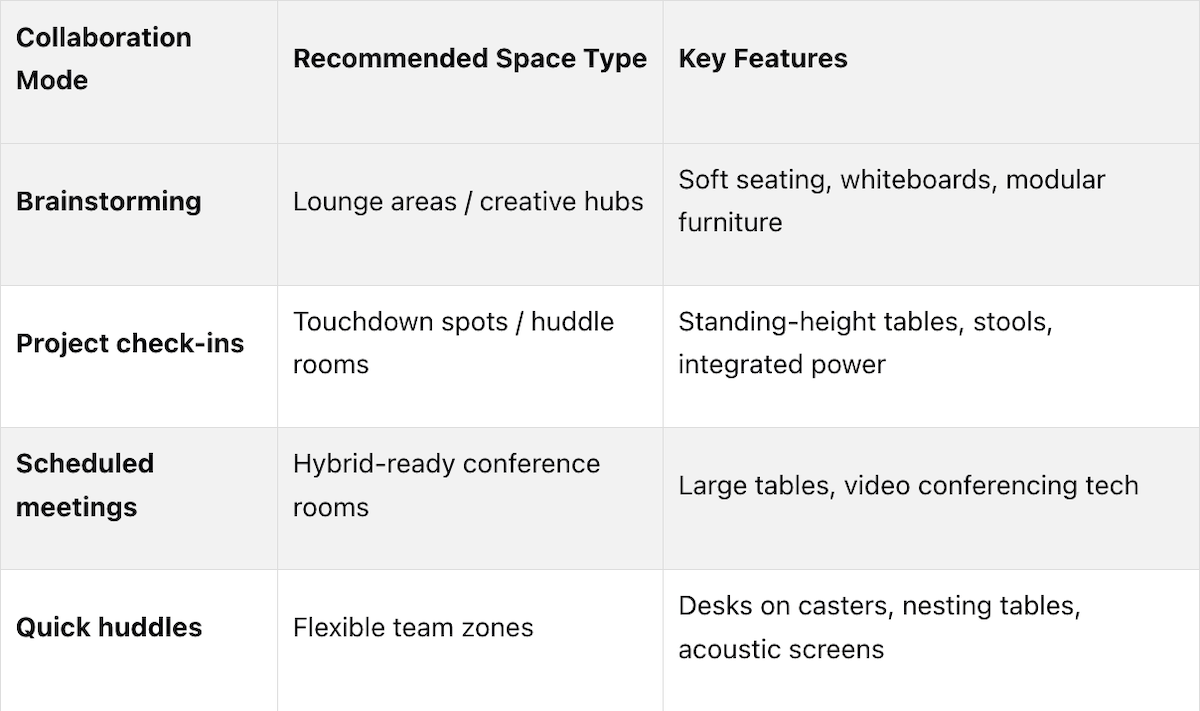
The room should fit the task. Even the right room can fall flat if sound spill turns it into one more source of distraction.
Acoustic privacy and quiet zones protect productivity
Once collaboration moves beyond the desk zone, the office still needs quiet areas where people can focus. Without that, collaboration starts to break down. If the space is loud, people can't do deep work, and they don't show up to group work at their best. That's part of why open-plan offices fell short: noise and interruption got in the way of both solo focus and team performance. Noise can reduce employee productivity by as much as 66% [1][6][3]. That's not a small annoyance. It's a direct hit to output.
Noise control is a collaboration strategy
Noise control isn't only about making the office feel nicer. It helps teams work better because people have more mental energy when they aren't battling distraction all day. If someone's been pulled out of concentration ten times before lunch, they're not walking into a meeting sharp and ready. They're walking in drained.
A good setup uses acoustic layers. Fabric-wrapped acoustic panels and ceiling baffles help soak up echo in open areas. Sound masking adds a soft background sound that cuts speech distraction across open workstations, with cost savings of up to $3 per square foot compared with structural soundproofing [4]. Small enclosed phone booths and privacy pods also give people a place for private calls or hard thinking without throwing noise into the rest of the room.
In June 2026, Office Gallery helped Jack Conway, a real estate office in Bridgewater, MA, deal with simultaneous client calls in an open setting using MPS Acoustic Panels. The panels absorbed sound without closing off the floor plan [5].
What quiet zones look like in a practical floor plan
A balanced floor plan splits the office into clear neighborhoods: a focused desk zone away from busy walkways, small private rooms for calls or sensitive tasks, and circulation paths that steer foot traffic away from deep-focus areas. This is a direct fix for the open-office problem. Quiet zones aren't a perk. They're part of how you stop noise from dragging down work.
Circulation planning matters more than people think. Main pathways should be 60–96 inches wide and placed to keep general traffic away from quiet desk clusters [6]. Noisy equipment like printers, shredders, and shared devices should sit near collaboration hubs, not next to focus areas. Even cushion-backed carpet tiles along main paths can reduce impact noise by up to 36dB [6], which can make a clear difference in a busy office.
"A great workplace isn't one-size-fits-all. While open spaces encourage collaboration, it's just as important to provide quieter areas where people can focus, have private conversations, or simply get away from the activity for a while." - Mike Troia, CEO of Office Gallery
The aim is task-based acoustics: quiet for focus, controlled sound for calls, and clear separation from collaboration zones. That base makes the social and meeting spaces in the next section work much better.
Social spaces and hybrid-ready meeting rooms build real connection
Use lounges and shared spaces for informal interaction
Quiet zones protect focus, but people still need places to talk, catch up, and bump into coworkers outside their usual circle. That’s where social spaces help - and they don’t work the same way open desk areas do.
Break rooms, café-style seating, and lounge areas give people a natural reason to pause and chat. That space isn’t wasted. It often becomes the spot where people from different teams get to know each other. As Office Gallery puts it: "Break rooms also encourage organic interaction since employees might see coworkers they do not work with on a regular basis." [2] In other words, these areas make conversation more likely without pulling attention away from desk work.
The difference is simple. In a lounge, conversation is normal. In a row of desks, it cuts into someone’s concentration. Moving active discussion out of focus areas protects both.
Soft seating, warm wood, and felt accents can make shared areas feel more welcoming. Modular furniture on wheels also helps teams shift a lounge around for different group sizes and uses. [6][8]
With informal interaction covered, the next step is space built for planned collaboration.
Set up meeting rooms that work for hybrid teams
If remote staff are part of the meeting, the room has to do more than fit a table and a few chairs. A hybrid room needs to work well for people in the office and people joining online.
That usually means a few basics done right:
Furniture layout matters too. Everyone in the room should be visible on camera, not just the person seated right in front of it. [2] Acoustic treatment helps on both sides: it cuts background noise going into microphones and keeps meeting audio from spilling into nearby work areas. Modular furniture gives the room more range, so the same space can handle a small check-in or a larger project review. [3][4][6]
How Office Gallery supports workplace redesign
Office Gallery, based in Norwood, MA, designs these kinds of spaces across Greater Boston.
In 2018, Ver-Tex Construction worked with Office Gallery to redesign its 12,000-square-foot office in Canton, MA. Led by President and CEO Brianna Goodwin, the project replaced one 10-person conference room with several shared spaces in different sizes, including a relaxation room and private phone booths. The redesign also added a sound-masking system and modular workstations - a direct use of the zoning and acoustic ideas covered in this article. [7]
As an independent dealer, Office Gallery matches furniture to workflow through a broad manufacturer network. [5]
Conclusion: what works instead of open-plan desks
The pattern is pretty clear: open-plan offices did not produce the collaboration gains they promised. Noise, constant interruption, and a lack of privacy pushed people to pull back instead of connect. What works better is a layered setup: collaboration zones, acoustic privacy, social spaces, and hybrid-ready meeting rooms. This is a zoning choice, not a full rebuild.
FAQs
Why did open offices reduce face-to-face collaboration?
Open-plan offices were supposed to bring people together. In a lot of cases, they did the opposite.
Noise, constant interruptions, and almost no privacy made work feel draining instead of supportive. So rather than talking more, many employees pulled back just to protect their focus.
Research found a 70% reduction in face-to-face interaction as people withdrew to avoid distractions. That stress and mental fatigue hurt both productivity and teamwork - the very things these layouts were supposed to help.
What is zoned office design?
Zoned office design is an activity-based layout that splits the workplace into separate areas for different kinds of work, like team collaboration zones, quiet focus zones, and social spaces.
The goal is simple: let people work together without constant noise and interruptions getting in the way. Features like acoustic panels, pods, and dividers help draw a clear line between focus areas and collaboration spaces, giving employees more sound and visual privacy where they need it most.
How can companies improve collaboration without a full remodel?
Companies can improve collaboration without a full remodel by using evidence-based acoustic and workplace strategies.
- Add sound masking to cut distractions and help private discussions stay private.
- Use modular furniture to create flexible zones for teamwork and focused work.
- Set clear sharing policies for private rooms and phone booths.
•••••
If your office is ready for a similar transformation, whether you're in the Greater Boston area or farther out in New England, we'd love to talk. Visit our showroom at 151 Carnegie Row in Norwood, or call us at 781-762-3733 to schedule a consultation.
Key Points
What does the research evidence establish about why open offices failed and what behavioral mechanisms drove the outcome?
- 70% drop in face-to-face interaction after open-plan conversions as the finding that inverts the design assumption -- the HBR study finding is not a marginal result; it represents a near-complete reversal of the collaboration behavior that open-plan design was intended to produce; organizations that implemented open plans expecting more collaboration got significantly less
- Digital communication increasing to replace reduced face-to-face interaction as the behavioral adaptation that persists -- the shift to email and chat in open offices was not a technology preference; it was a coping mechanism that employees adopted to protect their focus from the social exposure that open-plan layouts created; that behavioral shift does not reverse when the layout stays the same
- 23-minute recovery time per interruption making the cumulative cost of open-plan noise quantifiable -- at this recovery rate, five interruptions in a morning session consume nearly two hours of full cognitive capacity before lunch; in a standard open-plan office where interruptions occur roughly every three minutes, sustained cognitive work becomes structurally inaccessible
- In-person conversation feeling unsafe as the psychological mechanism behind the behavioral withdrawal -- the withdrawal from face-to-face interaction in open offices was not antisocial preference; it was a rational response to an environment where starting a conversation meant interrupting everyone within earshot; the social cost of collaboration was distributed across the floor rather than contained to the participants
- Productivity losses of up to 66% from noise establishing acoustic failure as a performance failure -- a productivity reduction of this magnitude from a single environmental variable is not a comfort issue to be managed through individual adjustment; it is a systemic performance problem that requires a design response at the floor plan and acoustic treatment level
- The design failure as an insight about separation rather than proximity -- the lesson of the open-office experiment is not that collaboration requires more physical exposure between employees but that it requires appropriate separation between different types of work; the research points consistently toward zoned design as the alternative that produces the collaboration gains open plans promised
How do dedicated collaboration zones specifically address the failure modes of open-plan desk environments?
- Removing collaboration from the desk zone as the primary intervention that protects both focus and teamwork -- when two people work through a project at an open desk, everyone within earshot is pulled from their work; moving that interaction to a dedicated zone removes the negative externality from the desk area while giving the collaborating pair a space that supports rather than disrupts their work
- Enclosed project rooms, semi-private huddle areas, and small conference spaces serving different collaboration scales -- not all team interaction requires the same spatial commitment; a two-person check-in and a six-person working session need different environments; providing options across scales means each interaction type has an appropriate home rather than competing for the same space
- Unbooked touchdown spots addressing the spontaneous interaction that scheduled meeting rooms cannot serve -- informal collaboration that does not warrant a room booking needs simple, unreserved alcoves with a table and chairs that are available on demand; these spaces serve the brief check-ins and quick decisions that scheduled rooms are too formal for and open desks are too disruptive for
- Matching the space to the type of collaboration as the planning principle that prevents zone misuse -- a stand-up meeting, a formal presentation, and a brainstorming session each require different spatial configurations; when the room does not match the task, people either avoid it or use it in ways that create friction; zone design that provides spaces matched to common collaboration types reduces this mismatch
- The 10% to 25% productivity improvement from dedicated zones and sound control providing the ROI justification -- this documented productivity range from research connecting dedicated zones and acoustic treatment to performance outcomes provides the business case for zone investment; at these improvement levels, the financial return from productivity gains substantially exceeds the cost of design changes
- Collaboration becoming a choice rather than a constant disruption as the behavioral outcome of zoned design -- the fundamental behavioral shift that zoned design produces is that collaboration can happen deliberately in appropriate spaces rather than accidentally and constantly at the expense of everyone's concentration; that shift from forced proximity to chosen collaboration is the mechanism through which actual team interaction improves
How does acoustic treatment function at a system level and what specific interventions address each noise problem?
- Acoustic layers addressing noise at multiple points rather than through a single intervention -- effective acoustic treatment operates as a layered system rather than a single product solution; fabric-wrapped panels address wall reflection, ceiling baffles address overhead echo, sound masking addresses speech intelligibility across open workstations, and enclosed pods address the need for complete acoustic separation at the individual level
- Fabric-wrapped acoustic panels and ceiling baffles reducing the reverberation that makes open offices sonically harsh -- hard surfaces in open offices including concrete floors, glass walls, and exposed ceilings reflect sound rather than absorbing it, extending the duration and distance that conversational noise travels; panels and baffles reduce this reflection, lowering the ambient noise level in treated areas
- Sound masking saving up to $3 per square foot compared with structural soundproofing -- this cost advantage makes sound masking the practical first acoustic investment for organizations not ready for a full acoustic redesign; the system introduces a soft background sound tuned to the frequency of human speech, making nearby conversations less intelligible without requiring physical enclosure
- Carpet tiles along main walkways reducing impact noise by up to 36 dB -- impact noise from foot traffic is one of the most consistent background noise sources in open offices; carpet tiles or runners along primary circulation paths address this source directly and reduce the transmission of footstep noise to adjacent focus areas
- Enclosed phone booths and privacy pods providing complete acoustic separation for calls and concentration -- for work that requires full acoustic privacy, partial acoustic treatment is insufficient; enclosed pods give individuals the complete sound separation that sensitive calls, confidential conversations, and deep concentration tasks require without requiring permanent room construction
- The Jack Conway installation demonstrating acoustic treatment in a real Boston-area open setting -- Office Gallery's use of MPS Acoustic Panels in the Jack Conway Bridgewater real estate office addresses the simultaneous client call problem that characterizes open high-activity professional environments; the panels absorbed sound without closing off the floor plan, demonstrating that acoustic improvement and spatial openness are not mutually exclusive outcomes
What does the Ver-Tex Construction redesign reveal about the practical implementation of zoned office design?
- Replacing a single 10-person conference room with multiple smaller spaces of different sizes as the right-sizing intervention -- the most common meeting room failure in pre-zoned offices is a mismatch between room size and actual group size; a 10-person room hosting two or three people is simultaneously wasteful of square footage and socially uncomfortable for the small group using it; the Ver-Tex redesign addressed this directly by creating multiple smaller spaces that matched actual meeting patterns
- Adding a relaxation room alongside project and phone spaces as recognition of the full spectrum of workplace needs -- the inclusion of a relaxation room in the Ver-Tex redesign reflects the research finding that employees need restorative space as well as productive space; employees who have nowhere to decompress carry accumulated stress into collaborative and focused work sessions, reducing the quality of both
- Sound masking system installation addressing the acoustic dimension of the redesign -- the Ver-Tex project paired spatial changes with acoustic infrastructure, which is the implementation sequence that produces the most effective results; spatial zoning without acoustic treatment leaves noise as an unaddressed variable that undermines the separation the zones were designed to create
- Modular workstations enabling future reconfiguration without construction costs -- the Ver-Tex selection of modular workstations reflects the same flexibility principle that underpins activity-based zoning; organizations whose work patterns evolve need furniture that evolves with them, and modular systems provide that capability at a fraction of the cost of fixed construction
- Brianna Goodwin's leadership of the redesign as a CEO-level commitment to workplace performance -- the Ver-Tex redesign being led by the President and CEO rather than delegated to facilities management reflects the framing that underlies the Workplace Performance Partner approach: workspace decisions are business performance decisions that belong at the leadership level
- The 12,000-square-foot scope establishing that zoned design is practical at mid-market office scale -- the Ver-Tex redesign demonstrates that the zoned design principles discussed in this article are implementable in a standard mid-market office environment rather than only in large corporate campuses; Boston-area organizations at this scale can apply the same interventions with comparable results
How should Boston-area organizations prioritize and sequence their workplace redesign for better collaboration?
- Starting with the collaboration failure that costs the most -- the three primary failures of open-plan offices are noise disruption of focus work, lack of dedicated collaboration space, and hybrid meeting room inadequacy; identifying which of these is causing the greatest friction in the specific organization prioritizes the design intervention that produces the fastest return
- Acoustic treatment first for organizations where noise is the primary complaint -- sound masking and acoustic panels can be installed in existing offices without structural modification and produce immediate, perceptible improvement in ambient noise levels; for organizations where the primary complaint is distraction rather than lack of collaboration space, acoustic treatment is the fastest return investment
- Zone creation using modular furniture and acoustic screens before permanent partition construction -- organizations uncertain about the right zoning configuration benefit from creating zones with movable furniture and freestanding acoustic screens before committing to permanent wall construction; this allows the zone layout to be tested and refined based on actual usage before the configuration is made permanent
- Hybrid meeting room upgrade as the collaboration investment with the most direct hybrid attendance impact -- for organizations where hybrid meeting equity is the primary collaboration failure, investing in camera positioning, display configuration, and distributed audio pickup produces the most direct improvement in the collaboration experience that motivates in-office attendance
- Social space creation addressing the informal interaction that formal zones cannot generate -- break rooms, café-style seating, and lounge areas generate the informal cross-team interaction that helps employees build the relationships that make formal collaboration more effective; creating these spaces is a relatively low-cost investment with a measurable impact on the belonging and connection that workplace research consistently identifies as retention drivers
- Office Gallery's on-site consultation providing the space assessment that grounds redesign decisions in actual usage patterns -- contact Office Gallery at 781-762-3733 or visit the showroom at 151 Carnegie Row in Norwood; the team serves Greater Boston organizations across Beverly, Marlborough, Plymouth, Quincy, Waltham, and surrounding communities with space planning, furniture specification, acoustic solutions, and end-to-end installation management
What practical FAQ answers help leaders and facilities managers act on the research in this article?
- The 70% face-to-face reduction establishing that open-plan failure is a design problem not a culture problem -- organizations whose employees are not collaborating enough in the office frequently diagnose the problem as a cultural or motivational issue and respond with policy interventions; the research establishes that the floor plan is the primary variable, which means the appropriate response is a design intervention rather than a culture initiative
- Zoned design requiring no full remodel to implement meaningfully -- the practical implication of activity-based zoning is that significant improvement is achievable through furniture repositioning, acoustic panel installation, and the designation of specific areas for specific work types; a full demolition and rebuild is not a prerequisite for addressing the collaboration failures that open offices created
- Sound masking as the lowest-friction acoustic investment for organizations not ready for full acoustic redesign -- adding a sound masking system requires no construction, produces immediate results, and costs significantly less per square foot than structural acoustic modifications; for organizations wanting to improve the acoustic environment quickly without a larger project commitment, sound masking is the practical first step
- Modular furniture enabling zone flexibility without ongoing construction costs -- the furniture specification decision that most directly supports zoned design flexibility is choosing modular over fixed; when zone needs change as team sizes and work patterns evolve, modular furniture allows the floor plan to respond without construction timelines or budgets
- Clear sharing policies for private rooms and phone booths preventing the ghost booking problem -- enclosed pods and private rooms only function as intended when they are available when needed; booking policies that prevent extended occupancy, no-show cancellations, and informal reservation of shared spaces maintain the availability that makes these zones useful rather than contested
- Office Gallery matching furniture to workflow through a broad manufacturer network -- as an independent dealer, Office Gallery is not limited to a single manufacturer's catalog; the specification process matches furniture to the specific workflow requirements of each zone type rather than applying a standard product solution across all environments; contact the team at 781-762-3733 to begin the assessment conversation