How to Choose Ergonomic Furniture for Open Offices
Ergonomic furniture reduces discomfort by 22%, boosts productivity by 15%, and prevents injuries costing up to $60,000 each. Getting it right starts with measuring your space, understanding your team's needs, and choosing adjustable, durable furniture built for shared environments.
Post Summary
Musculoskeletal disorders caused by poor workspace setups are one of the leading drivers of lost productivity, absenteeism, and workplace injury claims. Height-adjustable workstations reduce physical discomfort by 22% and increase worker output by 15%. Preventing a single workplace injury through proper ergonomic furniture can save a business between $20,000 and $60,000 per incident. BIFMA-certified furniture typically lasts 5 to 10 years compared to 1 to 2 years for non-certified alternatives, making the investment case for quality ergonomic furniture straightforward on both health and financial grounds.
Space assessment begins with precise floor plan measurement, allocating 65 to 85 square feet per workstation in moderately dense open-plan layouts and 95 to 130 square feet per workstation where larger collaborative areas are included. Circulation zones behind workstations require 47 to 59 inches of clearance, increasing to 63 to 79 inches when sit-stand desks on both sides of an aisle may be in use simultaneously. Window placement, power outlet locations, network port access, and ceiling height for acoustic baffles should all be factored in before furniture is specified. Organizations operating on hybrid schedules should plan for hot-desking or modular furniture that accommodates fluctuating daily attendance.
Pneumatic seat height adjustment ranging from 16 to 20.5 inches, adjustable lumbar support, seat depth adjustment, 4D armrests, and a synchro-tilt mechanism are the foundational ergonomic features that allow chairs to be properly configured for individual users. Mesh backs provide airflow for long work sessions while foam and upholstered options offer cushioned support. Most commercial chairs are rated for 250 to 300 lbs, but selecting models rated to 400 lbs ensures ADA compliance and inclusivity in shared environments. For hot-desking and shared workstations, modular chairs with replaceable arm pads and cylinders extend lifespan under high-traffic use conditions.
Sit-stand desks reduce musculoskeletal strain, ease fatigue, and encourage posture variation throughout the workday, with proper ergonomic alignment requiring elbows and knees at 90 degrees and screens positioned 20 to 26 inches from the eyes with the top of the monitor at or slightly below eye level. Modular workstations with casters allow teams to reconfigure quickly between individual focused work and group collaboration, and tech-integrated modular furniture can reduce office real estate costs by up to 30%. Desks should be at least 28 inches wide and 24 inches deep with built-in power outlets, charging docks, and cable management to maintain a hazard-free workspace.
Noise reduces productivity by as much as 66%, making acoustic furniture a functional necessity rather than an aesthetic choice. Sound-absorbing elements including felt dividers, fabric-covered screens, ceiling baffles, and cushion-backed carpet tiles address ambient noise while preserving open-office energy. Privacy screens, high-back seating, enclosed pods, and movable booths provide individual focus zones without requiring permanent walls. Collaboration furniture including tall communal tables, modular desks, lounge areas, and rotational furniture on wheels allows spaces to be reconfigured for groups of varying sizes without disrupting the broader layout.
- Why Ergonomics Matter: Poor setups cause musculoskeletal disorders (MSDs), affecting productivity and employee well-being. Ergonomic furniture can reduce discomfort by 22% and boost productivity by 15%.
- Assess Your Space: Measure your office layout, allowing 65–85 sq. ft. per workstation. Plan for circulation zones and consider hybrid work models with flexible furniture.
- Employee Needs: Survey staff to understand their preferences. Choose adjustable furniture to suit diverse body types and tasks.
- Key Features:
- Chairs: Adjustable height, lumbar support, and durable materials.
- Desks: Sit-stand options, proper height alignment, and built-in cable management.
- Privacy and Collaboration: Use sound-absorbing panels, movable screens, and modular furniture to balance focus and teamwork.
- Durability: Invest in materials like high-pressure laminate and reinforced steel for long-lasting use.
Bottom Line: Ergonomic furniture enhances comfort, reduces injuries, and increases productivity. Evaluate your office needs, involve employees, and prioritize quality and flexibility in your choices.
Assess Your Open Office Requirements
Before investing in ergonomic furniture, it's crucial to evaluate both your office space and the needs of your employees. Taking the time to assess these factors helps create an environment that enhances comfort and productivity. This involves considering the physical layout as well as the people using the space.
Measure Space Constraints and Layouts
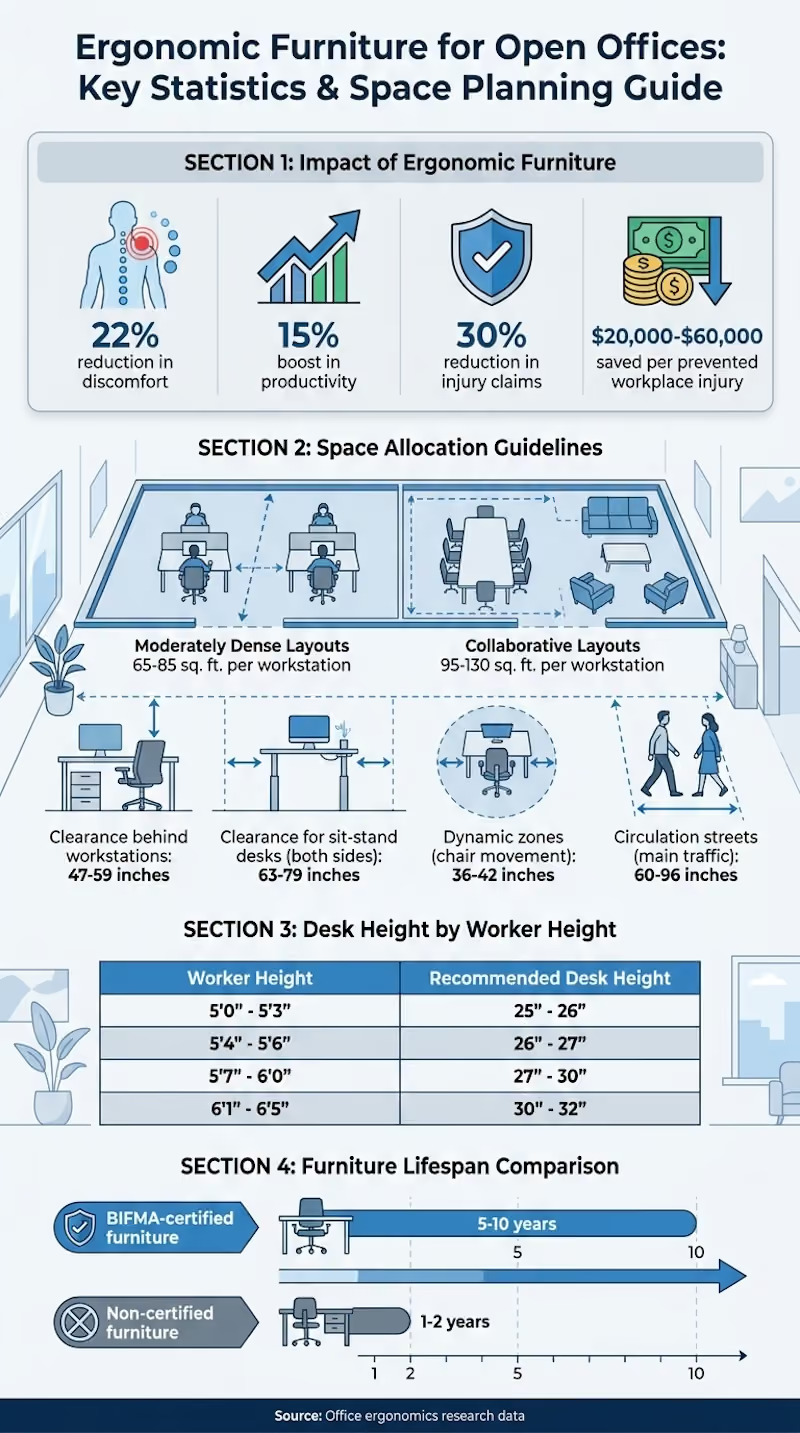
Start by mapping out your floor plan and taking precise measurements. For moderately dense open-plan layouts, allocate 65-85 square feet per workstation. If your office includes larger collaborative areas, aim for 95-130 square feet per workstation. These figures account for both the furniture and the circulation space employees need to move freely [3].
Pay attention to circulation zones. Leave 47-59 inches of clearance behind each workstation to allow safe passage. If your setup includes sit-stand desks on both sides of an aisle, increase this gap to 63-79 inches to avoid collisions when multiple users are standing [3].
Beyond floor space, consider the placement of windows, power outlets, and network ports [5]. A desk positioned perfectly in the room won't be functional if employees can't access power or if it blocks natural light. Using design software can help you experiment with various layouts before making any decisions. Additionally, measure ceiling height to ensure it can accommodate tall storage units or acoustic baffles [5].
Think about your team's work model. If you operate on a hybrid schedule, hot-desking or modular furniture might be ideal since it can adapt to fluctuating attendance [5]. Also, plan for potential team growth over the next 1-2 years by choosing expandable modular desks instead of fixed furniture [5].
Once you've mapped out the space, shift your focus to understanding how your employees work.
Determine Employee Needs and Preferences
Your furniture choices should align with your team's work habits. Different roles require different setups. For example, someone who spends their day on deep, focused tasks will benefit from a quiet area with acoustic panels and ergonomic seating. On the other hand, employees who collaborate frequently will need access to shared tables and lounge areas [1].
Survey your employees to gather insights before making purchases [1]. Ask about their workflows, whether they prefer private or collaborative spaces, and what discomforts they experience in their current setup.
Consider running a pilot program with 5-10% of your staff for 6-8 weeks [3][1]. Provide them with the furniture you're considering and gather their feedback before implementing it across the entire office.
Keep physical diversity in mind. Ergonomic furniture should adjust to meet the needs of individuals, not the other way around [6]. Look for adjustable features that can accommodate different body types, heights, and abilities, including employees with mobility challenges or chronic conditions [6]. The table below offers guidance on recommended work surface heights based on worker height:

Lastly, identify high-traffic areas to prevent congestion. These zones need wider pathways and minimal obstacles to ensure smooth movement [5].
Select Ergonomic Seating Options
Now that you’ve mapped out your office layout and considered what your employees need, it’s time to focus on seating that prioritizes ergonomic comfort. In open office setups, chairs endure heavy use, making them a key factor in ensuring comfort during long work hours. The right chair doesn’t just support posture - it also accommodates the diverse needs of different users.
Key Features of Ergonomic Chairs
Adjustability is the cornerstone of ergonomic seating.
When choosing chairs, look for these essential features:
- Pneumatic seat height control: A range of 16"–20.5" ensures users can adjust to their ideal height.
- Adjustable lumbar support: Matches the natural curve of the lower back to reduce strain.
- Seat depth adjustment: Prevents circulation issues by maintaining proper leg support.
- 4D armrests: Help reduce neck and shoulder strain by allowing adjustments in multiple directions.
- Synchro-tilt mechanism: Encourages natural reclining while keeping feet anchored for stability.
Material matters, too. Mesh backs provide excellent airflow, keeping users cool, while foam and upholstered options offer a softer, more cushioned experience. Most commercial chairs are rated for 250–300 lbs, but it’s wise to consider models that support up to 400 lbs to ensure inclusivity and compliance with ADA requirements [8].
These features not only enhance individual comfort but also make the chairs suitable for shared environments.
Chairs for Shared Use in Open Spaces
In hot-desking or shared workstations, flexibility is key. Opt for chairs with modular, replaceable parts - like arm pads and cylinders - to extend their lifespan in high-traffic areas. Adjustable seat depth is crucial for accommodating users of varying heights (5'0" to 6'4") and weights (110 to 280+ lbs) [8].
Premium chairs often come with long warranties - up to 12 years in some cases - covering mechanisms, foam, and fabric. This reflects the manufacturer’s confidence in their durability.
Choose Ergonomic Workstations and Desks
Once you've got ergonomic seating in place, the next step is desks that prioritize comfort and adaptability. In open offices, workstations should cater to various work styles while promoting movement throughout the day. A well-thought-out desk setup can significantly reduce physical strain and improve productivity. For instance, height-adjustable workstations have been shown to lower discomfort by 22% and boost worker output by 15% [7]. Let’s explore desk features that can enhance workplace well-being even further.
Benefits of Sit-Stand Desks
Sit-stand desks are a game-changer for workplace wellness. Switching between sitting and standing throughout the day can help reduce fatigue, ease musculoskeletal strain, and encourage better posture.
When choosing a sit-stand desk, make sure it allows for proper ergonomic alignment: elbows and knees should form a 90-degree angle. Position screens 20–26 inches from your eyes, with the top of the monitor at or slightly below eye level. Adding monitor arms to the setup can make a big difference - they free up desk space and make it easy to adjust screen height, reducing neck and eye strain.
Placing sit-stand desks near windows is another smart move. Natural light improves mood and reduces eye strain while keeping the office layout visually balanced.
Modular and Movable Workstations
Modular workstations bring flexibility to the workplace. Lightweight desks with casters (wheels) allow teams to quickly switch between individual tasks and group collaborations or adapt to varying team sizes. This flexibility is especially useful in hybrid work setups, where the office needs to transition seamlessly between focused solo work and team meetings.
While height-adjustable desks focus on health, modular workstations excel in adaptability. Plus, tech-integrated modular furniture can reduce office real estate costs by up to 30% [7]. For practicality, look for desks that are at least 28 inches wide and 24 inches deep (approximately 70 cm by 60 cm) to comfortably fit monitors, keyboards, and other essentials without clutter. Desks with built-in power outlets, charging docks, and cable management solutions like adhesive trunking or under-desk outlet strips can help maintain a tidy and hazard-free workspace.
Before rolling out new workstation setups across the office, test them with a small group. This trial run ensures the desks meet real-world needs, helping you avoid costly missteps while boosting employee satisfaction and ensuring durability in the long run.
Add Privacy and Collaboration Features
Transform open offices into a mix of smaller, purpose-driven spaces - like quiet breakouts, phone booths, and collaboration hubs - that encourage both focus and teamwork [9]. Thoughtfully arranged furniture can define these areas without the need for permanent walls.
Noise is a major productivity killer, reducing efficiency by as much as 66% [9]. To combat this, use sound-absorbing furniture such as felt dividers, fabric-covered screens, or ceiling baffles [1]. These additions create quieter zones while keeping the open-office energy intact.
Privacy Screens and Panels
Incorporate privacy-enhancing elements like screens, high-back seating, enclosed pods, and movable booths. These features provide personal spaces for focused work while maintaining the flexibility of an open layout [1]. Opt for designs that can be easily repositioned to adapt to changing needs.
"To address the lack of privacy in traditional open-plan workplaces, incorporate a range of spaces away from the main walkways and collaboration hubs." - Kate Collier, Milliken Blog [9]
Flooring and color can also help define distinct zones. For example, cushion-backed carpet tiles can cut impact sound by up to 36dB and reduce reverberation by up to 0.3 Class D [9]. In areas requiring both visual openness and acoustic separation, specialized LVT flooring with built-in acoustic layers can lower impact noise by 19dB [9]. Combine bookable private rooms for scheduled meetings with unreserved phone booths for quick, confidential calls [9]. Additionally, ensure noisy equipment like printers is placed far from quiet zones [9].
Furniture for Collaboration
Select furniture that encourages spontaneous collaboration for groups of all sizes. Tall communal tables and modular desks are perfect for dynamic discussions, while lounge areas create a relaxed setting for brainstorming sessions [1].
"Rotational" furniture - like desks on wheels, stackable chairs, and nesting tables - offers teams the ability to easily reconfigure spaces to suit different projects or team sizes [1]. This adaptability is especially valuable in hybrid workplaces where daily needs can shift. When selecting collaboration furniture, aim for a balance between fostering teamwork and providing privacy. Shared tables work well for group interaction but offer limited privacy, while individual desks provide more seclusion with moderate opportunities for collaboration [1].
Durability and material quality should also be priorities to ensure the workspace remains comfortable and functional over time.
Evaluate Durability and Materials
When choosing furniture for busy open offices, durability is just as important as comfort and adjustability. To handle the daily wear and tear of high-use environments, ergonomic designs must incorporate sturdy materials that can stand the test of time.
In these high-traffic settings, investing in durable furniture pays off. For example, furniture that meets BIFMA (Business and Institutional Furniture Manufacturers Association) standards often lasts 5–10 years, while non-certified options may only hold up for 1–2 years [12]. This longevity isn’t just about convenience - it can also lead to major cost savings. Preventing even one workplace injury with well-designed ergonomic furniture can save companies anywhere from $20,000 to $60,000 [7].
Materials for Long-Lasting Open Office Furniture
To ensure your furniture holds up under constant use, pay close attention to the materials:
- Frames: Reinforced steel or aluminum frames resist bending and warping better than thinner metals or plastic [10].
- Desk Surfaces: High-pressure laminate (HPL) is a smart choice for desks in high-traffic areas. It resists heat, stains, and scratches far better than thin veneers or MDF. Opt for laminates that are at least 1mm thick with sealed edges to protect against moisture damage [10][12].
- Cushioning: High-density foam provides consistent support and retains its shape over time, unlike soft foam that flattens quickly [10].
- Fabrics: For upholstered furniture, look for commercial-grade fabrics with an abrasion resistance rating of at least 30,000 double rubs to handle daily use [12].
- Casters and Bases: In shared spaces, chairs with heavy-duty casters and reinforced bases are essential for frequent movement [10].
A quick way to test furniture quality is by performing a "shake test." Apply pressure to check for wobbling - well-made furniture should feel firm and stable. Also, inspect the joinery. Welded metal connections are stronger than bolted ones, while dovetail or mortise-and-tenon joints in wood components last longer than simple screws or glue [10][12]. Powder-coated metal finishes are another plus, as they resist rust and scratches, extending the life of your investment.
_gfc03.avif)
Balance Aesthetic Appeal and Functionality
Durable furniture doesn’t have to sacrifice style. Thoughtful finishes, textures, and color schemes can create a polished, professional atmosphere that reflects your company’s values while maintaining ergonomic performance [11].
Sustainability also plays a role in balancing aesthetics and durability. FSC-certified woods, recycled metals, and low-VOC finishes not only improve indoor air quality but also align with corporate environmental goals [1]. Incorporating natural textures and biophilic elements enhances workplace well-being without compromising structural integrity. Look for warranties of 5–10 years, as they often indicate confidence in the product’s quality [12].
For a sleek, modern look, consider smart furniture with built-in power outlets and cable management. These features keep workspaces clean and functional without adding clutter [11]. Before committing to large-scale purchases, test furniture through pilot projects to evaluate both durability and employee comfort. This ensures your investment will not only perform well but also maintain its appearance over time.
Test and Customize Furniture with Expert Support
Once you've chosen seating and workstations, the next step is fine-tuning your setup with expert input. Ergonomic furniture should be selected based on how it performs in your actual workspace. Professional consultations can shed light on often-overlooked details like cable management, storage needs, and whether modular furniture can grow alongside your business [13][3].
Benefits of On-Site Consultations
On-site visits can highlight spacing issues that might not be apparent from floor plans alone. For example, professionals measure key areas like dynamic zones (36–42 inches for chair movement) and circulation streets (60–96 inches for main traffic flow) to avoid crowding and maintain smooth movement throughout the office [4]. They also ensure furniture placement complies with ADA accessibility standards, BIFMA ergonomic guidelines, and IBC/OSHA safety requirements [4][3].
Consultants go a step further by analyzing workflows to identify the best zones for specific activities - whether that's collaborative huddle spaces or quiet areas for focused work [3]. You can even request a mock-up of a workstation module to test its comfort and practicality. Testing these modules with a small team can reveal any unexpected challenges before committing to a larger rollout [4][3].
These detailed insights align perfectly with ergonomic seating and desk options, creating a workspace that's both functional and visually cohesive.
Custom Design Services at Office Gallery International
Office Gallery International takes customized consultations a step further with their design services, catering to businesses in Boston and nearby areas like Beverly, Marlborough, Plymouth, Quincy, and Waltham. Their team handles everything from space planning to installation, tailoring solutions to your environment, workflow, and budget. This approach ensures furniture not only fits your industry needs but also reflects your brand identity.
Smart modular furniture choices offered by their team can help businesses optimize layouts and even cut real estate costs by up to 30%. Additionally, their designs aim to prevent workplace injuries, which can otherwise cost businesses between $20,000 and $60,000 per incident [7]. They also provide virtual showroom tours and oversee the entire project lifecycle, so you can focus on running your business while they manage the details.
Conclusion
Choosing ergonomic furniture starts with understanding your space and your team’s needs. From adjustable desks and chairs to creating a balance between privacy and collaboration, every decision contributes to a workspace that promotes both health and efficiency.
The numbers speak for themselves: adjustable workstations can reduce discomfort by 22%, increase productivity by 15%, and cut workplace injury claims by 30%. Each claim avoided could save your business anywhere from $20,000 to $60,000 [7].
And it’s not just about the financial upside - employee well-being improves too.
A comfortable workspace means fewer sick days, better morale, and sharper focus. Plus, your furniture choices reflect your company’s identity. Whether it’s sleek, modular designs for a tech startup or polished executive pieces for a law firm, your office setup sends a message [13][1].
To make the most of your investment, test different setups, consult with experts, and consider modular designs that adapt as your business grows. For companies in Boston, Beverly, Marlborough, Plymouth, Quincy, and Waltham, Office Gallery International offers on-site consultations, custom designs, and full project management to bring your ideal workspace to life.
FAQs
How do I know if a chair fits me?
To find a chair that suits you well, focus on adjustability and support. An ergonomic chair should let you adjust the seat height so your feet rest flat on the floor, with your thighs parallel to the ground. It also needs to offer proper back support that follows the natural curve of your spine. These features play a key role in ensuring comfort and encouraging good posture, especially if you spend long hours sitting.
What’s the easiest way to start using sit-stand desks?
The simplest way to incorporate sit-stand desks into your routine is by alternating between sitting and standing throughout your workday. Start with short periods of standing and gradually extend them as you get used to the change. To make the adjustment smoother, you might want to use a monitor arm or an adjustable desk converter. These handy tools let you switch positions quickly without needing to replace your entire desk, making the transition more manageable and comfortable.
Which materials hold up best in open offices?
The best materials for open offices include metal or steel supports for work surfaces. These options stand out for their durability and ability to withstand heavy use. They provide long-lasting stability, making them ideal for high-traffic environments.
•••
Ready to transform your workspace? Contact us today to explore how our expert team can design a tailor-made solution that aligns with your brand and enhances productivity. From design inspiration to project management, we'll guide you through every step of the process to create an office space that fosters creativity, collaboration, and success. Let's embark on a journey to redefine your workspace together.
Key Points
How does poor ergonomic setup create measurable productivity and financial loss for organizations?
- Musculoskeletal disorders are the primary injury outcome of poor workspace design — MSDs including back pain, neck strain, and repetitive strain injuries result directly from improper seating height, monitor placement, reach zones, and posture support, and are among the most common causes of employee absenteeism and reduced work capacity in office environments.
- A single workplace injury costs between $20,000 and $60,000 — This figure encompasses direct costs including medical treatment and workers compensation alongside indirect costs including lost productivity, training replacement staff, and administrative burden, making injury prevention through ergonomic investment a straightforward financial calculation.
- Height-adjustable workstations deliver quantifiable productivity and comfort improvements — Research cited in the article documents a 22% reduction in discomfort and a 15% increase in worker output from height-adjustable workstations, providing a baseline return on investment metric for ergonomic desk specification decisions.
- Non-certified furniture fails significantly faster than BIFMA-certified alternatives — BIFMA-certified commercial furniture typically lasts 5 to 10 years while non-certified options may last only 1 to 2 years, meaning a lower upfront cost on non-certified furniture frequently produces a higher total cost of ownership within the same budget cycle.
- Physical discomfort acts as a cognitive tax on executive function — The mental resources the brain dedicates to managing physical discomfort are resources unavailable for higher-order cognitive tasks including decision-making, analysis, and creative problem-solving, making ergonomic investment a cognitive performance strategy as well as a physical health one.
- Employee well-being outcomes extend beyond injury prevention — Fewer sick days, better morale, and sharper focus are documented outcomes of comfortable workspace conditions, with absenteeism reduction adding a further financial dimension to the ergonomic investment case beyond the direct injury cost savings.
What does a thorough office space assessment require before ergonomic furniture is specified?
- Floor plan measurement establishes the space envelope within which furniture must perform — Allocating 65 to 85 square feet per workstation in moderately dense open layouts and 95 to 130 square feet where larger collaborative areas are included ensures that furniture specifications account for both the workstation footprint and the movement space employees need to work without physical constraint.
- Circulation zone clearances are safety and compliance requirements, not design preferences — 47 to 59 inches behind each workstation is required for safe passage, increasing to 63 to 79 inches when sit-stand desks on both sides of an aisle may be in use simultaneously. Furniture specifications that ignore circulation clearances create OSHA compliance exposure alongside daily workflow friction.
- Power outlet and network port locations constrain furniture placement in ways floor plans alone do not reveal — A workstation positioned correctly for space utilization and ergonomics is non-functional if it cannot access power or network connectivity. Mapping infrastructure alongside furniture layout prevents installation-day discoveries that require costly repositioning.
- Ceiling height determines acoustic baffle and tall storage feasibility — Acoustic baffles suspended from the ceiling and tall storage units both require adequate ceiling clearance to function as intended. Specifying these elements without measuring ceiling height produces orders that cannot be installed as designed.
- Hybrid work models require furniture specifications that accommodate variable daily attendance — Hot-desking and modular furniture systems that can be reconfigured to match actual daily attendance patterns prevent the twin problems of overcrowding on peak days and wasted space on low-attendance days, making attendance pattern analysis a precondition for furniture specification rather than a post-installation adjustment.
- A pilot program with 5 to 10% of staff over 6 to 8 weeks reduces specification risk before full rollout — Testing proposed furniture with a representative sample of employees in the actual workspace surfaces comfort, workflow, and configuration issues that neither vendor specifications nor management assumptions reveal, preventing costly errors at full scale.
What ergonomic chair features matter most for shared open office environments and how should they be evaluated?
- Adjustability range determines whether a chair can serve the full range of users in a shared environment — A pneumatic seat height range of 16 to 20.5 inches, combined with adjustable lumbar support, seat depth, and 4D armrests, allows a single chair to be correctly configured for users ranging from 5'0" to 6'4" and 110 to 280 or more pounds without requiring multiple chair models.
- The synchro-tilt mechanism supports natural movement rather than restricting it — By allowing the seat and back to recline in a coordinated ratio that keeps feet anchored while the upper body moves, a synchro-tilt mechanism encourages the postural variation that reduces fatigue in long work sessions rather than locking users into a single static position.
- Material selection affects both comfort and climate in shared environments — Mesh backs provide the airflow that prevents heat buildup during long work sessions, which is a particular concern in open offices where temperature management is more variable than in private offices. Foam and upholstered options offer a softer experience but require adequate ventilation in the workspace design.
- 400 lb weight capacity ensures ADA compliance and inclusive specification — Standard commercial chair ratings of 250 to 300 lbs exclude a portion of the workforce from comfortable and safe seating. Specifying chairs rated to 400 lbs ensures that the ergonomic investment serves all employees and meets ADA inclusivity requirements without requiring a separate procurement process for heavier users.
- Modular replaceable components extend chair lifespan in high-traffic shared environments — Arm pads and cylinders are the components most subject to wear in shared workstations. Chairs with modular, replaceable versions of these parts allow component-level replacement rather than full chair replacement when these elements wear out, extending effective lifespan and reducing total cost of ownership.
- On-site testing with a diverse employee group is the most reliable evaluation method — Vendor specifications describe chair capabilities under ideal conditions. Testing with a diverse sample of employees across body types, heights, and work styles in the actual office environment reveals fit and comfort performance under real use conditions before a large financial commitment is made.
How should sit-stand desks and modular workstations be specified and deployed for maximum ergonomic benefit?
- Ergonomic alignment requirements are the specification foundation for sit-stand desk selection — Elbows and knees at 90 degrees, screens positioned 20 to 26 inches from the eyes, and monitor tops at or slightly below eye level define the height ranges and surface dimensions a sit-stand desk must accommodate. Desks that cannot achieve these positions for the range of users who will use them do not deliver the ergonomic benefit that justifies the investment.
- Monitor arms are a necessary complement to sit-stand desk deployment — Without monitor arms, screen height adjustments require manual repositioning that interrupts workflow and is rarely completed correctly. Monitor arms allow screen height to track posture changes automatically, delivering the neck and eye strain reduction that sit-stand desks alone cannot fully achieve.
- The 20-8-2 rule provides a practical posture variation framework for sit-stand desk users — 20 minutes sitting, 8 standing, and 2 moving per 30-minute cycle distributes postural load across positions in a way that research supports for fatigue and strain reduction, and gives employees a behavioral framework for using sit-stand capability consistently rather than defaulting to seated use.
- Desk minimum dimensions ensure functional workspace rather than nominal compliance — A minimum of 28 inches wide by 24 inches deep provides enough surface area for monitors, keyboards, and task materials without requiring employees to position equipment in ways that compromise ergonomic alignment or create clutter that reduces focus.
- Built-in cable management and power access prevent hazards and maintain workspace clarity — Adhesive trunking, under-desk outlet strips, and integrated charging docks eliminate cable accumulation that creates both tripping hazards and the visual noise that increases cognitive load, particularly important in shared desking environments where multiple users connect and disconnect equipment daily.
- Modular desk systems with casters deliver real estate efficiency alongside ergonomic benefit — Tech-integrated modular furniture systems have been documented to reduce office real estate costs by up to 30% by enabling the same square footage to support both individual and collaborative work modes through reconfiguration rather than requiring dedicated separate spaces for each.
What are the most effective furniture-based strategies for managing noise and creating privacy in open offices?
- Noise is a quantifiable productivity threat requiring a designed response, not just a tolerance management strategy — Nearby conversations reduce productivity by as much as 66% through involuntary language processing that competes directly with the user's own thinking. Sound-absorbing furniture and spatial planning that separates noise-generating activities from focus zones addresses the root cause rather than asking employees to work around it.
- Sound-absorbing materials should be specified across multiple surfaces for cumulative effect — Felt dividers, fabric-covered screens, ceiling baffles, and cushion-backed carpet tiles each address different acoustic pathways. Cushion-backed carpet tiles can reduce impact sound by up to 36dB and reverberation by up to 0.3 Class D, while specialized LVT flooring with acoustic layers can lower impact noise by 19dB, demonstrating that material specification at the floor level has meaningful acoustic consequences.
- Quiet zones require physical separation from collaboration hubs, not just acoustic treatment — Placing high-traffic collaboration areas away from quiet focus zones prevents the volume generated by active collaboration from overwhelming acoustic treatment designed for ambient noise levels. Physical distance is the most reliable acoustic intervention available.
- Bookable private rooms combined with unreserved phone booths serve different privacy needs — Scheduled meetings require bookable rooms that can be reserved in advance for specific time blocks. Ad hoc confidential calls require immediately accessible unreserved booths. Providing both removes the friction that leads to sensitive conversations being conducted at open desks when neither type of space is available.
- Flooring and color differentiation reinforce zone function without requiring walls — Distinct flooring materials or colors signal zone purpose to occupants and visitors, reinforcing the behavioral norms of each zone through environmental cues rather than posted rules, and helping employees mentally transition between work modes as they move through the space.
- Noisy equipment placement is a space planning decision with acoustic consequences — Printers, copiers, and other mechanical noise sources placed adjacent to focus zones negate acoustic treatment investment in those areas. Equipment placement should be resolved at the layout planning stage rather than after furniture installation, when repositioning carries significant logistical cost.
How do material specifications and durability standards protect ergonomic furniture investment in open office environments?
- Reinforced steel and aluminum frames are the correct specification for high-traffic shared environments — These materials resist the bending and warping that occurs when multiple users of varying weights use the same furniture daily, outlasting thinner metals and plastic frames that deform under repeated variable loading over a standard commercial furniture lifecycle.
- High-pressure laminate desk surfaces provide the damage resistance that open offices require — HPL at least 1mm thick with sealed edges resists heat, stains, and scratches from the daily variety of use patterns in shared workstations, protecting the surface quality that contributes to both workplace professionalism and the cognitive environment of the workspace.
- The shake test and joint inspection are practical pre-purchase quality validation methods — Applying pressure to check for wobbling reveals structural integrity that photographs and specifications do not. Welded metal connections outperform bolted ones under repeated use, and dovetail or mortise-and-tenon wood joints outlast screw-and-glue construction, providing observable quality signals that can be verified before purchase.
- Commercial-grade fabric abrasion ratings are a minimum specification requirement, not an upgrade — Upholstered furniture with an abrasion resistance rating below 30,000 double rubs will show visible wear within a standard commercial furniture lifecycle in open office environments, producing a workspace appearance that communicates neglect rather than investment regardless of the original specification quality.
- Powder-coated metal finishes extend visible quality over the furniture lifecycle — Powder coating resists rust and surface scratching that expose raw metal and begin a visible deterioration cycle in open office environments where furniture is moved regularly and surfaces receive more mechanical contact than in private offices.
- Warranty length is a reliable quality signal that should be treated as a purchasing criterion — Warranties of 5 to 10 years reflect manufacturer confidence in material and construction quality that correlates with actual product longevity. A 12-year warranty on mechanisms, foam, and fabric, as offered by some premium chair manufacturers, provides both financial protection and a useful benchmark for comparing quality claims across competing products.