Client Spotlight: Gibson Sotheby's International Realty on Design That Matches the Brand
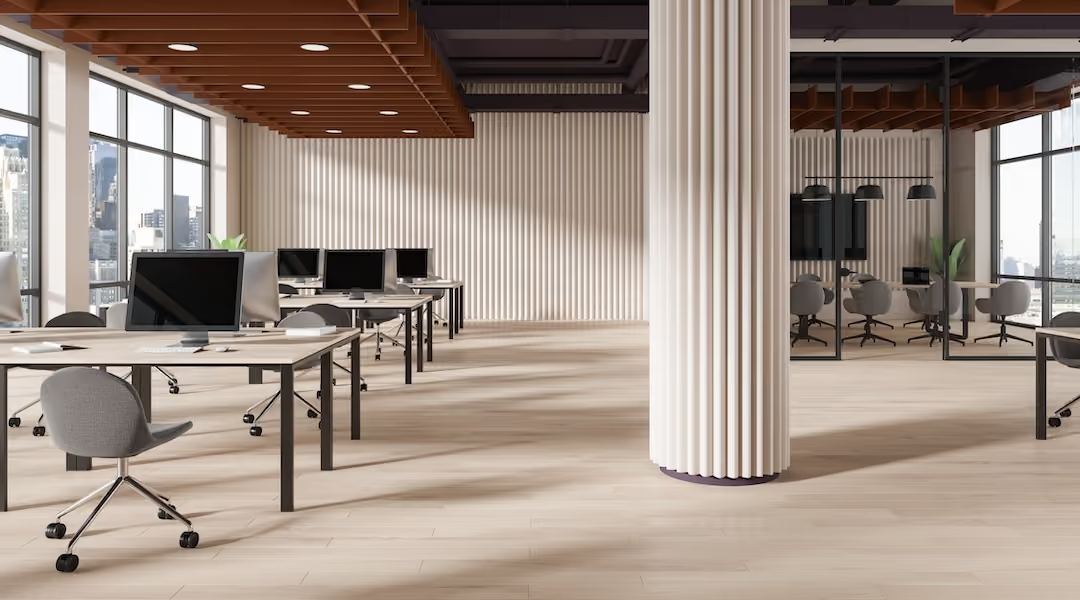
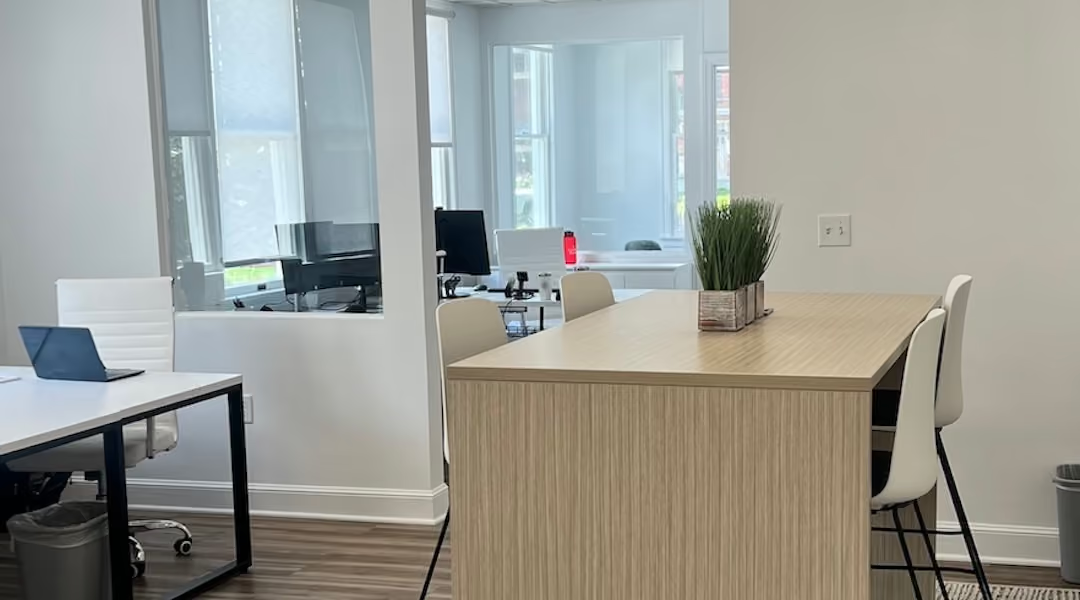
Gibson Sotheby’s International Realty’s Arlington office shows how furniture can carry a brand promise. Office Gallery specified AIS workstations, SitOnIt task seating, and Element Contract furnishings for a firm with 23 offices, and this spotlight shares the planning lessons for Boston-area offices.
Post Summary
Office Gallery specified a curated commercial furniture installation for the Arlington office using AIS workstation systems, SitOnIt Seating task chairs, and Element Contract furnishings. The firm has 23 offices across Eastern Massachusetts.
The space should support the service a firm promises, not just look the part. Coordinating furniture across work areas and shared spaces helps the office feel consistent while supporting how agents and clients actually use it.
Pair open workstations with private meeting rooms and conference areas for sensitive discussions. Acoustic panels can help contain sound without closing the space in, and frosted panels can add visual privacy around occupied work areas.
Start with the experience clients should have when they walk in, then keep files, supplies, and other working storage out of their view. A coordinated palette across workstations and collaborative areas keeps the space visually consistent.
Get clear on the firm’s identity, work patterns, and market position before choosing furniture. An independent dealer that sources from multiple manufacturers can help select materials, finishes, and colors, while CAD layouts and 3D visualization keep planning consistent.
Our bottom line: match your office furniture to both your brand and the work your team does. Gibson Sotheby’s Arlington office shows that approach through three furniture lines: AIS workstations, SitOnIt task seating, and Element Contract collaborative furnishings. [1][2]
For a firm with 23 offices across Eastern Massachusetts, the goal was a consistent, client-ready setting - not a documented reception overhaul. Office Gallery provided planning, furniture, and installation services. [1][2]
Here’s what we took from the project:
- Coordinate furniture across work areas and shared spaces.
- Support agent comfort and private client conversations.
- Keep <u>client views</u> in mind when planning layouts and storage.
The lesson: your space should support the service you promise, not just look the part.
Meeting Client Expectations
The brand promise needs to show up as soon as clients walk in. They need a setting that supports private conversations and sensitive financial decisions. For Gibson Sotheby’s, the space should reflect its service standard: professional, composed, and attentive to detail. [1][5]
Arrival, Waiting, and Meeting Spaces
A clear route to reception, comfortable seating, warm lighting, and acoustic control help clients settle in. Together, these choices create a calm, discreet arrival that feels polished rather than sales-driven - and matches the brand’s high level of service. [3][4][5]
Meeting spaces should give clients room to review paperwork comfortably. Frosted panels can also help protect visual privacy around occupied work areas. [6]
The furnishings send the clearest brand message. A coordinated AIS, SitOnIt Seating, and Element Contract package gives the office a consistent, polished look that fits Sotheby’s visual identity and carries that same level of care into the client experience. [1][2]
Layout, Finishes, and Storage Choices
Reception Placement and Client Views
The confirmed design focuses on workstation infrastructure and collaborative furnishings, giving client-facing spaces an orderly look. No reception overhaul is documented. [1]
That furniture mix shows how the office brings the brand’s polished image into everyday use.
A Verified Design Choice That Reflects the Brand
For the July 2026 installation in Arlington, Office Gallery specified AIS workstation infrastructure, SitOnIt task seating, and Element Contract collaborative furnishings to match the visual standard associated with the Sotheby’s name. [1][2]
Gibson Sotheby's International Realty describes its philosophy as:
“Luxury is not a price point, but a level of service.” [1][2]
The coordinated furniture choices give the office a consistent look that supports both client visits and agents’ daily work.
Office Gallery's Project Role
Office Gallery carried those design choices into the finished, furnished space.
Confirmed Planning and Furniture Services
Office Gallery furnished Gibson Sotheby’s International Realty’s Arlington office with workstation infrastructure, task seating, and collaborative furnishings.[1][2]
The selection process focused on a coordinated, client-ready space that met the Sotheby’s brand standard.[1] Furniture choices did more than fill the office - they helped express the brand.
Planning Lessons for Boston-Area Offices
For brand-matched workplace design in Boston, start with the experience you want clients to have when they walk through the door. Gibson Sotheby’s coordinated furnishings show how real estate office design can support the service expectations of luxury clients.[1][2]
Apply that same approach to what clients can see. Keep files, supplies, and other working storage out of view.
Use a coordinated palette across workstations and collaborative areas to keep the office visually consistent. That consistency helps clients recognize it as a Sotheby’s space from the moment they enter.
Conclusion: Connecting Office Design to the Brand
Gibson Sotheby’s treats luxury as service. Its Arlington office puts that idea into practice with a polished client experience from the moment clients walk in.[1] Office Gallery selected coordinated workstation infrastructure, task seating, and collaborative furnishings to give the space a consistent, client-ready look.[1]
Planning a workplace in Boston that reflects your brand? Contact Office Gallery at 781-762-3733. Share your brand priorities, team size, and work patterns to help them guide your furniture selection and layout.[5]
FAQs
How can office design convey luxury without feeling unwelcoming?
Pair polished design with comfort and function. Premium materials and clean lines give the space a professional look, while soft seating and warm color accents help visitors feel welcome.
For example, pair a sleek, high-contrast reception desk with soft lounge furniture and modern lighting. The mix conveys prestige while keeping an approachable, boutique feel.
Acoustic panels help keep the layout open and energized without making the space feel cold or overly divided.
How can an open layout protect client privacy?
An open layout can support client privacy by pairing open workstations with private meeting rooms and conference areas. Acoustic panels help contain sound without full-height partitions that would close off the space.
This balance gives teams room to collaborate while providing secure, enclosed spaces for property consultations and contract signings. It keeps the office professional and transparent without exposing sensitive conversations or client information.
How can we keep our brand consistent across offices?
Before choosing furniture, get clear on your firm’s identity, work patterns, and market position. Work with an independent dealer who sources from multiple manufacturers to select materials, finishes, and colors that reflect your brand’s reputation to clients across every office.
Use CAD layouts and 3D visualization to keep space planning consistent. Plan in phases, with designs that can scale as your firm grows without sacrificing your aesthetic or professional standards.
•••••
The right workplace design measurably improves employee performance, satisfaction, and retention. Office Gallery partners with businesses on that strategy, and welcomes architects and interior designers looking for a furniture and space-planning partner on their own projects. Contact the team at 781-762-3733, email info@officegallery.net, or visit the showroom at 151 Carnegie Row in Norwood.
Key Points
What did Office Gallery furnish for Gibson Sotheby’s International Realty in Arlington?
- Location: The firm’s Arlington office.[1]
- Firm scale: Gibson Sotheby’s has 23 offices across Eastern Massachusetts.[1]
- Workstations: AIS workstation systems.[1]
- Task seating: SitOnIt Seating task chairs.[1]
- Additional furnishings: Element Contract furnishings.[1]
- Specified as a set: Office Gallery specified a curated commercial furniture installation, with every piece specified.[1]
How does furniture carry a brand promise to clients?
- Service first: Gibson Sotheby’s operates on the belief that luxury is not a price point, but a level of service.[1]
- A high standard: The firm holds a high standard in every client interaction.[1]
- A comparable goal: In Office Gallery’s Jack Conway project, the aim was a workspace that matched the quality of service the team delivers every day.[5]
- Coordinated look: Specifying workstations, task seating, and collaborative furnishings together gives the office a consistent, client-ready look.
- Start at the door: Begin with the experience you want clients to have when they walk in.
- Beyond appearance: Your space should support the service you promise, not just look the part.
How can an office protect client privacy without closing the space off?
- Open plus private: Pair open workstations with private meeting rooms and conference areas.
- Acoustic panels: MPS acoustic panels can help contain sound without closing the space in.[5]
- Frosted panels: Wrap-around frosted flexi-panels at workstations offer visual privacy.[6]
- Room for paperwork: Meeting spaces should give clients room to review documents comfortably.
- Sensitive conversations: Clients discuss financial decisions, so enclosed rooms matter for consultations and signings.
- Storage out of sight: Keep files, supplies, and other working storage out of client sight lines.
How do you keep an office visually consistent with the brand?
- Coordinated palette: Use one palette across workstations and collaborative areas.
- One package: Specify workstations, seating, and collaborative furnishings together, as in Arlington, where AIS, SitOnIt, and Element Contract were specified as a set.[1]
- Client-facing warmth: In the Jack Conway project, client-facing areas were given warmth and visual cohesion.[5]
- Agent comfort: Task seating there was chosen for the all-day comfort agents working long hours at their desks require.[5]
- Brand input first: Office Gallery begins with the client’s work patterns, team size, and brand identity before specifying any product.[5]
- Visual consistency: Consistency helps the office feel like one coherent brand to everyone who walks in.
How can a firm keep its brand consistent across multiple offices?
- Identity first: Get clear on the firm’s identity, work patterns, and market position before choosing furniture.
- A portfolio question: Gibson Sotheby’s operates 23 offices across Eastern Massachusetts, so consistency spans many rooms.[1]
- Independent dealer: Work with a dealer that sources from multiple manufacturers.
- Materials and finishes: Select materials, finishes, and colors that reflect the brand’s reputation in every office.
- CAD and 3D: Use CAD layouts and 3D visualization to keep space planning consistent.
- Phased plans: Plan in phases so the design can scale as the firm grows without losing its standards.
What should Boston-area firms bring to a furniture planning conversation?
- Brand priorities: Describe how you want clients to experience the space.
- Team size: Share current headcount and how it may change.
- Work patterns: Explain how agents and staff work day to day.[5]
- Client journey: Walk through what clients do from arrival to meeting.
- Privacy needs: Note which conversations need enclosed rooms.
- Next step: Contact Office Gallery at 781-762-3733 to start the conversation.