Ultimate Guide to Collaborative Space Seating
Collaborative seating replaces cubicles with modular, tech-integrated furniture that boosts teamwork, creativity, and job satisfaction—while reducing real estate costs by up to 30%. Learn how to design flexible zones, select the right seating, and explore expert solutions from Office Gallery International.
Post Summary
Collaborative seating reimagines offices with modular, flexible furniture—like lounge chairs, acoustic pods, and mobile whiteboards—that support both solo and group work. This approach can cut real estate costs by up to 30% and is linked to higher productivity and creativity, yet 85% of offices still focus on individual work areas.
The best collaborative furniture uses modular systems that can be quickly reconfigured for anything from a two-person huddle to a full-team brainstorm. Look for lightweight designs with lockable wheels and multifunctional pieces—like benches with storage or ottomans that double as extra seats. Effective layouts typically allocate 125–175 square feet per person.
Tech-friendly collaborative furniture includes built-in USB-C ports, wireless chargers, and accessible outlets to keep devices powered. Cable management channels and under-desk trays keep spaces tidy, while some tables feature embedded screens and video conferencing setups. Occupancy sensors provide real-time usage data to help optimize layouts.
Start with adjacency mapping—place frequently interacting teams nearby. Organize the floor with a proximity gradient: quiet focus areas at the edges and dynamic collaboration hubs at the center, divided into micro-zones. Use color psychology—blue for focus, yellow for collaboration—and keep collaborative areas warmer (77°F) for interaction.
Office Gallery International offers ergonomic and modular seating like the SIXINCH Trinity collection, Tori by 9to5 Seating, OM5 Active, AIS Chatham Cove, and Clear Design Cove Office Pods. Their services include on-site evaluations, AI-assisted layouts, and integrated project management—exemplified by a 31,000 sq ft redesign for JWS. Visit their Norwood, MA showroom or call 781-762-3733.
Collaborative seating transforms offices into spaces that encourage teamwork and flexibility. Instead of cubicles, it focuses on modular furniture like lounge chairs, acoustic pods, and mobile whiteboards that support both individual and group activities. This design approach boosts productivity, job satisfaction, and creativity while reducing real estate costs by up to 30%. Despite its benefits, 85% of offices still prioritize individual work areas, leaving room for improvement.
Key Features:
- Flexibility: Modular furniture allows quick reconfiguration for various tasks.
- Technology Integration: Built-in charging ports, wireless chargers, and occupancy sensors.
- Ergonomic Comfort: Adjustable seating with lumbar support for long sessions.
Types of Seating:
- Lounge Seating: Ideal for informal discussions with modular sofas and ottomans.
- Bench & Pod Seating: Semi-private spaces for small group huddles or video calls.
- Enclosed Meeting Spaces: Ergonomic chairs and tech-enabled tables for formal meetings.
Design Tips:
- Use adjacency mapping to position frequently interacting teams nearby.
- Create micro-zones for focus, collaboration, and social interactions.
- Incorporate colors and materials strategically: blue for focus, yellow for collaboration, and noise-absorbing elements for quiet areas.
Collaborative seating isn’t just about furniture; it’s about creating spaces where teams can connect, brainstorm, and thrive. Visit Office Gallery International for expert design services and tailored solutions to upgrade your workspace.
SPACE PLANNING TIPS AND TRICKS | CO-WORKING OFFICE
Key Features of Collaborative Seating
Collaborative seating brings together adaptability, technology, and comfort to create workspaces that support teamwork and productivity.
Flexibility and Mobility
Great collaborative furniture adapts to the needs of your team. Modular systems make it easy to reshape spaces for various activities, whether it’s a quick huddle or a deep-dive brainstorming session.
Lightweight designs, lockable wheels, and mobile seating options make rearranging a breeze [5]. Multifunctional pieces, like benches with storage or ottomans that double as extra seats, are especially useful in tight spaces [7]. To ensure comfort and movement, effective collaborative offices typically allocate 125 to 175 square feet per person [5].
This flexibility also sets the stage for integrating technology that boosts collaboration.
Technology Integration
Tech-friendly furniture is a must for maintaining productivity. Features like built-in USB-C ports, wireless chargers, and easily accessible outlets ensure devices stay powered up [1]. Thoughtful details, such as cable management channels and under-desk trays, keep spaces tidy and free of tripping hazards [3]. Some tables even come with embedded screens and one-touch video conferencing setups, making it simple to include remote team members [8]. Additionally, furniture with occupancy sensors provides real-time usage data, helping companies fine-tune layouts and measure effectiveness [8].
Ergonomic Comfort
Comfort is key to keeping collaboration productive.
Seating with adjustable heights, lumbar support, and swivel capabilities ensures everyone stays comfortable, no matter their build or the meeting length [3]. Offering a mix of options - like task chairs for focused work, high stools for standing desks, and soft lounge seating for casual chats - lets people find their ideal spot [1]. Studies even suggest that standing during discussions can speed up conversations and prevent meetings from dragging [5]. For quieter, focused collaboration, high-back sofas and acoustic pods with sound-absorbing materials provide a sense of privacy without disturbing others in open office layouts [10].
Types of Collaborative Space Seating
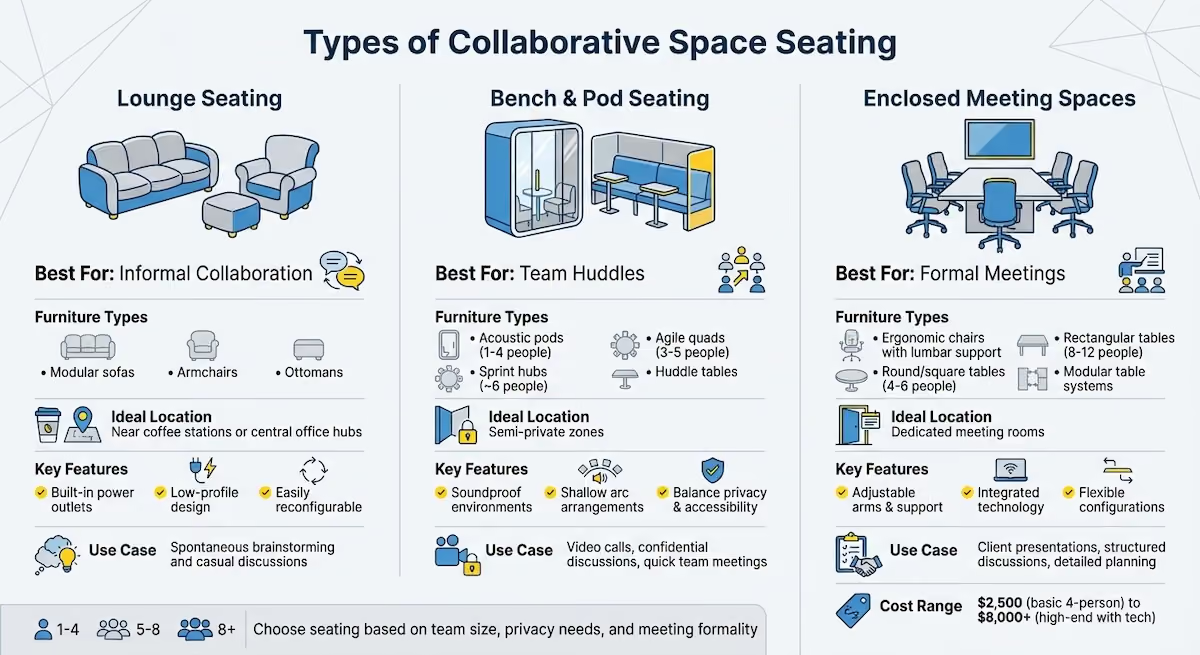
Selecting the right seating for a collaborative space hinges on understanding how your team interacts. Different seating styles cater to unique work scenarios, ensuring that each zone supports the activities taking place - whether it’s casual brainstorming or formal planning sessions. From cozy lounge setups to structured conference spaces, the right furniture can make all the difference.
Lounge Seating for Informal Collaboration
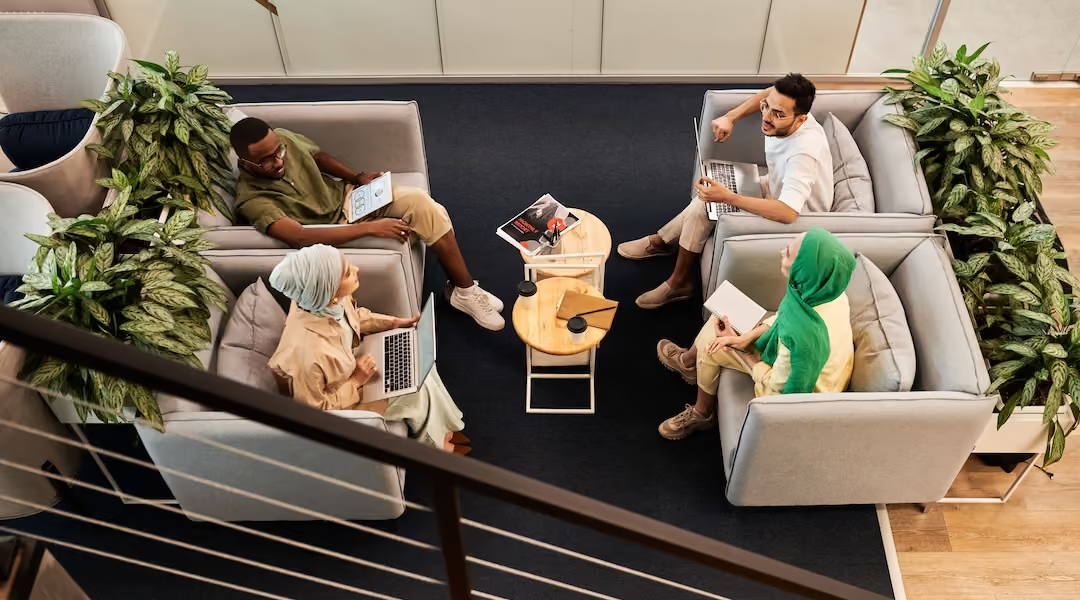
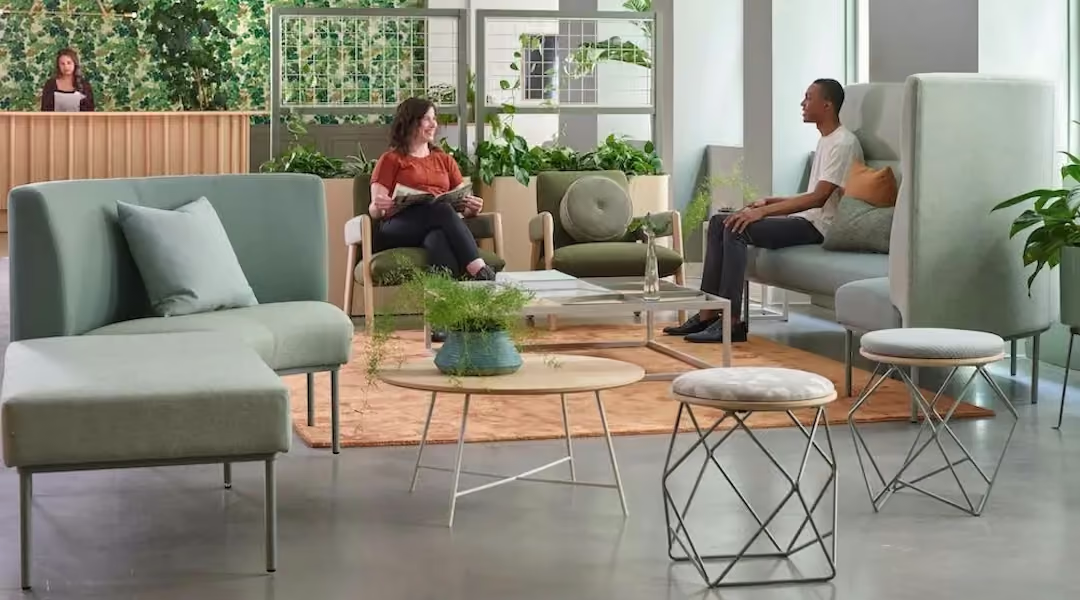
For relaxed, informal discussions, modular sofas, armchairs, and ottomans are excellent choices. These pieces create inviting spaces near coffee stations or central office hubs, where spontaneous conversations can spark new ideas [12]. Many modern lounge options include built-in power outlets, making it easy for teams to stay connected during longer sessions [1]. The low-profile design of sofas and coffee tables signals a shift from focused desk work to creative brainstorming. Modular sectionals, such as those offered by West Elm, are particularly versatile - they can transition from individual seating to group arrangements, making them perfect for impromptu collaborations [1].
Bench and Pod Seating for Team Huddles
For smaller groups needing a semi-private space, bench and pod seating are practical solutions. Acoustic pods are especially useful, providing soundproof environments for 1–4 people - ideal for video calls or confidential discussions. Sprint hubs, seating around six people, and agile quads, designed for 3–5, cater to teams working in compact setups. Huddle tables also encourage interaction, especially when arranged in shallow arcs to foster eye contact and natural conversation. These seating options strike a balance between privacy and accessibility, making them ideal for quick team huddles.
Enclosed Meeting Space Seating
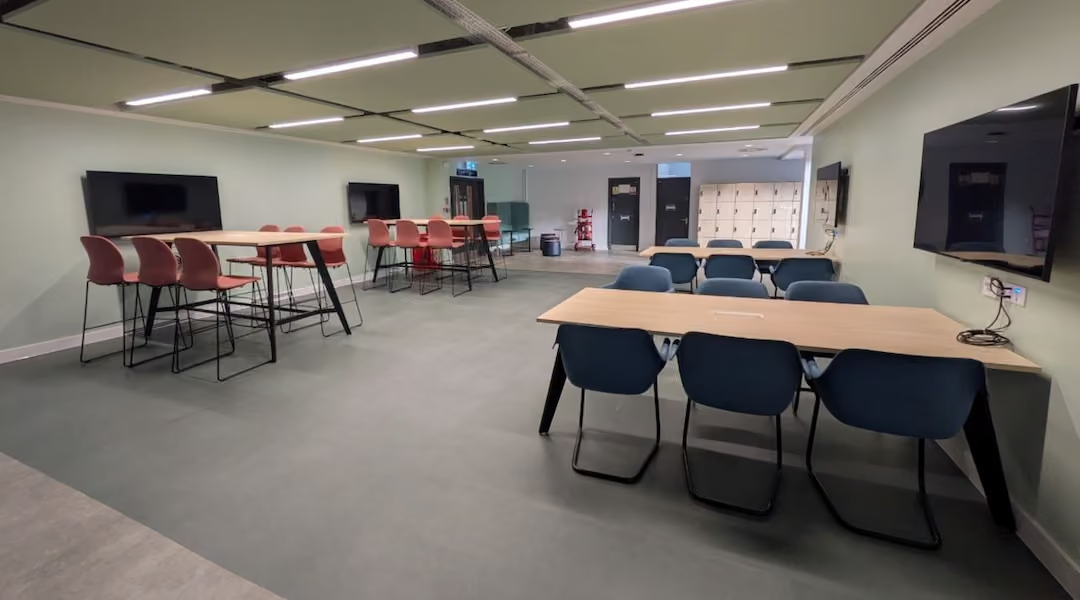
Formal meeting rooms remain indispensable for structured discussions, client presentations, or detailed planning sessions. Ergonomic chairs with adjustable arms and lumbar support are essential for comfort during extended meetings. The shape of the table should match the group size - round or square tables work well for 4–6 people, while rectangular or boat-shaped tables accommodate 8–12. For larger groups, modular table systems offer flexibility. Costs can vary significantly: a basic four-person setup with desks and chairs might start at $2,500, while high-end configurations with integrated technology and specialized pods can exceed $8,000 [6]. Flexible furniture in project rooms is also a smart choice, as it can adapt to changing needs over time [6].
Design Tips for Collaborative Workspaces
Creating an effective collaborative workspace starts with thoughtful planning. A well-designed layout can encourage communication, smooth transitions between solo tasks and teamwork, and boost overall productivity.
Layout Planning
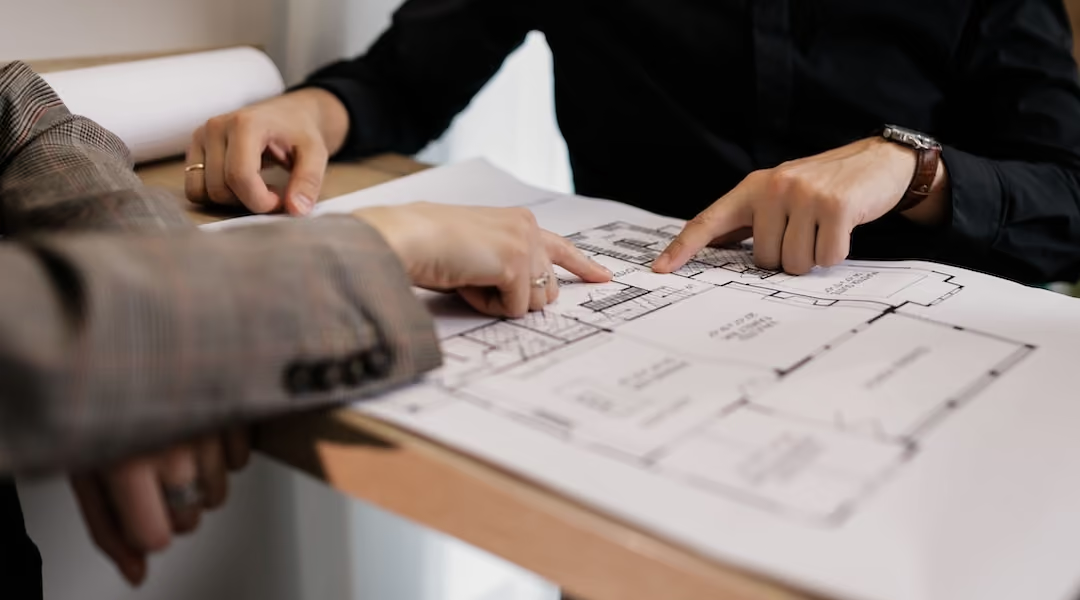
Begin with adjacency mapping - position teams that frequently interact close to each other. For instance, placing your sales and marketing teams near one another can streamline feedback and reduce coordination time. Seating arrangements like shallow arcs or chevrons are ideal for fostering eye contact, a subtle yet powerful productivity enhancer. Offset or angled workstations can help teammates stay aware of one another without feeling like they're constantly being watched.
Organize the workspace with a proximity gradient: quiet focus areas along the edges and more dynamic group hubs at the center. Divide the floor into micro-zones tailored to specific needs, such as project bays for long-term collaboration, standup alleys for quick discussions, and social corners for informal connections. Use furniture to signal the purpose of each zone, and keep walkways between 40 and 47 inches wide to ensure smooth movement.
To enhance this layout strategy, consider integrating hybrid workspace elements for added flexibility.
Incorporating Hybrid Spaces
With research showing that office workers perform best when onsite about 65% of the time [9], hybrid solutions are essential. A smart booking system can help teams coordinate "anchor days", ensuring coworkers are present for key collaborative sessions. This is especially important since 64% of employees are more likely to come to the office if they know their teammates will be there [9].
Equip collaborative zones with mobile AV carts and rolling displays to bring virtual participants into the action, rather than making the team relocate to a fixed conference room. Mount shared displays at eye level to reduce strain, and incorporate writable surfaces - like walls or mobile partitions - for brainstorming. Digital whiteboards can ensure remote team members contribute on equal footing. To minimize distractions, locate noisy areas like kitchens away from quiet huddle rooms.
While layout and technology are critical, the choice of colors and materials also plays a big role in shaping the workspace's vibe.
Using Colors and Materials
Color psychology can influence productivity and mood. Use blue for calm focus zones, yellow for collaborative spaces, and purple to spark creativity. Avoid overusing red, which can feel overwhelming if not used sparingly. Bright colors work well in lounge areas, offering a mental escape and a chance to recharge [7].
"Aesthetics enhance functionality, as colors and textures affect the employees' overall mood and the work environment's ambiance." - Office Gallery International [7]
Materials are equally important for creating a comfortable environment. Soft elements like upholstered partitions, ceiling baffles, and rugs help absorb noise, while hard surfaces can amplify distractions [8][9]. Incorporate natural materials like wood and stone, along with greenery, to reduce stress and encourage creative problem-solving [8][11]. Temperature also matters: keep collaborative spaces warmer, around 77°F, to encourage interaction, while cooler focus areas at 66°F can promote analytical thinking. Subtle design cues, like rows of plants or changes in flooring texture, can define collaborative zones without the need for physical walls [5].
These thoughtful design choices - spanning layout, technology, colors, and materials - can create a workspace that supports both individual focus and team collaboration seamlessly.
Product Recommendations from Office Gallery International
Ergonomic and Modular Seating Options
Office Gallery provides a variety of ergonomic and modular seating solutions designed to adapt to different work environments. The SIXINCH Trinity collection offers flexible options like chairs, ottomans, and poufs that can be easily rearranged to suit various settings. For quick delivery and enhanced hygiene, options like the Orion Mesh Back Conference Chair, Spice Collection Mid Back Mesh Chair, and CoolMesh multi-purpose nesting chairs come equipped with antimicrobial features.
For spaces requiring more privacy, the AIS Chatham Cove offers stylish enclosures that maintain a sense of connection, while the Clear Design Cove Office Pods provide soundproof workspaces with built-in ventilation and power outlets. For extended team sessions, the Tori by 9to5 Seating ensures lumbar support with its wraparound back, and the OM5 Active from OM features a chair top that adjusts naturally to your movements. If your goal is to define personal space in an open office, the AIS Calibrate Community collection combines a cozy, home-like feel with the efficiency of panel systems.
In addition to these innovative seating options, Office Gallery International provides expert design and installation services to create customized workspaces.
Custom Design Services
Office Gallery International doesn’t just sell furniture - they deliver tailored design solutions that align with how your business operates. Their team takes a hands-on approach, conducting on-site evaluations to understand your specific needs. Whether it’s optimizing warehouse workflows, creating training areas, or enhancing collaborative zones, they craft solutions that fit your goals.
One standout example is their recent redesign of a 31,000‑square‑foot facility for JWS. This project supported over 50 employees and accommodated a fleet of more than 25 vehicles. The process included multiple showroom visits for reviewing samples and close collaboration with architects and low-voltage vendors. The result? A cutting-edge workspace featuring ergonomic workstations, designated training areas, and collaboration-friendly zones - all designed with future growth in mind [14].
"At Office Gallery, we know that every space is different and everyone's needs are unique." - Office Gallery International
Their integrated project management ensures smooth collaboration with architects, contractors, and tech vendors. From tech-enabled seating with charging ports to AI-assisted layouts that maximize efficiency, they focus on creating spaces that are as functional as they are stylish. Plus, their modular furniture ensures your office can evolve as your business grows [13][14].
Explore the Showroom
To experience these solutions firsthand, visit the Office Gallery International showroom at 151 Carnegie Row, Norwood, MA. Spanning 2,500 square feet, the showroom is open Monday through Thursday from 9:30 a.m. to 5:00 p.m. and Friday from 9:30 a.m. to 4:00 p.m. Not ready for an in-person visit? Take a virtual tour online to explore seating styles and layouts that catch your eye [15][16].
When you visit, their designers will guide you through workspace options, review samples, and provide 3D visualizations to help you picture your ideal setup. For personalized assistance, call 781‑762‑3733 to schedule an appointment [15].
Conclusion
Summary of Benefits
Collaborative seating can turn your office into a hub of innovation and productivity. The right furniture setup removes rigid barriers, paving the way for spontaneous discussions, quicker problem-solving, and reduced physical strain. Employees working in these flexible, social spaces often report greater job satisfaction and a stronger sense of connection to their workplace culture [4].
On top of these personal advantages, smart seating arrangements help you make the most of your office space. Multipurpose zones and modular furniture eliminate the need for separate, single-use areas, cutting costs while catering to modern work preferences - studies reveal that 70% of employees prefer spending most of their workweek in the office [2]. Whether it’s a quick standup meeting or an all-day brainstorming session, flexible seating adapts to varying team sizes without requiring a full redesign. By applying the design tips and product suggestions shared earlier, you can create a workspace that fosters collaboration and delivers the kind of interactions remote work just can’t replicate.
Next Steps with Office Gallery International
Now’s the time to upgrade your workspace. Office Gallery provides tailored consultations to help you identify what your office truly needs - from understanding collaboration styles to choosing furniture that blends flexibility with ergonomic comfort. Their team takes care of everything, from the initial design process to installation, ensuring your space grows alongside your business.
You can visit their showroom at 151 Carnegie Row, Norwood, MA (open Monday–Thursday, 9:30 a.m.–5:00 p.m., and Friday, 9:30 a.m.–4:00 p.m.) to see collaborative seating options firsthand. Alternatively, give them a call at 781-762-3733 to book an appointment [7].
FAQs
How do I know which collaborative seating types my team actually needs?
To select the best collaborative seating for your team, start by assessing their main activities and how they typically interact. Do they need areas for casual conversations, focused individual work, or impromptu group sessions? For teams that thrive on adaptability, flexible seating can be a great fit. On the other hand, teams that prefer a steady routine may benefit more from fixed seating arrangements. Aligning the seating style with your team’s work patterns helps create an environment that encourages both productivity and collaboration.
What’s the best way to add power and video-call tech without messy cables?
To keep your space tidy and free of cable clutter, opt for furniture designed with hidden cable management features. Look for items with built-in grooves or concealed compartments to neatly route wires. Floor-based solutions like integrated raceways are another great way to organize power and AV setups seamlessly. For desks, under-desk cable channels can help keep wires both organized and easy to access. These strategies not only hide cables but also ensure your workspace remains functional and professional.
How can we reduce noise in open collaboration areas without building walls?
Managing noise in open collaboration spaces can be tricky, but there are ways to tackle it without resorting to building walls. Sound masking systems are a great option - they work by subtly covering speech frequencies, making conversations less distracting. To cut down on echoes, acoustic panels and ceiling tiles can absorb sound effectively.
For a more flexible approach, modular furniture can help create smaller zones, limiting how far noise travels. And if you need a truly quiet spot for focused work or private chats, soundproof booths are a practical choice. These options let you keep the open, collaborative vibe while keeping noise under control.
•••
Ready to transform your workspace? Contact us today to explore how our expert team can design a tailor-made solution that aligns with your brand and enhances productivity. From design inspiration to project management, we'll guide you through every step of the process to create an office space that fosters creativity, collaboration, and success. Let's embark on a journey to redefine your workspace together.
Key Points
What are the key features of collaborative seating furniture?
- Modular, reconfigurable design - Easily reshape spaces for any activity, from quick huddles to large team brainstorms.
- Space allocation of 125–175 sq ft per person - Ensures comfortable movement and interaction.
- Built-in USB-C ports and wireless charging - Keeps devices powered without clutter.
- Cable management channels and under-desk trays - Maintains a tidy, hazard-free workspace.
- Occupancy sensors - Provide real-time data to optimize space usage.
- Adjustable heights, lumbar support, and swivel capabilities - Mix of task chairs, high stools, and lounge seating for ergonomic comfort.
- Acoustic pods and high-back sofas - Offer privacy and sound absorption in open layouts.
What types of collaborative seating exist and when should each be used?
- Lounge seating (modular sofas, armchairs, ottomans) - Ideal for informal discussions near coffee stations or office hubs; often include built-in power outlets.
- Bench and pod seating - Acoustic pods (1–4 people) for private calls; sprint hubs (~6 people) and agile quads (3–5 people) for compact teamwork.
- Huddle tables in shallow arcs - Foster eye contact and natural conversation for quick team check-ins.
- Enclosed meeting spaces - Ergonomic chairs with adjustable arms and lumbar support; round/square tables for 4–6, rectangular/boat-shaped for 8–12.
- Cost range - $2,500 for basic setups to $8,000+ for high-end, tech-integrated pods.
How should you plan and zone a collaborative workspace layout?
- Adjacency mapping - Place frequently collaborating teams close together.
- Seating arrangements: shallow arcs and chevrons - Encourage eye contact and engagement.
- Proximity gradient - Quiet focus areas on the perimeter, dynamic hubs at the center.
- Micro-zones - Project bays, standup alleys, and social corners for specific activities.
- Walkways 40–47 inches wide - Ensure smooth, ADA-compliant movement.
- Furniture as zone signaling - Use furniture, flooring, and plants to define spaces without walls.
How do you integrate hybrid work technology into collaborative spaces?
- Workers perform best onsite ~65% of the time - Hybrid models benefit from well-designed collaborative spaces.
- 64% more likely to attend if teammates are present - Smart booking systems coordinate anchor days.
- Mobile AV carts and rolling displays - Bring technology to the team for seamless virtual participation.
- Shared displays at eye level - Reduce strain and keep remote participants visually integrated.
- Digital whiteboards - Enable equal contribution from remote and in-person team members.
- Strategic placement of noisy areas - Keep kitchens and social zones away from quiet huddle rooms.
How do colors and materials impact collaborative workspace design?
- Color psychology by zone - Blue for focus, yellow for collaboration, purple for creativity; avoid overusing red.
- Bright colors in lounge areas - Help employees recharge and mentally reset.
- Soft materials absorb noise - Upholstered partitions, ceiling baffles, and rugs reduce distractions.
- Natural materials and greenery - Wood, stone, and plants lower stress and boost creativity.
- Temperature as a design lever - 77°F for collaborative zones, 66°F for focus areas.
- Subtle cues - Plants and flooring changes define zones without physical barriers.
What seating products and design services does Office Gallery International offer?
- SIXINCH Trinity collection - Modular chairs, ottomans, and poufs for flexible configurations.
- Antimicrobial seating - Orion Mesh Back, Spice Collection, and CoolMesh nesting chairs for hygiene and quick delivery.
- AIS Chatham Cove - Stylish enclosures for privacy with connection.
- Clear Design Cove Office Pods - Soundproof, ventilated, and powered for focused work.
- Tori by 9to5 Seating & OM5 Active - Ergonomic, adaptive seating for long sessions.
- AIS Calibrate Community - Home-like feel with panel system efficiency.
- Custom design services - On-site evaluations, AI-assisted layouts, and integrated project management.
- Showroom & contact - 151 Carnegie Row, Norwood, MA (Mon–Thu 9:30am–5pm, Fri 9:30am–4pm), call 781-762-3733.