Office Space Planning Tips for a Comfortable and Efficient Work Environment
Discover 7 expert office space planning tips to create efficient, comfortable workplaces. From ergonomic furniture and strategic lighting to collaboration zones and relaxation spaces—transform your office design for maximum productivity and employee well-being.
Post Summary
The 7 most effective office space planning tips include choosing ergonomic furniture, installing proper lighting, positioning equipment strategically, creating collaboration spaces, dedicating relaxation areas, designing with variety, and adding personality to reflect company culture.
Select ergonomic chairs and adjustable desks for comfort, choose modular storage units for flexibility, incorporate multi-purpose furniture like sofas and collaboration tables, and consider materials and colors that support both function and visual appeal.
Proper lighting combines overhead illumination for general visibility with task lights and wall sconces for accent lighting. Maximizing natural light through windows or skylights improves employee well-being and productivity while reducing energy costs.
Effective collaboration spaces feature comfortable furniture, ample common areas for meetings, open floor plans that encourage interaction, and strategic positioning to facilitate teamwork while maintaining accessibility to necessary equipment and resources.
Strategic office space planning boosts productivity through ergonomic furniture that reduces fatigue, proper lighting that prevents eye strain, dedicated collaboration and relaxation zones that support different work styles, and organized equipment placement that streamlines workflows.
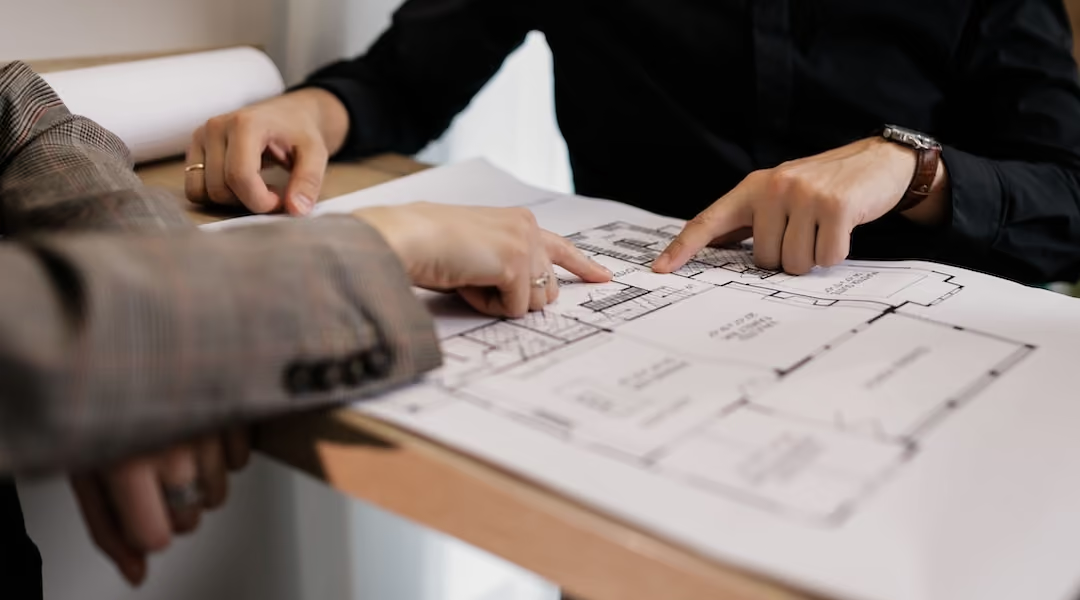
At Office Gallery, we create a productive yet comfortable and visually pleasing layout for our clients’ work areas using furniture, ergonomic tools, and technology. Read on for valuable office space planning tips from our experienced designers.
Tip #1: Choose the right furniture
Investing in the right furniture can help maximize space and provide greater comfort for employees. Ergonomic chairs, adjustable desks, and modular storage units allow you to create a configuration that works best for your staff.
Multi-purpose pieces like sofas, ottomans, and collaboration tables also make more efficient use of your space. Additionally, consider adjustable chairs and tables that can be modified to fit a wide range of workers with different builds and postures.
Materials, colors, and textures are just as important as functionality, as aesthetics affect the employees' overall mood and the work environment's ambiance. A pleasing space also leaves a great impression on customers.
Tip #2: Install proper lighting
Without good lighting, workers can experience eyestrain caused by exposure to dim light or glare from an above-average brightness. Moreover, poor lighting can also make a workspace dreary and uninviting, leading to a less motivating environment.
Install overhead lighting to provide general illumination, while task lights or wall sconces can introduce softer accent lighting. Natural light should also be a consideration; adding windows or skylights will bring in natural sunlight and make the office more inviting.
Tip #3: Position devices and equipment strategically
Positioning technology and equipment in the right spots can help you maximize office space.
For instance, you should have a designated area for printers and copiers that's easily accessible to everyone. Desks should be positioned in a way that allows team members to talk with each other easily and collaborate on projects seamlessly. Computers should be placed on desks in comfortable positions to address ergonomic needs like visibility, reach, and posture.
Considering cord lengths and accessibility to power outlets also helps save time during setup and configuration. Thoughtful office space planning is essential for creating productive spaces that allow workers to perform better.
Tip #4: Create a space for collaboration
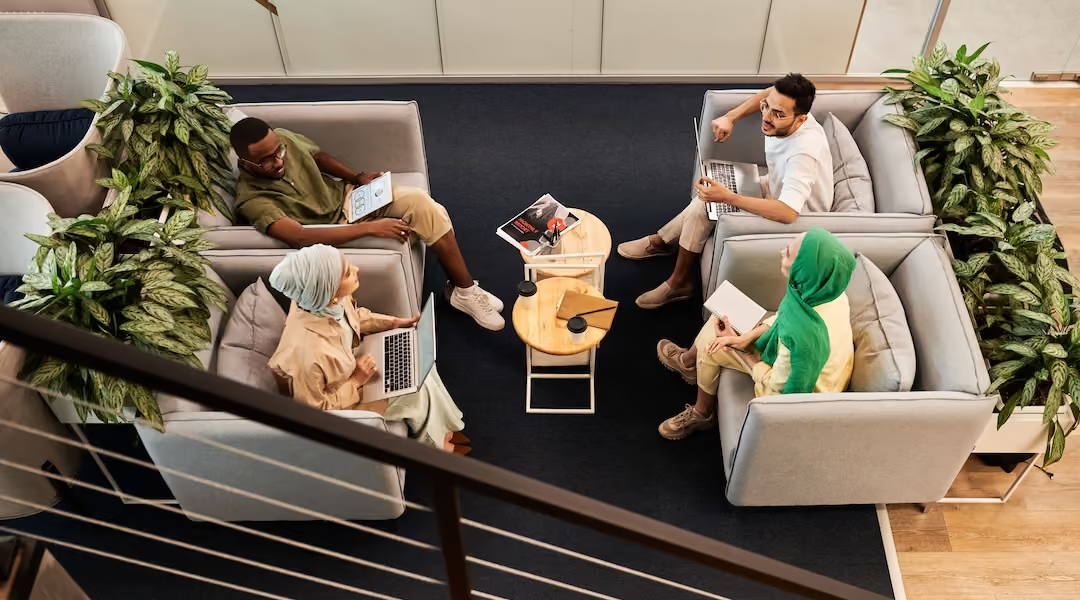
Companies must strive to create workspaces that promote an open, collaborative environment. A good office layout should utilize comfortable furniture and plenty of common areas where employees can meet to brainstorm ideas and problem-solve.
Open floor plans are often preferred as they make work areas more accessible while allowing personal bubbles to be created when needed. By creating dedicated and meaningful spaces tailored to collaboration, teams will reach desired results faster.
Tip #5: Dedicate a space for relaxation
Creating an office space for relaxation is essential for remaining productive and healthy. Studies have shown that regular breaks can increase creativity and reduce stress levels while sitting in a new environment can give us renewed energy.
This space should have comfortable seating, bright colors, and interesting visual elements—ideally, something that provides mental escapism and soothes the senses. Employees will benefit from having a space to clear their minds and use as a physical buffer between work and home, enabling them to leave their stress at the office.
Tip #6: Design with variety in mind
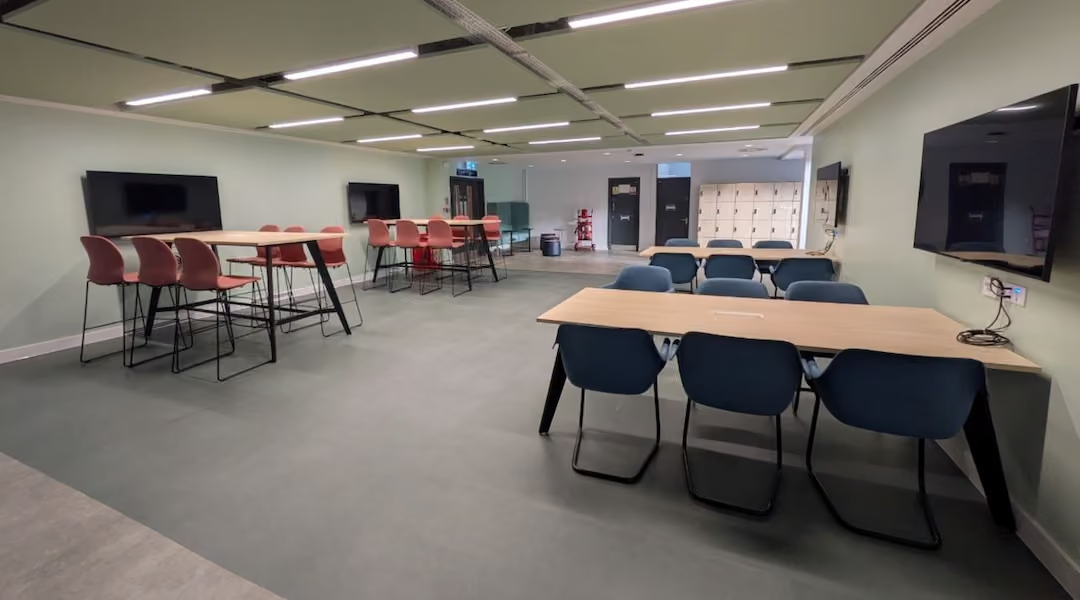
Think of the office in terms of zones—meeting areas, breakout spaces, and quiet areas for personal work and conversation. Creating different workspaces within the existing area allows for tailored usage and encourages employees to move throughout the day. Variety boosts productivity and creativity.
Tip #7: Add character and personality
Breathe some life into your office by adding decorations with discretion. Less is more; a single bright artwork, an accent rug, or well-placed plants can make all the difference in sprucing dull spaces. Decorations should not overwhelm the work atmosphere, but instead be carefully chosen to reflect the office's purpose, tone, and aesthetic preferences.
Let’s Start Planning Your Office Space
At Office Gallery, we take the guesswork out of office space planning. We can help with design, layout, furniture selection, and more. Our team provides bespoke solutions that incorporate ergonomics, workflows, sustainability, and aesthetics into office design.
We hope our office space planning tips gave insight into what we do. Contact us to book a consultation.
Key Points
How Do You Create an Effective Office Space Planning Strategy?
- Assess current needs: Evaluate employee count, work styles, and functional requirements.
- Choose ergonomic furniture: Select adjustable desks, supportive chairs, and modular storage solutions.
- Plan lighting strategically: Combine overhead lighting with task lights and maximize natural light.
- Design collaboration zones: Create comfortable meeting areas with open floor plans.
- Include relaxation spaces: Dedicate areas for employee breaks and mental health support.
- Incorporate variety: Establish distinct zones for different work activities and preferences.
- Add personality: Use artwork, plants, and décor that reflects company culture.
What Types of Office Furniture Work Best for Space Planning?
- Ergonomic seating: Adjustable chairs that support proper posture and reduce fatigue.
- Flexible desks: Height-adjustable and modular desk systems for different work styles.
- Multi-purpose furniture: Sofas, ottomans, and collaboration tables that serve multiple functions.
- Modular storage: Units that can be reconfigured as needs change over time.
- Quality materials: Durable furniture with appealing colors and textures.
- Space-efficient designs: Furniture that maximizes functionality without overwhelming the space.
How Should You Position Equipment and Technology in Office Layouts?
- Centralize shared devices: Place printers and copiers in accessible, designated areas.
- Optimize desk arrangements: Position workstations to facilitate collaboration and ergonomic computer use.
- Plan power access: Ensure proximity to electrical outlets and proper cord management.
- Consider workflow: Arrange equipment to support natural movement patterns and task sequences.
- Maintain accessibility: Keep frequently used devices easily reachable for all employees.
- Plan for future growth: Leave flexibility for additional technology and equipment needs.
What Makes Office Lighting Effective for Productivity and Well-being?
- Layer different light sources: Combine overhead, task, and accent lighting for optimal illumination.
- Maximize natural light: Add windows or skylights where possible to support circadian rhythms.
- Use task-specific lighting: Provide desk lamps and focused lighting for detailed work.
- Create ambient lighting: Install wall sconces and softer lights for comfortable common areas.
- Consider light temperature: Use cooler light for focus areas and warmer light for relaxation spaces.
- Reduce glare and shadows: Position lights to minimize screen glare and eliminate dark corners.
How Do You Design Collaboration and Meeting Spaces in Office Planning?
- Provide comfortable seating: Choose furniture that encourages interaction and extended discussions.
- Create ample common areas: Design spaces large enough for various team sizes and meeting types.
- Use open floor plans: Remove barriers that prevent spontaneous collaboration and communication.
- Include technology support: Ensure access to presentation equipment and power outlets.
- Design for flexibility: Use moveable furniture to accommodate different group configurations.
- Balance openness with privacy: Provide both collaborative spaces and quiet areas for focused work.
Why Are Relaxation Spaces Important in Office Design?
- Support mental health: Provide spaces for employees to decompress and manage work stress.
- Use engaging design elements: Include bright colors, comfortable seating, and visual interest.
- Create work-life buffer: Offer areas that help employees transition between work and personal mindset.
- Boost overall productivity: Well-rested employees perform better and show higher job satisfaction.
- Encourage social interaction: Design spaces that foster positive relationships among colleagues.
- Reflect company culture: Show organizational commitment to employee well-being and work-life balance.