The Office Amenities That Actually Drive Return-to-Office Attendance
68% of employees come in for collaboration, but only 47% say their office is set up for hybrid work, and noise remains the top source of workplace dissatisfaction. Office Gallery ranks which amenities actually drive Greater Boston return-to-office attendance and which ones, like game rooms, barely move the needle.
Post Summary
Attendance follows function rather than novelty. 68% of employees say they come in for collaboration and 58% for in-person meetings, while only 47% say their office is actually set up to support hybrid work well. The clearest attendance drivers are collaborative zones, acoustic privacy and focus rooms, and hybrid-ready meeting infrastructure, all of which solve a specific daily friction point. Social work cafés, natural light, and ergonomic workstations provide moderate to strong support once those core problems are addressed. Entertainment perks such as game rooms and themed lounges rank lowest, with only 14% of workers saying upgraded amenities would get them into the office more often. The pattern holds across the research: amenities that remove friction move attendance, and amenities that mainly add novelty usually do not.
Collaborative zones rank near the top of the priority list because they directly address a documented mismatch in how office space gets used. Cisco's global hybrid work research found that 76% of employees said current meeting rooms were not improving productivity, and more than half of office space was still set aside for individual work rather than collaboration. CBRE reported that shared collaborative space grew from 14% to 20% of office square footage between 2021 and 2023 as organizations corrected course. Cisco's own Connected Workplace redesign, which introduced varied space types, pervasive wireless, and occupancy sensing, produced a 19% increase in employee engagement and a 14% increase in productivity, valued at an estimated $811 million annually. Room sizing matters as much as room type, since converting an oversized boardroom into several smaller huddle rooms typically increases daily use and gives more teams access to usable project space.
Noise is one of the most consistent reasons employees avoid the office. A study covering more than 50,000 workers across 351 buildings found that lack of speech privacy was the top source of workplace dissatisfaction, ahead of temperature, lighting, and ergonomics. Open-plan offices commonly measure 52 to 58 decibels and often reach 60 to 65, well above the 40 to 55 decibel range recommended for focused work, and a single noise-driven interruption costs an average of 23 minutes and 15 seconds of recovery time. Sound masking is typically the fastest first fix, improving productivity by 10% to 25% at a lower cost than structural acoustic changes, but it reduces distraction rather than creating true privacy. Focus rooms handle what masking cannot, and they only work well when built with real door seals, absorptive surfaces, and simple booking access rather than treated as an afterthought.
Social work cafés drive attendance because they support informal conversation and chance encounters that rarely happen on video calls, and they tend to keep people on-site longer once they arrive. The effect depends on treating the café as a work setting rather than a break room, which means real power access, stable Wi-Fi, task lighting, and tables built for laptop use, not just comfortable seating. Gensler's workplace research found that 79% of people in workplaces offering a variety of settings report a better overall employee experience. Placement matters as much as furniture, since a café positioned along circulation paths and near natural light becomes part of the workday rather than a separate destination. A mix of café tables, communal high-tops, and quieter nooks extends the space's usefulness across small groups, team conversations, and light solo work alike.
Roughly 54% of U.S. office meetings are hybrid, yet 76% of employees say current meeting rooms hurt productivity because audio, video, or in-room participation consistently fall short. That gap removes one of the office's strongest attendance drivers, since a smooth hybrid meeting gives the commute a clear purpose while a frustrating one does the opposite. Room sizing compounds the problem, since about 64% of meetings happen in rooms built for four people or fewer, which means small, well-equipped rooms typically deliver more attendance value per square foot than oversized boardrooms that sit half empty. Owl Labs found that 22% of workers would be more likely to come in if meeting technology were better, yet only 37% of employers upgraded their video meeting technology in the prior year, and 80% of workers report losing time to meeting technical difficulties. Standardized, certified room systems consistently produce higher utilization and fewer support tickets than ad hoc setups.
If we want people back in the office, we shouldn’t start with ping-pong tables. We should start with spaces that make work easier than it is at home.
Our main point is simple: attendance follows function. Workers come in for collaboration, in-person meetings, quiet focus, and better hybrid meeting rooms - not for novelty perks. The numbers back that up: 68% come in for collaboration, 58% for in-person meetings, and only 47% say their office is set up for hybrid work.
What matters most:
- Top attendance drivers: collaborative zones, focus rooms, acoustic privacy, and hybrid-ready meeting spaces
- Strong support items: social work cafés, natural light, and ergonomic workstations
- Lower-impact perks: game rooms, themed lounges, and other “fun” extras that don’t fix the workday
- Main rule: if an amenity helps people meet, focus, connect, or work without friction, it is more likely to increase attendance
Redefining Hybrid Office Space to Boost Employee Productivity
Quick Comparison
When asked about the return-to-office struggles many are facing, Mike Troia, CEO of Office Gallery said, "I'd sum it up this way: offices win when they help people do their jobs better, not when they try to entertain them."
1. Office Gallery workplace design and furniture solutions
Office Gallery, owned and operated by Mike and Hilary Troia in Norwood, MA, has worked with Greater Boston businesses since 1989 as a workplace design partner. The company offers workplace design, planning, and installation services, including on-site consultation, space planning, 3D/CAD visualization, project management, and professional installation.[6][7] That matters because the right furniture and layout can shape whether employees want to come in to work together, focus, and meet.
Its portfolio covers collaborative tables and benching systems, ergonomic task seating, height-adjustable workstations, acoustic privacy solutions, hybrid-ready conference room furniture, café and lounge seating, and modular partitions.[4][8] Put simply, these are the kinds of workspace pieces most tied to attendance, teamwork, and focus.
Office Gallery’s process begins with a free on-site assessment. The team measures the space, looks at work patterns, and spots gaps before picking any products.[6][4] Instead of guessing, Office Gallery uses usage data to guide changes that fit how people actually work day to day.
The BTL Industries project shows how that plays out in practice. BTL, a medical technology company, had grown from 12 to nearly 400 employees. To keep up, the company worked with Office Gallery designer Molly to turn an adjacent unit into a usable workplace with stand-up desks, collaborative tables, and a reception area. The result was more collaboration, and leadership referred Office Gallery to Amatech UEI before the installation was even done.[5]
"She took some really broad ideas and a lot of unknowns and was able to put together a package that my boss was able to not only sign off on easily, but be really happy about." - Jason Wooden, Leader, BTL Industries[5]
You can see this most clearly in collaborative zones and project spaces, where showing up at the office turns into team output.
2. Collaborative zones and project spaces
Cisco’s global hybrid work research found that 76% of employees said current meeting rooms were not improving productivity, and more than 50% of office space was still set aside for individual work instead of collaboration.[10] That mismatch is a big reason collaborative zones and project rooms should sit near the top of the capital list. People tend to come in when the office gives them a better place to work together than home does. CBRE reported that shared collaborative space grew from 14% to 20% of office square footage between 2021 and 2023.[11] In response, offices are adding project rooms, huddle spaces, and team neighborhoods for sprint planning, design reviews, and workshops.
These spaces work best when they’re built around clear tasks, not vague ideas about “teamwork.” Cisco’s Connected Workplace redesign introduced different space types, pervasive wireless, collaboration endpoints, and occupancy sensing. The result was a 19% increase in employee engagement and a 14% increase in productivity, valued at an estimated $811 million annually.[9] That’s the point in plain English: purpose-built collaboration rooms give employees a real reason to commute. The same idea applies when room counts and room sizes don’t line up with how teams actually meet.
Room sizing matters more than many offices admit. A lot of workplaces still have too many large conference rooms booked by just two or three people. That eats up square footage and leaves teams short on usable project space. Converting one 12-person boardroom into three 4-person huddle rooms can increase daily use and support more in-person meetings, while also giving more people access to project space.[1] It also helps to place collaborative zones near the teams that use them and keep them away from quiet work areas.
But collaboration only works when nearby focus space protects the rest of the office from noise.
3. Acoustic privacy solutions and focus rooms
Collaboration may bring people into the office, but noise is often what pushes them back out. A study covering more than 50,000 workers across 351 buildings found that lack of speech privacy was the top source of workplace dissatisfaction - ahead of temperature, lighting, and ergonomics.[16][23] That alone puts acoustic privacy near the top of the budget list.
Open-plan offices usually sit at 52 to 58 dB, and many hit 60 to 65 dB. That’s well above the 40 to 55 dB range often recommended for focused knowledge work.[19][21] And the cost of distraction adds up fast. After one noise-driven interruption, it takes an average of 23 minutes and 15 seconds to fully get back to the task.[19][21][24] In a U.S. General Services Administration survey of 3,700 federal employees, 60% said they could get more done if their workspace were quieter.[22] If people already have that quiet option at home, the case for commuting gets weaker.
One of the best places to start is sound masking. This is engineered background sound designed to make nearby speech harder to understand from a distance. In open offices, it has been shown to improve productivity by 10% to 25%, with ROI often showing up in about 18 months.[13][15][18] It also costs about $3 per square foot less than structural acoustic changes, which makes it a strong first move with less disruption. Pair it with a few practical upgrades:
- absorptive ceiling tiles with an NRC of 0.70 or higher
- carpet
- workstation partitions
Those steps help cut reverberation and improve speech privacy without major construction. But they don’t solve everything. That’s where focus rooms come in.
Sound masking lowers distraction. It does not create real privacy. Focus rooms handle the part masking can’t: true speech privacy and uninterrupted deep work. Leesman’s workplace database, based on more than 600,000 responses collected through Q3 2025, found that 89% of employees say individual focused work is important to their job, yet satisfaction with office noise sits at only 33% to 36%.[20] That gap says a lot.
A useful focus room needs more than four walls and a door. The details matter: door seals, absorptive surfaces, good lighting, solid ventilation, and simple booking access. Miss those basics, and the room turns into the space people avoid without saying why.
Acoustic privacy tends to work best in a zoned workplace. Put focus rooms near collaboration areas, but buffer them well enough that employees can shift between teamwork and deep work without noise spilling across both settings.[12][14][16][17]
4. Social work cafés and community spaces
Noise fixes help people stay. Social spaces help people come.
People show up for informal conversation, chance encounters, and the kind of unplanned interaction that rarely happens on a video call. They also tend to stay longer on-site. That’s why social work cafés and community hubs are worth funding. When a café boosts voluntary attendance and keeps people in the office between meetings, it stops being “just a nice extra” and starts working as an attendance tool.
A social work café should support actual work, not just give people a place to take a break. That means power outlets, stable Wi‑Fi, task lighting, and tables deep enough for laptops. In many cases, the payoff on attendance is better than what you get from novelty perks. Café-style seating, communal tables, high-top bars, and lounge areas have been linked to higher voluntary in-office presence on anchor days, especially for knowledge workers who had leaned toward remote work. A central work café or community hub gives people a reason to come in beyond a scheduled meeting: they can work there, catch up, and run into colleagues. Gensler's workplace research found that 79% of people in workplaces offering a variety of settings report a better employee experience.[26]
Placement matters just as much as furniture. Put the café in a central spot - near circulation paths, natural light, and key resources - and it becomes part of the workday instead of a side trip. The seating mix matters too:
- Café tables work well for small groups
- Communal high-tops fit bigger team conversations
- Quieter nooks support light-focus solo work
That range makes the space more useful, and useful spaces get used. Informal interactions can also help people come back to work feeling more engaged.
The main idea is simple: treat the café as a work setting first and a perk second. Lounge space without practical support loses its pull fast. Cafés that make real work easier give people a reason to return.
Once people come in for community, the next test is whether the nearby rooms let them meet without friction.
5. Hybrid meeting infrastructure and tech-ready rooms
Hybrid meetings increase attendance only when the office makes them easier than staying home. So hybrid rooms aren't just a nice extra. They're a direct attendance driver. If joining a meeting in the office feels smooth, the commute feels more worth it. If the room setup is a headache, people notice fast.
About 54% of U.S. office meetings are hybrid, yet 76% of employees say current meeting rooms hurt productivity because audio, video, and in-room participation fall short.[33][34][35][10] That gap matters. When the meeting room is frustrating, the office gives up one of its strongest reasons for people to show up.
This is why room size and layout deserve budget attention. Around 64% of meetings happen in rooms built for four people or fewer, which means small, well-equipped rooms often deliver more attendance value per square foot than large boardrooms that sit half empty. In plain English: more small, tech-ready huddle rooms usually beat a floor full of oversized conference spaces.
The higher-payoff move is simple:
- Add more small rooms with solid video, clear audio, and one-touch join
- Match room types to actual meeting sizes
- Fix booked-but-empty rooms with occupancy sensors and booking data
Owl Labs found that 22% of workers would be more likely to come into the office if meeting technology were better, yet only 37% of employers upgraded their video meeting tech in the prior year.[37] It also found that 80% of workers lose time in meetings because of technical difficulties - audio issues, poor visibility of participants, and trouble contributing.[37] That's the kind of friction people remember the next time they decide whether to commute.
The best room systems don't ask people to fiddle with cables, settings, or five different screens. They just work. Organizations that standardize on room systems certified for the platform report higher room utilization, fewer IT support tickets, and faster meeting start times.[31][32][36][38] That kind of consistency can make a big difference, especially in busy offices where every delayed start eats into the day.
Attendance also bunches up hard from Tuesday through Thursday, so midweek peaks can top pre-2020 demand on the days people are most likely to decide whether coming in is worth it.[27][28][29][30] A good rule is to plan for a 10% to 15% capacity buffer above average attendance, then claw back unused space by using occupancy sensors and booking data to spot rooms that are reserved but sitting empty.
Once meeting friction drops, daylight and comfort start to shape how long people stay.
6. Natural light and biophilic design
Once hybrid rooms are in place, daylight is the next thing that makes people want to stay in the office. Natural light is a basic workplace feature. In a global survey of about 250,000 employees across 69 countries, more than 75% said natural light matters to them, but only about 57% were happy with what their workplace offered.[39] That gap matters. People come back more often to offices that feel good to work in for a full day.
The effect shows up in day-to-day work too. A North American survey of 1,614 office workers found that 78% said access to natural light and views improves their happiness, 73% said it improves work satisfaction, and 70% said it improves work performance.[40] People in daylit spaces also report better sleep, fewer headaches, and lower stress. Those are the kind of small daily wins that can help support steadier attendance over time.
Use daylight where it reaches the most people:
- Place collaborative zones and shared spaces along window lines instead of putting enclosed private offices there
- Use lower workstation partitions, light-colored surfaces, and interior glass walls to move daylight deeper into the workspace
- If windows are limited, use living green walls, wood, stone-look finishes, and cork to bring in a more natural feel
Of course, daylight can backfire if glare and heat get out of hand. A bright room sounds great until people start squinting at laptops or feeling like they're sitting in a greenhouse. Manage both with automated shades, solar-control glazing, and dimmable LEDs. It also helps to place desks perpendicular to windows to cut screen glare.
Access to daylight and outdoor views is rated better for emotional well-being than on-site gyms or pet-friendly policies.[41] So instead of treating daylight like a nice extra, treat it as a baseline condition that helps the higher-impact amenities already bringing people back to the office work even better.
7. Ergonomic workstations and adjustable furniture
Ergonomic workstations are a baseline investment, not a perk. They help support voluntary attendance because they cut down on discomfort and make the office easier to use for a full day.
This isn’t a small issue. Between 81.7% and 84.5% of office workers report musculoskeletal symptoms over a 12-month period, and one global summary found neck pain at 58.6% and lower back pain at 52.5%.[42][44][45] If office days keep leaving people stiff, sore, or worn out, ergonomics turns into a direct barrier to showing up.
The best way to prioritize spending is pretty simple:
- Start with fully adjustable task chairs
- Then add monitor arms and keyboard/mouse support
- After that, use sit-stand desks for high-use roles or shared desk areas
The payoff can be meaningful. Ergonomic programs can reduce musculoskeletal complaints by 20% to 60% and lower absenteeism.[43][44][46][47][48] Some summaries also report discomfort drops of about 22% and injury-prevention savings of $20,000 to $60,000 per incident.[2] Put bluntly, once a workstation feels good to use, people stop feeling like the commute ends with a physical penalty.
Shared desk setups need one thing above all: fast adjustment. Chairs should have clearly labeled levers. Desks should use simple electronic height controls. Monitor arms should offer a broad adjustment range so employees can set up a station in minutes, not wrestle with it half the morning. That’s the difference between furniture people use and expensive gear that stays at the wrong height all day.
Once comfort is in place, novelty perks usually don’t move attendance by themselves. They might be fun for a minute, but they don’t fix the actual workday.
8. Entertainment perks and novelty amenities
Game rooms, ping-pong tables, beer taps, and themed break rooms can get people talking. But talk is not the same as regular office attendance. Buzz does not equal repeat attendance.[50]
These kinds of perks may lift morale for a moment, but they don't usually change behavior in a lasting way. Most employees come in for work-related reasons: faster collaboration, easier access to teammates, and better focus. Food is the main exception because it removes a daily hassle.[51]
Food stands out for a reason. In one survey, food perks ranked second only to flexible hours as a reason to return on-site.[49] That puts food in the functional bucket, not the lifestyle-perk bucket.
The most useful "fun" investments tend to be spaces that can do more than one job, such as:
- flexible social kitchens
- café hubs
- multipurpose lounges
These spaces work best when they support meetings, events, breaks, and casual connection. That's the key difference: some amenities help people work together better, while others just look good on a tour.
Every square foot used for a single-purpose entertainment room is a square foot you can't use for a focus room, hybrid meeting room, or collaboration zone. If those entertainment spaces sit empty, repurpose them into collaboration areas, quiet rooms, or hybrid meeting spaces. Usage data helps shift the debate from personal opinion to space decisions based on what people use. The next section looks at those tradeoffs head-on.
Pros and Cons: High-Impact Amenities vs. Low-Impact Perks
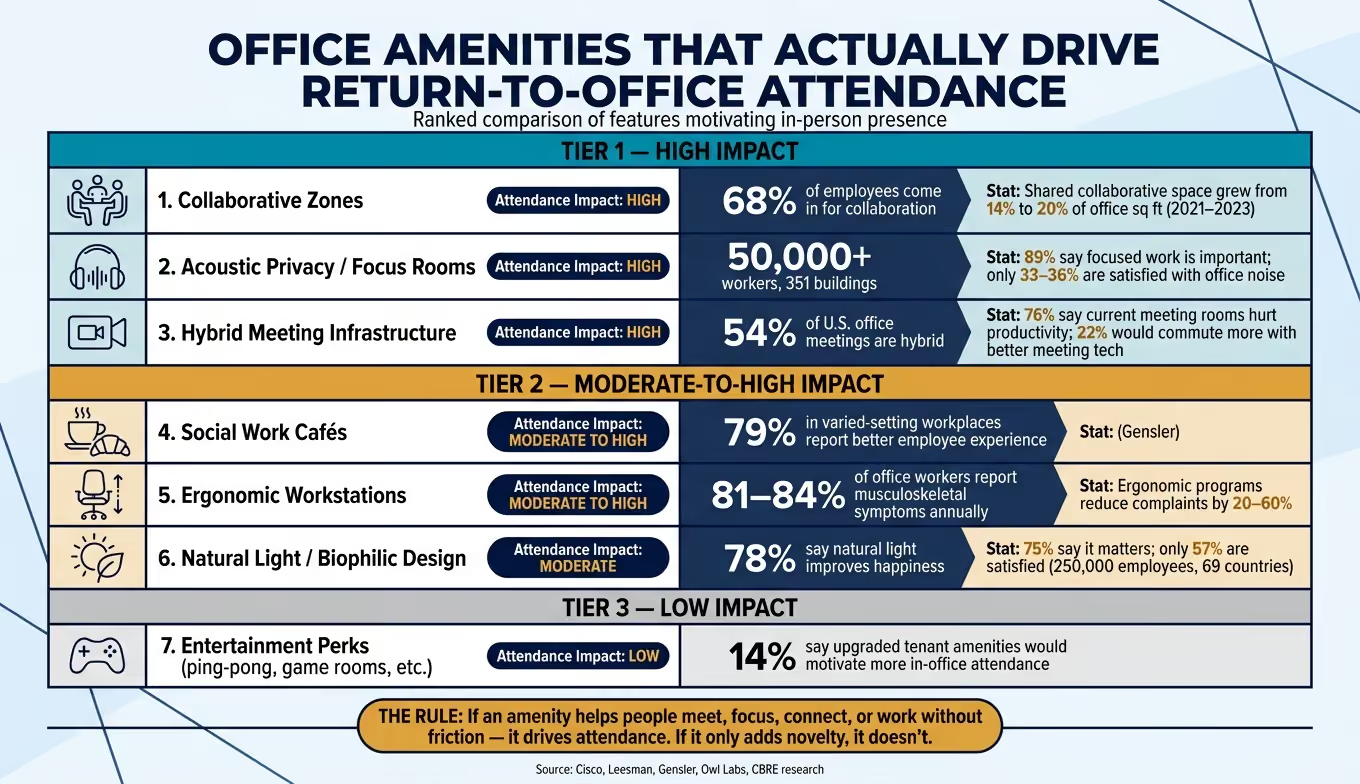
For capital planning, it helps to rank amenities by one simple standard: do they change attendance and employee engagement, or not? That keeps spending tied to behavior instead of shiny extras.
Here’s a side-by-side view:
The pattern is pretty clear. Amenities that remove friction tend to move attendance. Amenities that mainly add novelty usually don’t. If people avoid the office because it’s noisy, hard to focus, or painful to sit in all day, a game room won’t fix that.
That’s why collaborative zones, focus rooms, and hybrid meeting setups tend to earn more attention in planning. They change how work gets done. Social cafés, ergonomic setups, and better light can also help, especially when the goal is to make the office easier and more pleasant to use. Entertainment perks, on the other hand, are more of a nice extra than a driver of steady behavior.
For Greater Boston employers, Office Gallery can turn these priorities into a space plan and furniture specification based on actual usage and budget.
Conclusion
The pattern is clear: offices bring people back when they help them work better, not when they try to put on a show. People come in for collaboration, focus, and face-to-face meetings. They check out when noise, weak hybrid rooms, or poor seating make the office harder to use than home.
That makes capital allocation pretty simple. Start with hybrid-ready collaboration spaces, acoustic privacy, and focus rooms. After that, upgrade hybrid meeting tech. Then add daylight, ergonomic furniture, and food options. Community spaces should rank near the top. Novelty perks should come last.
Gensler's data backs that up. High-performance workplaces have 2.6x as many amenity spaces as lower-performing ones, but those spaces support actual work.[25]
Use that order to judge results. If an amenity doesn't improve collaboration, focus, meeting equity, or social connection, it won't change attendance. Track success with attendance rates, space use, and hybrid meeting satisfaction.
For Greater Boston employers, Office Gallery can turn that order into a practical space plan and furniture specification.
FAQs
Where should I start if my budget is limited?
Start by measuring before you invest. Run a 30-day space-use audit to see how desks are actually used and where meeting room gaps show up. That way, you're solving documented problems, not gut feelings.
Then focus on high-impact, lower-cost fixes like sound masking or acoustic panels. In busy zones, shared-space policies can also help you get more from the space you already have.
How can I measure whether amenities improve attendance?
Measure attendance impact by pairing hard data with employee feedback. Start with a 30-day space-use audit to build a baseline from actual office behavior, not guesswork.
Track utilization by zone using occupancy sensors and booking logs. Then compare that data with survey feedback on pain points and satisfaction. Review results monthly to spot trends, find underused areas, and see whether the layout lines up with how people work.
Why don’t fun perks increase return-to-office attendance?
Fun perks like free lunches can grab attention for a bit. But they usually don’t change long-term return-to-office attendance, because they don’t fix what people need during the workday.
What tends to matter more is whether the office helps people do their jobs well and feel comfortable while they’re there.
That means giving employees spaces and tools that support actual work, like quiet focus zones, hybrid meeting tools, ergonomic furniture, acoustic privacy, and collaboration areas designed with purpose.
•••••
The right workplace design measurably improves employee performance, satisfaction, and retention. Office Gallery partners with businesses on that strategy, and welcomes architects and interior designers looking for a furniture and space-planning partner on their own projects. Contact the team at 781-762-3733, email info@officegallery.net, or visit the showroom at 151 Carnegie Row in Norwood.
Key Points
What does the collaboration-space data reveal about the true return on converting square footage to team-focused space?
- 76% of employees say current meeting rooms are not improving productivity, while more than half of office space still sits reserved for individual work -- a mismatch this large shows most offices are still allocated for a work pattern that no longer matches how teams actually operate [10]
- Shared collaborative space grew from 14% to 20% of office square footage between 2021 and 2023 -- a shift this fast across the industry signals employers are already correcting course, not experimenting with an unproven trend [11]
- Cisco's Connected Workplace redesign produced a 19% increase in employee engagement and a 14% increase in productivity, valued at an estimated $811 million annually -- a return of this scale gives capital planning a hard financial anchor rather than a soft engagement argument [9]
- Converting a 12-person boardroom into three 4-person huddle rooms increases daily use and expands access to project space -- right-sizing existing square footage can outperform adding new space entirely, which lowers the capital bar for this investment [1]
- Placing collaborative zones near the teams that use them, and away from quiet work areas, protects both zones simultaneously -- proximity planning is a zero-cost lever that determines whether the investment above actually gets used as intended
- Purpose-built collaboration space gives employees a concrete reason to commute rather than a vague cultural one -- this is the mechanism that converts a design choice into an attendance outcome rather than just an amenity upgrade
What does the acoustic research reveal about why noise is the single largest attendance barrier?
- Lack of speech privacy ranks as the top source of workplace dissatisfaction across more than 50,000 workers in 351 buildings, ahead of temperature, lighting, and ergonomics -- ranking above every other physical complaint makes acoustic treatment the highest-leverage single fix available to most offices [16][23]
- Open-plan offices commonly measure 52 to 58 decibels and often reach 60 to 65, against a 40 to 55 decibel range recommended for focused work -- a gap this consistent shows the problem is structural to the open-plan format itself, not an isolated building issue [19][21]
- A single noise-driven interruption costs 23 minutes and 15 seconds of recovery time -- at that rate, a handful of interruptions consumes the better part of a working session before any actual task time is logged [19][21][24]
- Sound masking improves productivity by 10% to 25% with ROI typically inside 18 months, at roughly $3 less per square foot than structural acoustic changes -- this combination of fast payback and lower cost makes it the logical first move before committing to construction
- 89% of employees say individual focused work matters to their job, yet satisfaction with office noise sits at only 33% to 36% -- a gap this wide between stated importance and actual satisfaction represents unmet demand an employer can address directly [20]
- Sound masking reduces distraction but does not create true privacy, which is the specific gap focus rooms are built to close -- treating the two as interchangeable is a common planning mistake that leaves confidential and deep-focus work unsupported
What does the workplace café research reveal about turning social space into an attendance driver?
- 79% of people in workplaces offering a variety of settings report a better overall employee experience -- variety itself, not any single amenity, is what the data ties to experience quality [26]
- A social café functions as an attendance tool specifically when it supports real work, not just breaks -- power access, stable Wi-Fi, and laptop-depth tables are what separate a functional café from a decorative one
- Café placement along circulation paths and near natural light integrates the space into the workday rather than making it a separate destination -- location can determine usage as much as the furniture inside the space does
- A mixed seating strategy of café tables, communal high-tops, and quieter nooks serves small groups, team conversation, and light solo work in the same footprint -- range of use is what keeps a single space relevant across a full day rather than one time slot
- Café-style and lounge seating has been linked to higher voluntary attendance on anchor days, particularly among employees who had leaned toward remote work -- this suggests social space is disproportionately effective at winning back exactly the employees least inclined to come in
- Lounge space without practical work support loses its pull quickly, while cafés that make real work easier sustain repeat use -- durability of the attendance effect depends on treating the café as infrastructure, not decor
What does the meeting-room data reveal about the cost of under-investing in hybrid infrastructure?
- 54% of U.S. office meetings are hybrid, yet 76% of employees say current rooms hurt productivity through audio, video, or participation failures -- a majority-hybrid meeting environment running on rooms most employees rate as inadequate is a direct, quantifiable gap between demand and supply [33][34][35][10]
- About 64% of meetings happen in rooms built for four people or fewer -- this concentration means small, well-equipped rooms return more attendance value per square foot than large boardrooms sized for a use case that is now the minority
- 22% of workers say better meeting technology would make them more likely to come in, while only 37% of employers upgraded video technology in the prior year -- that gap between employee demand and employer investment identifies hybrid AV as an underfunded lever relative to its stated impact [37]
80% of workers report losing time to meeting technical difficulties -- friction at this frequency compounds across a workweek into a real productivity cost, not an occasional inconvenience [37] - Standardizing on certified room systems produces higher utilization, fewer IT tickets, and faster meeting starts than ad hoc setups -- consistency reduces the friction that erodes trust in the room over repeated use [31][32][36][38]
- Attendance peaks Tuesday through Thursday can exceed pre-2020 demand on those specific days -- planning a 10% to 15% capacity buffer against that peak, rather than the average, prevents the exact room shortages that drive employees away on the days attendance matters most [27][28][29][30]
What does the daylight and ergonomics research reveal about baseline comfort as an attendance factor?
- More than 75% of employees across a 69-country survey say natural light matters to them, but only about 57% are satisfied with what their workplace offers -- an 18-point gap between stated importance and actual satisfaction represents a widely shared, largely unmet expectation [39]
- 78% of workers say daylight and views improve happiness, 73% cite work satisfaction, and 70% cite work performance -- effects spanning wellbeing and performance simultaneously make daylight a rare amenity that serves both arguments at once [40]
- Daylight and outdoor views are rated better for emotional wellbeing than on-site gyms or pet-friendly policies -- this ranking should reorder priority lists that default to lifestyle perks before addressing basic environmental conditions [41]
- Between 81.7% and 84.5% of office workers report musculoskeletal symptoms over a 12-month period -- prevalence this high reframes ergonomic furniture as baseline infrastructure rather than a discretionary comfort upgrade [42][44][45]
- Ergonomic programs reduce musculoskeletal complaints by 20% to 60% and lower absenteeism -- a range this wide still clears the bar for most workplace interventions, and the absenteeism effect gives it a second, separate financial justification [43][44][46][47][48]
- Fast-adjustment furniture, labeled chair levers, electronic desk height controls, and wide-range monitor arms, determines whether shared desks actually get personalized -- ergonomic investment only pays off if employees can adjust a station in minutes rather than avoid the effort altogether
What does the capital-planning data reveal about how to rank amenities from highest to lowest attendance impact?
- Only 14% of workers say upgraded tenant amenities would motivate them to come in more often -- a figure this low should rule out entertainment perks as a primary capital strategy regardless of how well they photograph [54]
- High-performance workplaces have 2.6 times as many amenity spaces as lower-performing ones -- the volume difference matters less than what those spaces do, since the research ties the gain to work-supporting space, not novelty space [25]
- Food ranks second only to flexible hours as a reason employees return on-site -- this places food in the functional category alongside collaboration and meeting quality, ahead of nearly every other perk [49]
- Buzz generated by a novelty amenity does not reliably convert into repeat attendance -- a one-time reaction is a poor predictor of sustained behavior change, which is why entertainment perks consistently underperform their apparent popularity [50]
- Every square foot committed to a single-purpose entertainment room is square footage unavailable for a focus room, hybrid meeting room, or collaboration zone -- capital planning has to treat amenity choices as a real trade-off, not a series of independent additions
- The recommended spending order runs collaboration, acoustic privacy, and hybrid meeting infrastructure first, then daylight, ergonomics, and food, with novelty perks last -- sequencing spending this way ties every dollar to a documented attendance driver rather than to trend-following