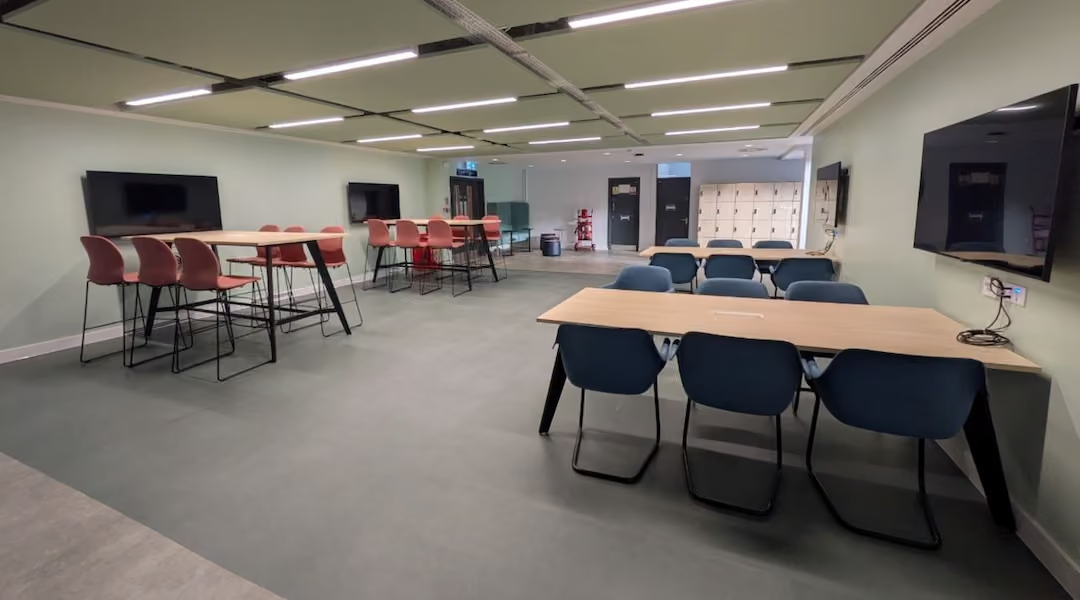
Checklist for Buying Breakroom Tables
Residential-grade breakroom tables fail within one to two years under commercial use while contract-grade furniture lasts 10 to 15 years — and total costs run 21 to 35% above sticker price. This checklist covers seating capacity, ADA compliance, HPL versus hardwood materials, fire code clearances, and budget planning for Boston-area breakrooms.
Post Summary
Choosing the right breakroom tables can save you time, money, and headaches. To make the best decision, focus on these key points:
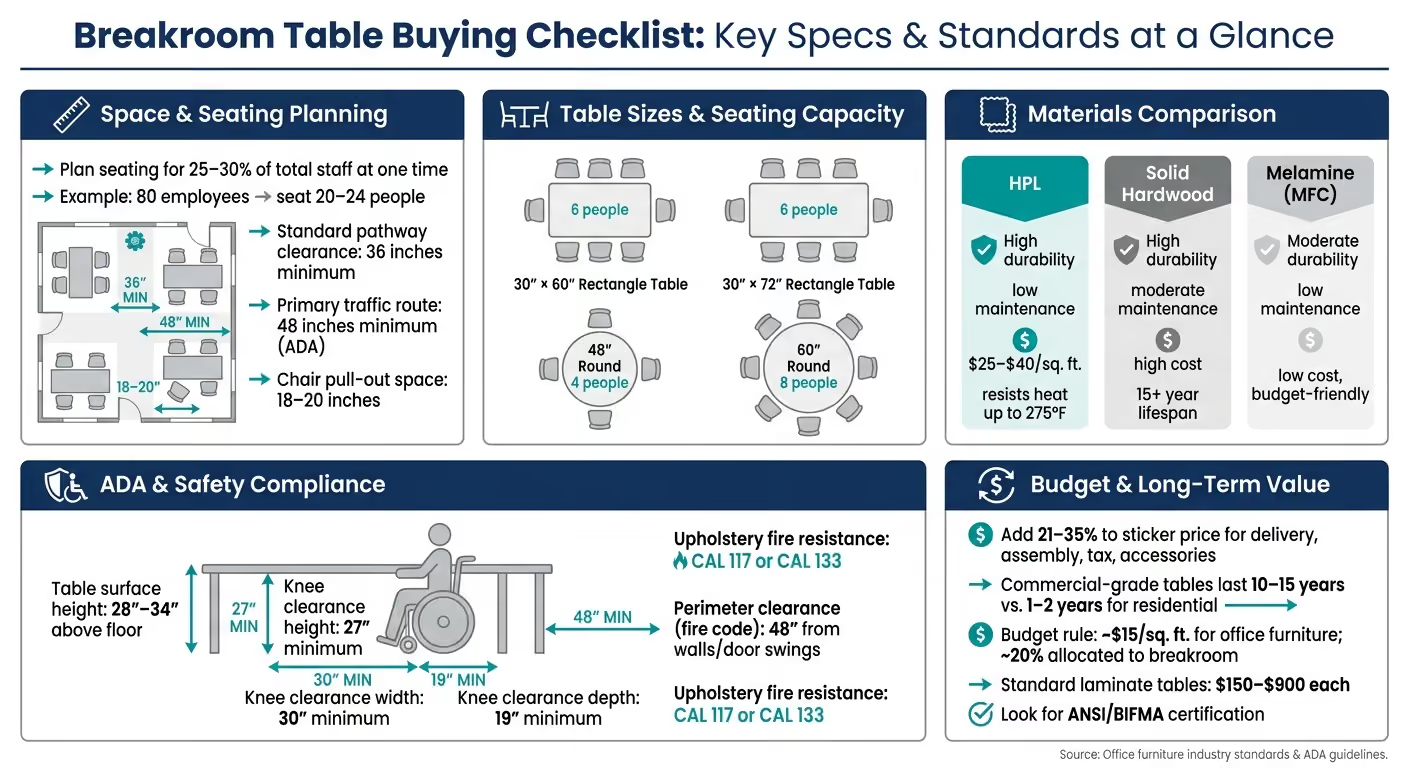
- Space and Seating: Measure the room, plan for 25–30% of staff seating, and ensure pathways are at least 36–48 inches wide.
- Table Types and Sizes: Match table types (standard, café-height, nesting) to the room's purpose. Use size guides (e.g., 48-inch round seats 4) to fit your needs.
- Materials and Durability: High-pressure laminate (HPL) is durable and low-maintenance. Solid hardwood adds quality but costs more. Prioritize impact-resistant edges and powder-coated steel frames for longevity.
- Safety and Compliance: Ensure ADA compliance (28–34-inch table height, 27-inch knee clearance) and meet fire code standards (48-inch clearance around tables).
- Budget and Style: Account for delivery and assembly costs (10–15% extra). Invest in commercial-grade furniture for long-term value and align table styles with your office design.
Define Your Breakroom Needs and Space Limits
Determine How Many People the Breakroom Needs to Seat
Start by figuring out how many people will use the breakroom during its busiest times - usually lunch hour. A common guideline is to plan seating for about 25–30% of your total staff at one time [7].
For instance, if your office has 80 employees, aim for seating that accommodates 20–24 people. Once you know the number, consider how employees prefer to use the space. Do they like eating in large groups, prefer quiet solo meals, or gather in smaller clusters? Each preference impacts the type of table arrangement you'll need [7].
Measure the Room and Map Traffic Flow
After determining seating needs, take a close look at the room's layout. Measure the dimensions in feet and inches, keeping track of fixed elements like doors, windows, appliances, and electrical outlets. These features influence where tables and chairs can be placed and how large they can be [3].
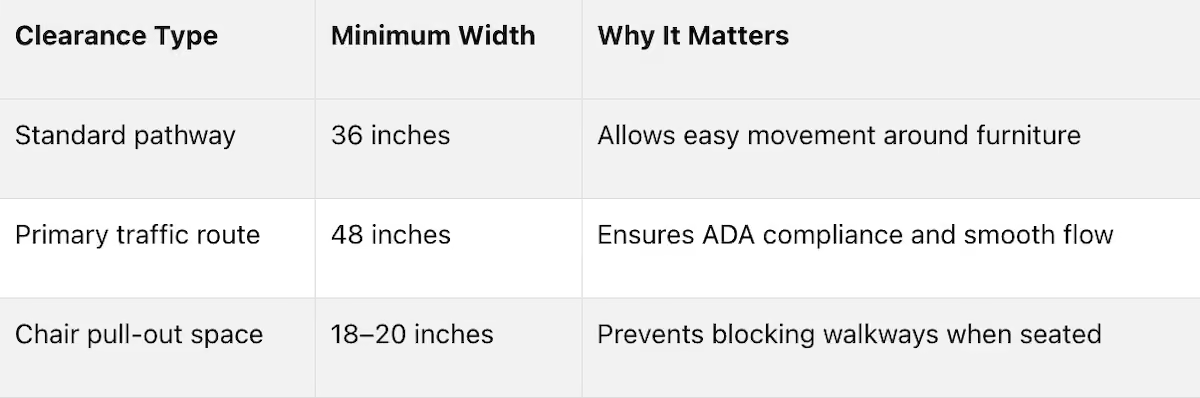
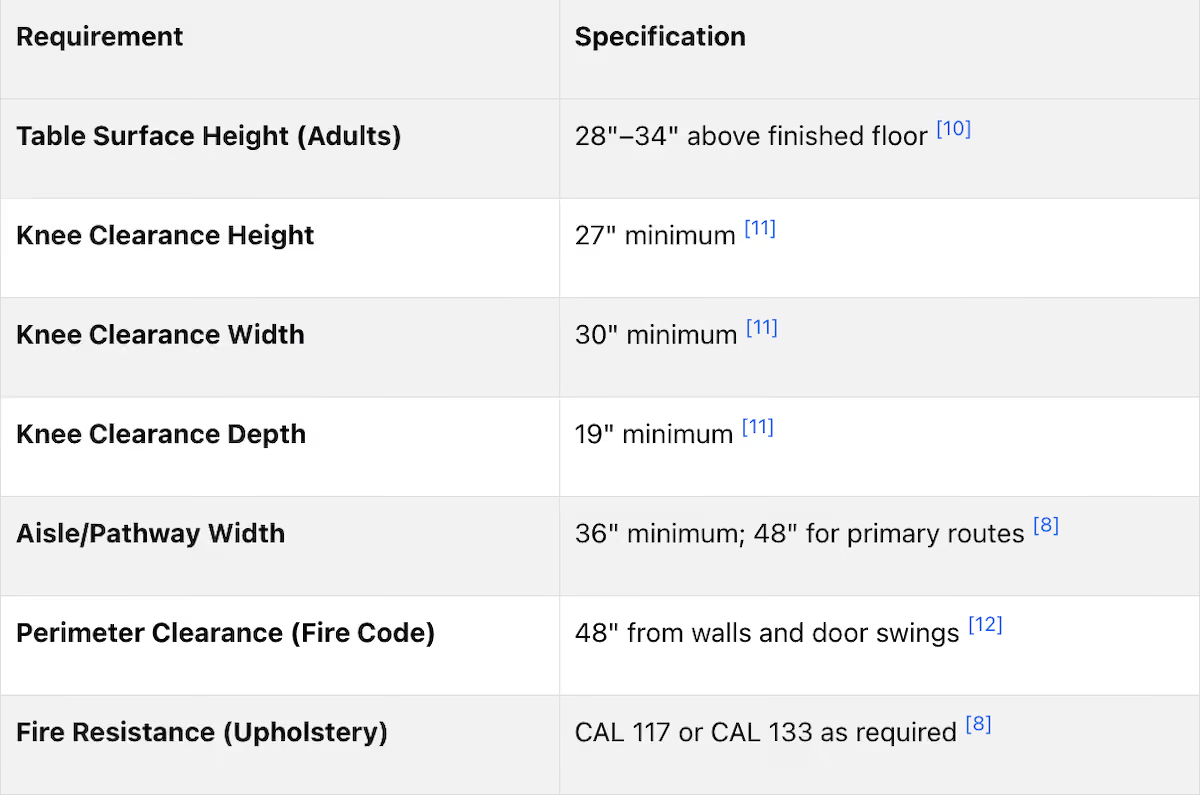
Pay attention to clearance requirements. Standard pathways around furniture need at least 36 inches, while primary traffic routes - like the main walkways - should be at least 48 inches wide to comply with ADA standards [8]. Don’t forget to factor in the extra 18–20 inches needed for pulling out chairs without obstructing movement.
Plan Functional Zones in the Breakroom
Once you’ve nailed down seating and clearance details, divide the breakroom into specific zones to make the space more efficient. Instead of filling the room with identical tables, create areas for different activities. For example, set up a dining zone for meals, a lounge area for relaxing, and a food prep zone near appliances [1][6].
"Setting up your office break room so that employees can de-stress through nonwork interactions will help them feel more engaged and ready to go back to work." - Hilary Troia, President, Office Gallery[5]
Place the largest communal table near windows to maximize natural light [1][7]. Keep the food prep area separate from seating to avoid congestion at the coffee machine or microwave [8]. To visualize the layout, use painter’s tape to outline table and chair placements before making any purchases [2].
Choose the Right Table Types, Sizes, and Layouts
When planning your breakroom, selecting the right tables is just as important as assessing the space and seating. The tables you choose should fit both the room's purpose and its design.
Pick Table Types That Match How the Space Will Be Used
The type of table you select should align with how the breakroom will be used. For example:
- Standard-height tables (29–30 in.) are perfect for dining or longer breaks.
- Café or bar-height tables (36–42 in.) are better for quick chats or informal meetings, adding a relaxed, casual feel.
- Flip-top or nesting tables on casters are ideal for multi-use spaces since they can be easily moved or stored.
- Low coffee tables and end tables can create a cozy, homey vibe, encouraging deeper relaxation.
Combining standard and café-height options can help your breakroom accommodate a variety of needs.
Select Table Sizes Based on Seating Needs
The size of your tables should correspond to the seating capacity you need. Here's a quick reference guide:
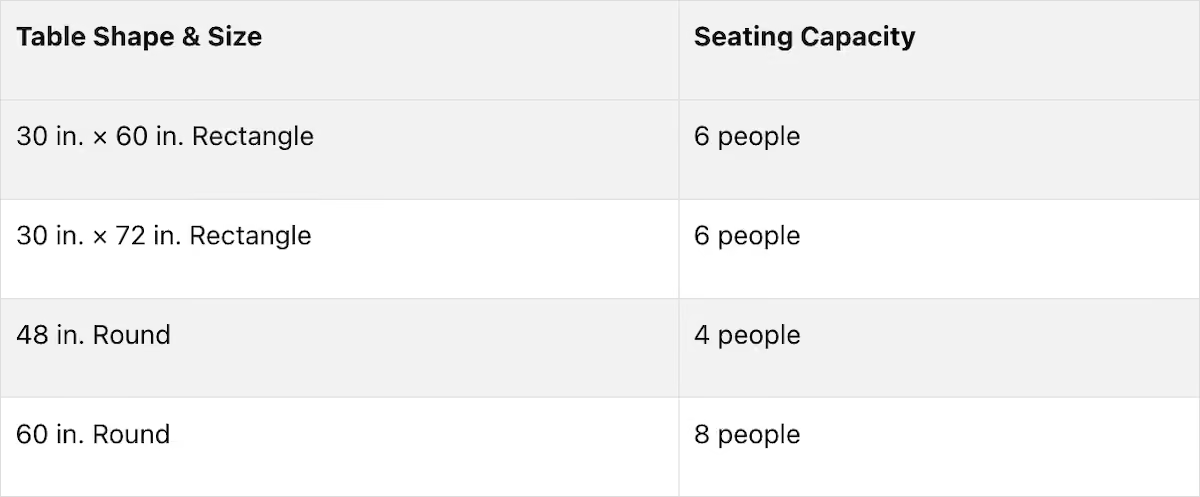
Keep in mind, seating capacity may decrease by one seat per side if items like trays or laptops are added. Additionally, leave at least 3 inches of clearance between tables and walls to ensure enough room for power cords and easy cleaning.
Choose Table Shapes That Work for the Space
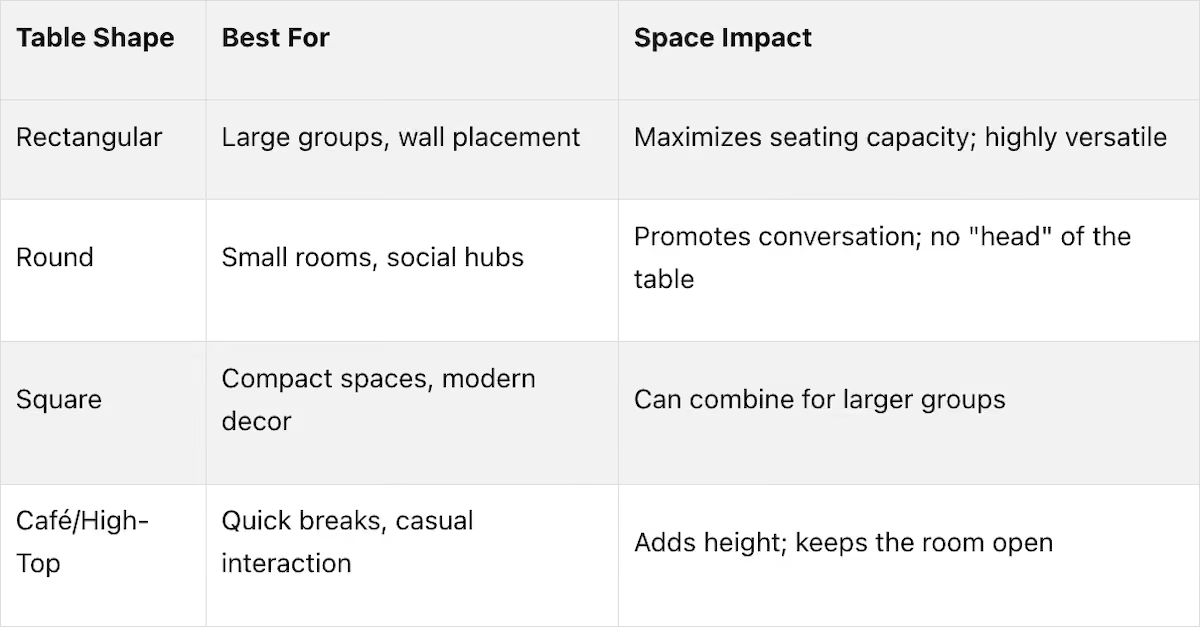
The shape of your tables plays a big role in both the look and functionality of the breakroom. Here's how different shapes perform:
- Rectangular tables are great for larger groups and can be placed against walls or joined end-to-end for maximum seating.
- Round tables are perfect for smaller spaces. As Continental Office Group points out:
"Round tables... create more visual space in a room." [6]
They also encourage conversation by eliminating a "head" of the table.
- Square tables have a modern appeal and can be grouped together to accommodate larger gatherings, making them versatile for small breakrooms.
- Café or high-top tables are excellent for quick breaks or casual interactions, using vertical space to create an open and airy feel.
Assess Materials, Durability, and Upkeep
Once you've decided on table types, the next step is choosing materials. This decision directly affects durability, maintenance needs, and overall cost.
Compare Tabletop Materials
The material of a tabletop plays a huge role, especially in high-traffic areas. High-pressure laminate (HPL) is often the go-to choice for such settings. Why? It's non-porous, resists scratches, stains, and heat, and can handle temperatures up to 275°F. That means hot coffee mugs or lunch containers won't leave marks. Expect HPL to cost between $25 and $40 per square foot [4].
"The design will go out of style before the product wears out!" - Wilsonart [4]
If you're looking for something more upscale, solid hardwood is a premium option. It can last over 15 years in commercial spaces and can be sanded and refinished when it gets worn. However, it does come with higher costs and maintenance requirements. On the budget-friendly side, melamine (MFC) offers decent resistance to stains and moisture, but it doesn’t hold up as well under heavy daily use compared to HPL.
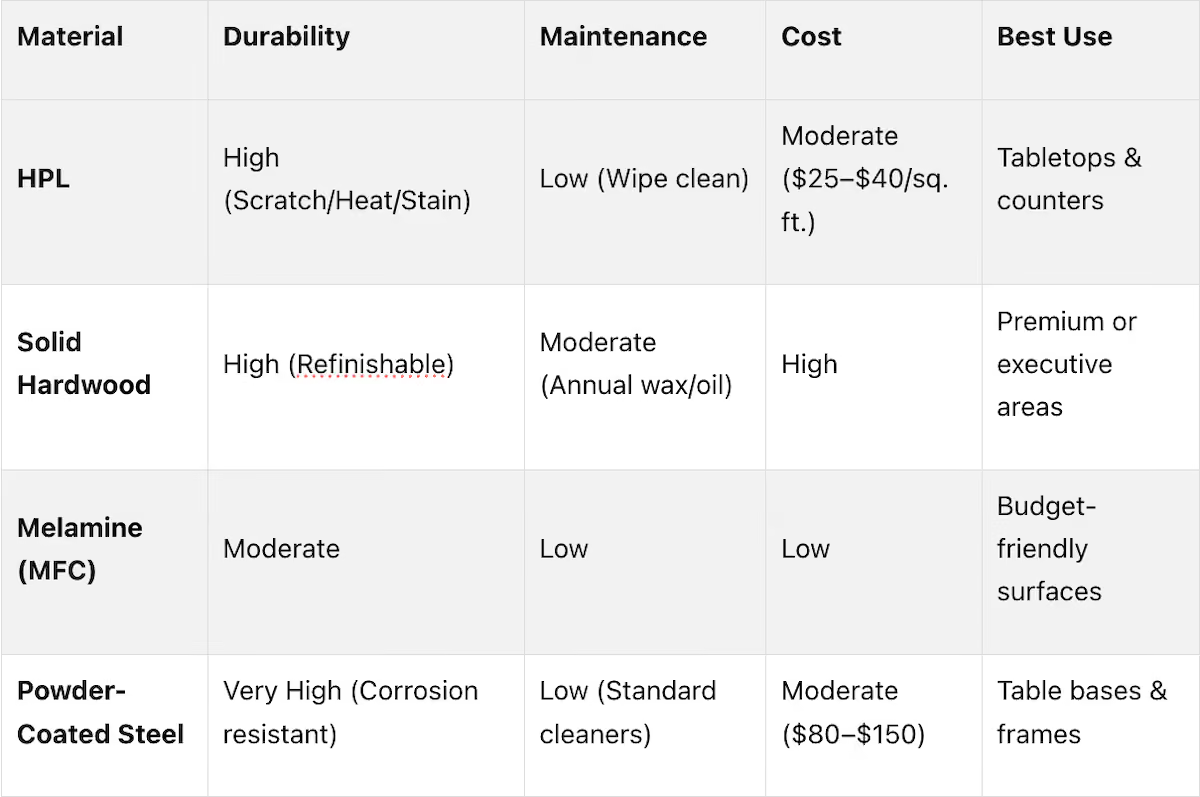
When it comes to table bases and frames, powder-coated steel stands out. Its finish, chemically bonded to the surface, resists chipping and corrosion far better than liquid paint. High-quality finishes can last anywhere from 10 to 40 years [4].
Protective edge details are another factor to consider. They can significantly extend the lifespan of your tables.
Check Edge Finishes and Surface Resistance
Table edges take a beating from chair bumps and cleaning tools. To combat this, impact-resistant edge-banding like PVC or T-mold is a smart choice. These materials prevent moisture from seeping into the core, which can lead to swelling or warping over time [4][9]. Without proper edge protection, even the best tabletops can wear out prematurely.
For superior surface protection, advanced laminate technologies are worth exploring. Wilsonart's AEON, for instance, offers 3 to 5 times more scratch and scuff resistance compared to standard laminates [4]. In areas near sinks or refrigerators, consider tables with a moisture-resistant core. Standard particleboard swells when exposed to moisture, but certain MDF options handle wet conditions much better [8].
These choices in materials and finishes not only simplify maintenance but also ensure long-lasting value.
Factor in Maintenance and Long-Term Costs
Spending more upfront on durable furniture can save money over time by reducing the need for frequent replacements.
"Spending a bit more upfront on durable furniture can save money in the long run by reducing replacements." - Mike Troia, CEO of Office Gallery [4]
Opt for non-porous surfaces like HPL or melamine, which are easy to clean with a damp cloth and mild detergent. For metal bases, stick to pH-neutral cleaners, as chlorine-based products can damage powder-coated finishes over time [4].
When evaluating tables, check for ANSI/BIFMA certification. This ensures the furniture has been tested for safety and performance in demanding commercial environments [4]. Finally, remember to account for 10–15% of the total furniture cost for delivery and installation when planning your budget [2].
Confirm Safety, Accessibility, and Code Compliance
Once you've nailed down the functionality and aesthetics of your tables, it's time to ensure they meet safety and compliance standards.
Check Table Stability and Safety Features
Table stability is non-negotiable. Opt for tables with heavy-duty steel or cast iron bases that evenly distribute weight to minimize tipping risks. For commercial use, steel frames should have at least a 1.5mm wall thickness and feature welded, gap-free joints to handle daily wear and tear [4].
For uneven surfaces like tile or hardwood, adjustable floor glides can help level the table. If you're using mobile or folding tables, prioritize those with a five-point caster base and locking wheels to prevent accidental movement [2].
Unstable or poorly designed furniture can lead to workplace injuries. For instance, musculoskeletal disorders account for 44% of workplace compensation claims, with each claim averaging $7,400 [2]. Choosing stable, well-sized furniture can help reduce this risk.
Meet ADA Accessibility Requirements

Ensure your tables comply with ADA guidelines. Table surfaces for adult users should be between 28 and 34 inches above the finished floor. Additionally, there must be at least 27 inches of knee clearance height, 30 inches of width, and 19 inches of depth underneath to accommodate wheelchair users approaching head-on [11].
For larger spaces like breakrooms, consider combining standard-height ADA-compliant tables with café-height options. This approach provides variety without compromising accessibility [6]. Standard commercial tables, typically 29–30 inches tall, already align with ADA standards [9].
By meeting these requirements, you ensure your tables are inclusive and functional for all users.
Follow Fire Code and Exit Requirements
Proper table placement is essential to avoid fire code violations. Maintain a 48-inch clearance around table edges and structural walls or door swings to keep evacuation routes unobstructed [12]. All pathways must meet these clearance standards to comply with fire codes [8].
Also, check that upholstered seating adheres to CAL 117 or CAL 133 fire resistance standards, as required [8]. Consulting with your local building or fire department before finalizing your layout can save you from costly adjustments later.
These steps ensure your tables meet safety, accessibility, and code requirements, complementing your earlier planning efforts.
Balance Budget, Style, and Long-Term Value
Balancing your budget with thoughtful design choices ensures your breakroom remains functional and visually appealing, even as your workspace evolves.
Set a Budget That Accounts for Total Ownership Costs
When budgeting for breakroom tables, remember that the sticker price is just the beginning. Additional costs like delivery, assembly, accessories, and sales tax can increase the total by 21% to 35%. While it might be tempting to go for cheaper, residential-grade tables, these often fail within one to two years of heavy use. Instead, invest in contract-grade furniture designed to endure daily wear and tear for 10 to 15 years. As Ambience Doré explains:
For small businesses, a good rule of thumb is to allocate about $15 per square foot for overall office furniture, with roughly 20% of that dedicated to breakroom and meeting spaces. Standard laminate breakroom tables typically range from $150 to $900 each, depending on size and quality.
Match Table Style to Your Office Design
The style of your tables should complement your office's overall design while remaining practical. For example, a tech company might lean toward sleek, minimalist tables with powder-coated steel frames, while a financial firm may prefer the warmth of solid hardwood or wood-grain laminate. Neutral colors and simple lines are safe bets, as they keep the space looking modern over time.
High-pressure laminate (HPL) is a versatile choice, offering finishes that mimic wood grain or stone while withstanding heat up to 275°F. It’s also easier to maintain than real wood, as it doesn’t require waxing or sealing. If your budget permits, visiting a showroom like Office Gallery can help you assess the quality and finishes before committing to a bulk purchase. Choosing the right design not only reinforces your brand identity but also ensures your breakroom stays functional as your needs evolve.
Plan for Future Changes in the Workspace
Adaptability is key when planning for the long term. Tables with nesting or folding capabilities make it simple to clear space for events or training sessions, while those on locking casters allow for quick and easy rearrangements. Modular tables that can be reconfigured provide even more flexibility, especially for growing teams.
Offering a mix of table heights - standard-height options (29–30 inches) alongside café-height tables (36–42 inches) - can give employees more ways to use the space. For mobile tables, prioritize those with welded joints, as they offer greater durability compared to bolted designs. This forward-thinking approach ensures your breakroom can adapt to the changing needs of your workplace.
Conclusion: What to Remember When Buying Breakroom Tables
Choosing the right breakroom tables is about more than just aesthetics - it directly affects how functional and durable your space will be. From dimensions to material quality, every detail plays a role in creating a breakroom that works for your team.
Commercial-grade tables are built to handle 10 to 15 years of daily use, making them a better long-term investment compared to residential options. These materials not only last longer but also require less upkeep, saving you time and money in the long run [4]. Don’t forget to factor in total ownership costs, such as delivery and assembly, when budgeting [2]. And involving employees in the decision-making process ensures the space meets their needs and preferences.
A thorough checklist should cover everything - from ADA compliance to ensuring the design fits your workplace’s style and adaptability.
If your business is in the Greater Boston area - including cities like Beverly, Marlborough, Plymouth, Quincy, and Waltham - Office Gallery International can help you plan your space. They offer on-site consultations, CAD layouts, and 3D visualizations, so you can see the layout before making a purchase.
"We specify, space-plan and design the best solutions to meet your individual needs." - Mike Troia, CEO of Office Gallery International
Their start-to-finish project management takes the stress out of planning, ensuring your breakroom is both durable and efficient.
FAQs
How do I choose between HPL, hardwood, and melamine?
When choosing materials for your office, consider what matters most to you: durability, maintenance, or style.
- HPL (High-Pressure Laminate): This material is non-porous, resistant to heat and stains, and perfect for high-traffic areas where durability is key.
- Hardwood: Known for its premium appearance, hardwood can be refinished and lasts over 15 years. However, it does require more maintenance compared to other options.
- Melamine: A budget-friendly choice that's tough, stain-resistant, and burn-resistant, making it ideal for practical, functional spaces.
If you're unsure which material suits your office best, Office Gallery International can guide you toward the right decision.
What’s the best table layout for a small breakroom?
Round tables work well in small breakrooms because they open up the space visually, making the area feel less cramped. Placing small square tables in the corners can give employees a quiet spot for some alone time. For added versatility, try combining standard-height tables with café-height options to suit different preferences. Office Gallery International offers on-site consultations and design services to help you create a layout that prioritizes comfort, ease of movement, and functionality tailored to your space.
How can I ensure my tables comply with ADA and fire code standards?
To ensure compliance with ADA and fire code standards, make sure table surfaces have been tested for fire safety. Pathways should maintain a clearance of 36–48 inches to ensure accessibility, and seating must provide adequate knee clearance. Office Gallery International provides professional space planning, design, and installation services to help guarantee your breakroom furniture adheres to all safety and regulatory guidelines.
•••
Ready to transform your workspace? Contact us today to explore how our expert team can design a tailor-made solution that aligns with your brand and enhances productivity. From design inspiration to project management, we'll guide you through every step of the process to create an office space that fosters creativity, collaboration, and success. Let's embark on a journey to redefine your workspace together.