Why Employees Aren't Coming Back - and What the Office Needs to Fix It
Employers want 3.2 in-office days — employees average 2.9. Pushing harder without fixing the space increases resignations by 14%. The problem isn't policy, it's the office: too noisy, too few quiet zones, hybrid meetings that sideline remote participants. Office Gallery examines the design fixes that make the commute worth it.
Post Summary
Only 27% of office workers now spend more than 30 hours a week at their workplace, down from 69% before the pandemic. Employers want 3.2 in-office days per week but employees average 2.9 — and when in-office policies increased by 10% in early 2024, actual attendance moved by just 1%. The gap is not primarily a policy problem. The three main pain points employees report are too much noise, poor hybrid meeting tools that sideline remote participants, and too little quiet space for focused work. When the office works worse than home for the tasks people need to do, the commute fails its own value test. Pushing harder on policy without fixing the space increases resignations by 14%, with senior staff and women most likely to leave.
The two dominant friction points are acoustic privacy and hybrid meeting equity. On acoustics, privacy and disruption — noise, interruptions, and lack of visual privacy — are the strongest predictors of productivity and workplace health according to University of Sydney research. Home feels like the better place for focused work when the office has no quiet zones. On hybrid meetings, in-room speakers account for 70% to 80% of talk time in typical hybrid setups, leaving remote participants watching rather than contributing. When a commute means sitting on video calls in a worse acoustic environment than a home office, the value case for coming in collapses. These are design and infrastructure problems, not attendance or culture problems.
The highest-return changes address the specific friction points that make home preferable. Acoustic panels, phone rooms, and focus pods reduce noise and interruptions — going directly at the privacy issues that send people back to quieter environments. For hybrid meetings, cameras at eye level, dual displays with one dedicated to remote participants, and distributed microphones increase remote participant speaking time by 20% to 30%, changing who gets heard and whose ideas shape decisions. Modular zoning — shifting from rows of assigned desks to zones for focus, collaboration, and project work using modular benching, demountable glass partitions, and reconfigurable tables — gives hybrid teams the flexibility to use the office differently on different days without the cost and disruption of fixed construction.
A 30-day space-use audit tracks how the office is actually used before any furniture or design investment is made — because most offices stay below 25% occupancy more than 83% of the time, and investing in a layout that looks good on paper but does not fit actual work patterns is a common and avoidable mistake. The audit tracks attendance by day and team, empty rooms, zone occupancy, speaking time in each room, documented action items, and acoustic complaints. This data reveals which zones sit empty, which rooms create friction, and which areas should shift into collaboration hubs or quiet zones — providing the evidence base for a phased redesign that addresses actual behavior rather than assumed needs.
A phased redesign follows four steps: Discover, Design, Deliver, and Validate. The Discover phase uses the 30-day audit to set priorities. The Design phase converts those priorities into a 3D layout before anything is purchased or installed. The Deliver phase implements the changes. The Validate phase tracks whether the redesign is doing its job through occupancy by zone, speaking time by location in hybrid meetings, the rate of documented action items, and employee sentiment over time. If those numbers move in the right direction, the office stops feeling like a place people have to show up to and starts feeling like a place worth the commute. The phased approach allows the fastest-return changes — quieter areas, smoother meetings, better collaborative spaces — to be implemented first while the longer-horizon improvements follow.
The office gap in 2026 is simple: people will commute only if the office works better than home. Right now, many spaces do not. Employers want 3.2 days in office, but workers average 2.9 days. And when companies push harder without fixing the space, resignations can go up by 14%.
Here’s our take:
- Policy is not the main issue. The office itself is.
- People avoid offices with noise, weak hybrid meeting rooms, and too little quiet space.
- Better attendance starts with layout changes, acoustic fixes, better video meeting setups, and more comfort.
- The best first step is a 30-day space-use audit so you can see what people use, what they avoid, and where money should go.
- The goal is not forced presence. It is an office people choose.
Net-net: fix the workspace friction, and attendance has a much better chance of following.
The Challenge: Why Employees Are Not Choosing the Office
The Gap Between Employer Expectations and Actual Office Use
The attendance numbers make the problem plain. Only 27% of office workers now spend more than 30 hours a week at their workplace, down from 69% before the pandemic [6]. And stricter rules haven’t changed much. When in-office policies increased by 10% in early 2024, actual attendance moved by just 1% [4].
People may follow a mandate. But they choose to come in on their own only when the office helps them do their job better. Right now, that often isn’t happening. The main pain points are simple: too much noise, poor hybrid tools, and too little quiet space for focused work.
At the core, those lost hours point back to three things: noise, weak hybrid meetings, and too little reason to work side by side.
What Employees Say the Office Still Gets Wrong
You can see the gap in the small annoyances that pile up through the day.
Noise and privacy are still the biggest issues. Many desk-heavy offices don’t have enough quiet zones for focused work, so home feels like the better place for heads-down tasks. More desks won’t fix that. What people need is acoustic privacy.
"Privacy and disruption – relating to noise, interruptions and lack of visual privacy – emerged as the strongest predictor of productivity and workplace health." - Richard de Dear, Professor, University of Sydney [6]
There’s also the hybrid meeting problem. Few people want to commute just to sit on video calls with teammates who stayed home. And in many hybrid meetings, remote participants still get pushed to the edge. In-room speakers account for 70–80% of the talk time, which leaves remote attendees watching more than contributing [3]. That’s not a calendar issue. It’s a room and setup issue.
These are design problems, not attendance problems.
How These Problems Hurt Performance
When this daily friction sticks around, the damage spreads fast. If the office works worse than home, people lose focus, show up less, and collaborate less well.
There’s also a clear talent risk. Resignations increase by 14% after a return-to-office mandate [2], with senior staff and women most likely to leave. When the office adds hassle instead of helping, people don’t just stay home. Some walk away altogether. That means churn that didn’t need to happen, often among high-value employees.
How Tech Companies Are Redesigning Offices To Lure Workers Back
The Fix: Office Design Changes That Make the Commute Worth It

The fix starts with layout, acoustics, and meeting infrastructure. You don't have to redo the whole office at once, either. These changes can roll out in phases. The fastest wins usually come from things people notice right away: quieter areas, smoother meetings, and better places to work together.
Rebalance the Space Mix With Modular Zones
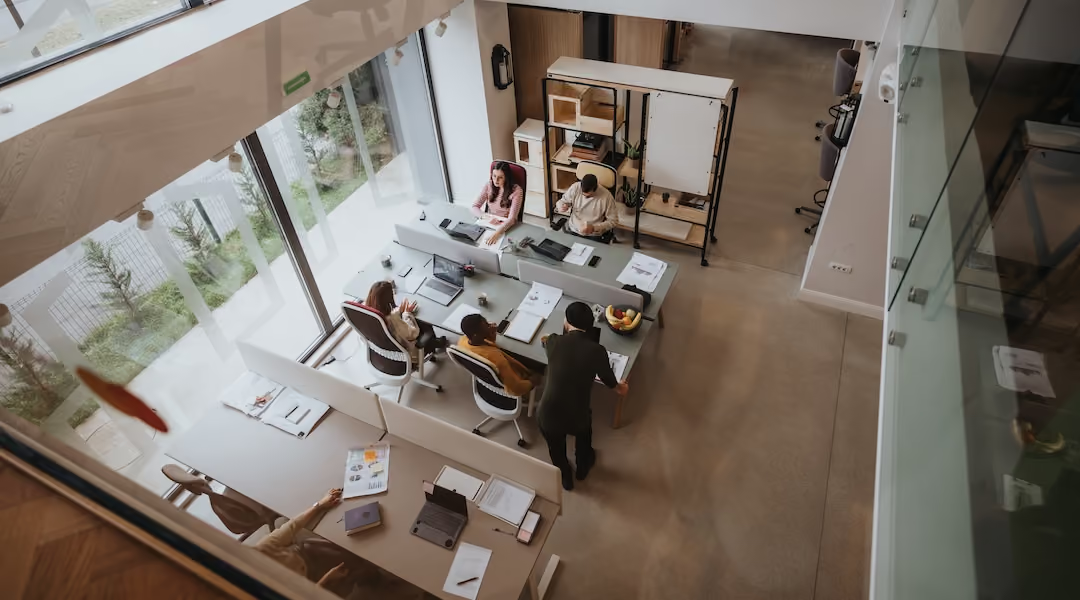
Most older offices were built around rows of assigned desks. That setup made sense when people showed up every day. It falls short for hybrid teams that may need quiet focus on Tuesday and a full-team workshop on Thursday.
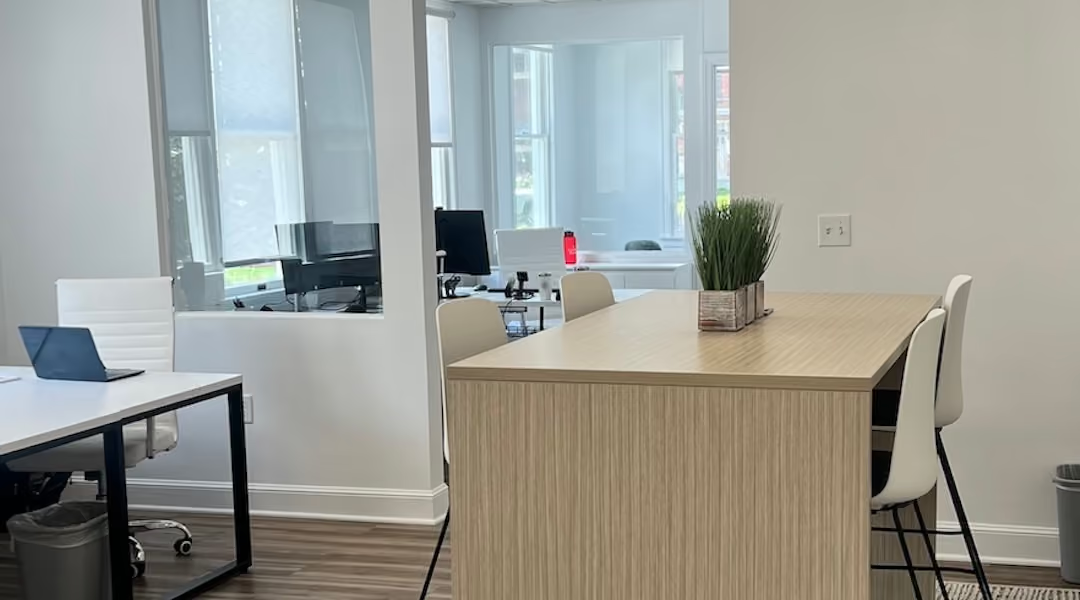
A better move is to shift the office into zones for focus, collaboration, and project work. Modular benching, demountable glass partitions, and reconfigurable tables give teams room to reshape a floor plan with less downtime. Compared with fixed construction, modular systems make it easier to change zones with less cost and less disruption.
“With the hybrid model so many companies have implemented these days, the office needs to be a place that is worth the commute.” - Mike Troia, CEO of Office Gallery
That kind of flexibility also helps with the next two pain points: noise and meeting friction.
Cut Noise and Hybrid Meeting Friction
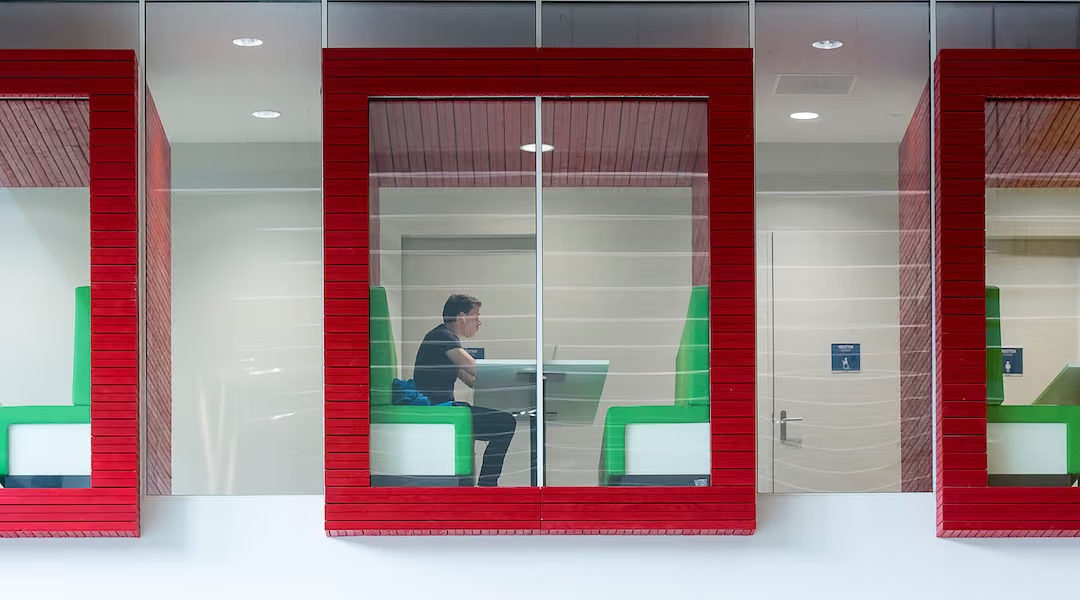
Start with acoustics and hybrid meetings. Acoustic panels, phone rooms, and focus pods can cut down on noise and interruptions. Those updates go straight at the privacy and distraction issues that still send people back to quieter places.
For hybrid meetings, the setup matters just as much as the furniture. Cameras at eye level, dual displays - one for shared content and one for remote participants on a dedicated display - and distributed microphones so remote attendees are heard clearly can increase remote participant speaking time by 20% to 30% [3]. That's not a minor bump. It changes who gets heard and whose ideas shape decisions.
Once the main work zones do their job better, the office has a shot at winning on comfort and social value too.
Add Social Spaces, Ergonomic Seating, and Comfort
The office has to offer more than desks. It has to feel good to use. Informal social areas matter here. Café-style break rooms with high-top tables and soft lounge seating create the kind of casual connection that home offices usually can't match.
Then there's ergonomics. Contract-grade task seating is built to last 10 to 15 years, which is much longer than residential-grade furniture [5]. Add height-adjustable desks, and the office does a better job matching the physical comfort people have gotten used to at home.
The goal is simple: build a workplace people choose because it helps them focus, work with others, and stay comfortable. From there, leaders can track which spaces people use, which ones sit empty, and what to change next.
How Boston-Area Companies Can Act on This
Start With a Space-Use Audit
Before you buy a single chair, desk, or booth, track how the office is used for 30 days [3]. If you skip that step, it's easy to spend money on a layout that looks good on paper but doesn't fit how people work day to day.
The goal is simple: design around actual behavior, not guesswork.
During the audit, track:
- Attendance by day and team
- Empty rooms
- Zone occupancy
- Speaking time in each room
- Documented action items
- Acoustic complaints [3]
This matters because most offices stay below 25% occupancy more than 83% of the time [7]. A good audit should show you which zones sit empty, which rooms cause friction, and which areas could shift into collaboration hubs or quiet zones.
Use a Phased Redesign With Measurable Outcomes
Once you have the audit data, the redesign can follow a clear four-step path: Discover, Design, Deliver, Validate.
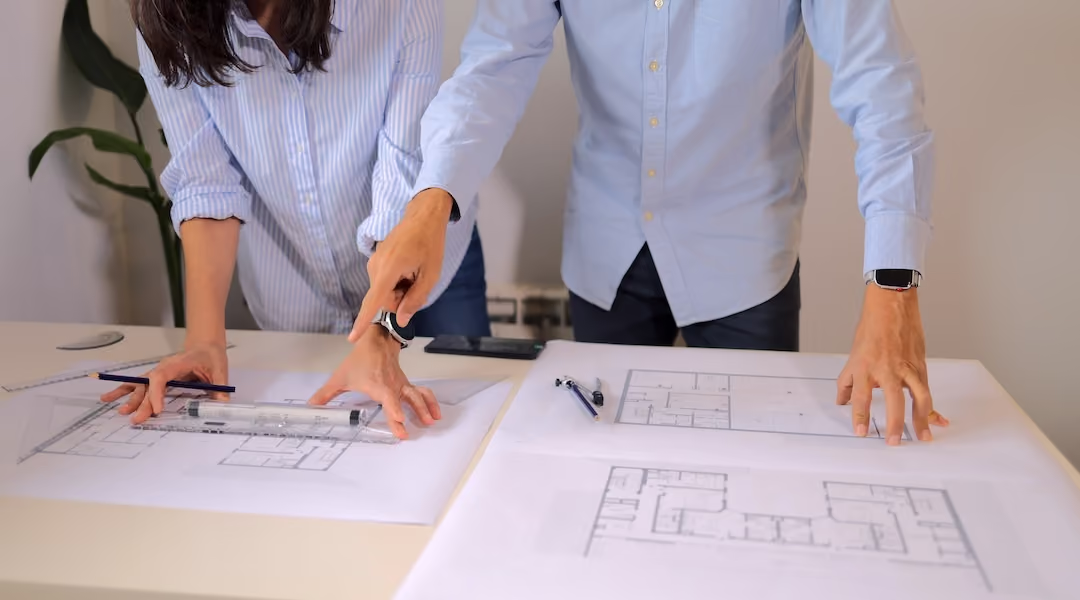
Start with an on-site consultation to review the findings and set priorities. Then a space planner can turn those priorities into a 3D layout before anything gets purchased or installed. That makes the process far less guess-based.
For Boston-area employers, Office Gallery International in Norwood offers on-site consultations, space planning, and project management from design through installation.
What matters next is simple: do the changes improve focus, meetings, and occupancy once people start using the space?
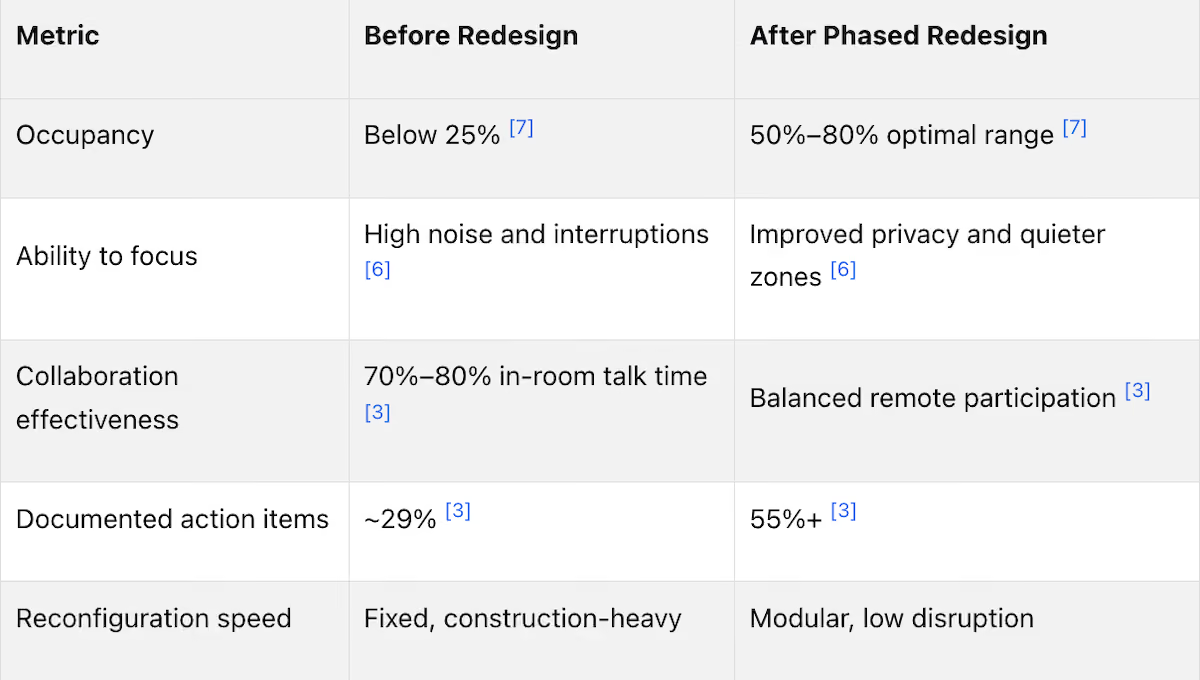
The Validate step is where you see if the redesign is doing its job. After installation, keep tracking occupancy by zone, speaking time by location in hybrid meetings, the rate of documented action items, and employee sentiment over time [3] [7].
That data shows what is working, what still needs work, and where the next dollar should go. If those numbers move in the right direction, the office stops feeling like a place people have to show up to. It starts to feel like a place worth the commute.
Conclusion: The Office Has to Work Better Than Home
Employees come back when the office gives them more than home. If it doesn't, the commute just doesn't pass the value test.
So the goal isn't presence for the sake of presence. It's value. That means closing the gap with better spaces for collaboration, real acoustic privacy, hybrid meeting tools that include remote participants, and social areas that feel worth the trip. These aren't perks. They're the basic conditions that make in-person work more productive than working from a kitchen table.
Fix the noise. Cut hybrid meeting friction. Give people a reason to connect in person. Employees notice, and voluntary attendance tends to follow.
For Boston-area teams, the next move is turning those fixes into a phased plan. For Greater Boston organizations ready to act, Office Gallery International in Norwood, MA helps plan, furnish, and deliver modular, acoustic, and ergonomic workspaces - using the same audit → redesign → measurable use path that leads to a real, trackable result: an office employees are more likely to choose.
FAQs
How do you measure whether an office redesign is working?
Measure success with both workplace analytics and employee feedback. Look at space use, meeting patterns, and occupancy to see if collaborative hubs and quiet zones are doing the job you built them to do.
It also helps to track hybrid meeting equity, audio-visual issue rates, and employee survey responses about collaboration, decision-making, and privacy for focused work. Those signals give you a clearer picture of what’s working, what’s getting in the way, and where the setup may need adjustment.
What should a 30-day space-use audit include?
A 30-day space-use audit should gather baseline KPIs on hybrid meeting patterns and overall office use.
The goal is simple: track how people use the office in practice, not just how the floor plan says they should use it. That makes it easier to spot underused areas, like oversized boardrooms, and spaces people keep competing for, like private rooms for video calls.
The audit should also record the main activities the office needs to support, including:
- Collaboration
- Client presentations
- Focused work
With that information, organizations can judge whether each space fits its job and whether the office supports meeting equity.
Which office upgrades improve attendance first?
Start with collaborative zones and social spaces. People are more likely to come into the office when the space makes room for casual conversations, mentorship, and team connection - the kind of moments that are still harder to recreate from home.
Make those areas feel warm and flexible. Think café-style tables, comfortable seating, and layouts that let people gather without it feeling stiff or forced. Then back it up with solid hybrid meeting tech, so time in the office feels worth it for everyone, not just the people in the room.
•••
Ready to transform your workspace? Contact us today to explore how our expert team can design a tailor-made solution that aligns with your brand and enhances productivity. From design inspiration to project management, we'll guide you through every step of the process to create an office space that fosters creativity, collaboration, and success. Let's embark on a journey to redefine your workspace together.
Key Points
Why is the return-to-office attendance gap a design problem rather than a policy problem and what does the data confirm?
- 1% attendance increase from a 10% policy tightening establishing that mandates do not move behavior at scale -- this specific data point makes the policy-versus-design argument concrete; organizations that have already tried the policy lever and seen minimal attendance response have empirical evidence that the constraint is environmental rather than cultural or motivational
- 27% of workers spending more than 30 hours weekly in office versus 69% pre-pandemic establishing the scale of the structural shift -- this is not a transitional gap that will close as hybrid norms settle; it reflects a permanent recalibration of where people believe they work most effectively, and reversing it requires changing that belief through environmental improvement rather than policy pressure
- 14% resignation increase following return-to-office mandates establishing the talent cost of forcing presence without fixing space -- the organizations most damaged by RTO mandates are those that imposed requirements without addressing the environmental conditions that make the office less effective than home; the talent they lose to resignation is disproportionately senior and high-value, compounding the performance cost of the mandate
- Senior staff and women most likely to leave following mandates identifying the demographic cost of RTO without redesign -- the departure profile of mandate-driven resignations is not uniformly distributed; the employees most likely to leave are those with the most options and the most to lose from a commute that reduces their work quality; their departure removes experience, institutional knowledge, and the mentorship capacity that junior employees depend on
- The commute value test as the framing that clarifies the design requirement -- the question employees apply when deciding whether to come in is not whether they are required to but whether the office will help them do their job better than home; every design decision that reduces friction or improves capability raises the answer to that question; every design failure that adds friction lowers it
- Policy as a ceiling, not a floor, for attendance improvement -- policy can establish minimum attendance expectations but cannot raise attendance above the level that the office environment itself supports; organizations that want voluntary attendance above the policy floor must invest in the environmental quality that makes the office the preferred choice rather than the required one
What specific acoustic and privacy failures make employees prefer home for focused work and how significant is their productivity impact?
- Privacy and disruption as the strongest predictor of productivity and workplace health per University of Sydney research -- this research finding elevates acoustic privacy from a comfort preference to a primary performance variable; organizations that treat acoustic treatment as an optional amenity are ignoring the factor that research identifies as the most influential on the outcomes they are trying to improve
- Home as the rational choice for focused work when the office lacks quiet zones -- the employee who works from home on focused-task days is not resisting collaboration or evading responsibility; they are making a rational work quality decision based on the acoustic environments available to them; the office earns focused-work attendance by providing acoustic conditions that match or exceed home
- Noise generating interruptions that each cost 25 minutes of recovery time -- the compounding cost of noise-driven interruptions in open-plan environments is not linear; each interruption costs not its own duration but the recovery time required to return to the cognitive state interrupted, making a noisy office environment a sustained cognitive tax on every knowledge worker in it
- Acoustic panels, phone rooms, and focus pods addressing the privacy deficit directly -- these interventions do not require structural renovation or significant construction; acoustic panels can be installed in existing spaces, phone rooms can be created from underutilized areas, and focus pods can be positioned on open floors; the investment is modest relative to the acoustic improvement delivered
- The quiet zone placement principle amplifying the value of acoustic investment -- positioning quiet zones away from walkways and collaboration hubs, as Kate Collier's guidance establishes, is a layout decision that requires no additional furniture purchase; it determines whether the acoustic investment in quiet zone treatment is protected from the ambient noise of adjacent high-traffic areas or undermined by its proximity to them
- Acoustic improvement as the fastest-return RTO investment -- among the design interventions that improve voluntary attendance, acoustic management produces the most immediate and perceptible improvement for the employees most likely to make home-versus-office decisions based on focus work quality; it is the first investment that changes the answer to the commute value test for the largest number of employees
How does hybrid meeting room failure reduce the value of in-office days and what infrastructure changes address it?
- In-room speakers accounting for 70% to 80% of talk time establishing structural inequity in hybrid meetings -- this talk-time distribution is not a facilitation failure that training can fix; it is a structural consequence of room design and technology setup that positions in-room participants as default contributors and remote participants as observers; the design of the room determines who gets heard
- 20% to 30% increase in remote participant speaking time from correct camera, display, and microphone setup -- this specific outcome from infrastructure investment establishes that hybrid meeting equity is an achievable design outcome rather than a cultural aspiration; the technology and furniture configuration of the room determines participation equity more than the intentions of any individual meeting facilitator
- The commute value problem created by hybrid meeting friction -- when employees commute to the office and spend the day in hybrid video calls in an acoustic environment worse than their home office, the in-office day produces a net negative experience; the commute cost is incurred without the collaboration benefit that justified it; addressing hybrid meeting friction is a prerequisite for making in-office collaboration days worth the trip
- Eye-level cameras as the single highest-impact hybrid meeting room hardware decision -- camera position determines how remote participants are visually experienced by in-room attendees and how in-room attendees appear to remote participants; cameras positioned at screen top create the downward angle that makes in-room participants appear to be looking past rather than at remote attendees, reducing the perceived connection quality of the meeting
- Dual displays separating content and participants as the configuration that gives remote attendees presence -- a single display that shows shared content eliminates the visual presence of remote participants from the in-room field of view for the duration of content sharing; a dedicated display for remote participant faces maintains their visual presence throughout the meeting, changing their psychological status from peripheral observers to present participants
- Distributed microphones ensuring remote participants hear clearly as the acoustic equity requirement -- the most common remote participant complaint in hybrid meetings is inability to hear in-room side conversations clearly; distributed microphone systems that capture audio across the full room rather than only near the head of table position give remote participants the audio access to in-room conversation that equitable participation requires
How does modular zoning address the hybrid work pattern mismatch that rows of assigned desks cannot serve?
- Tuesday focused work and Thursday full-team workshop as the hybrid use case that fixed desk rows cannot serve simultaneously -- the hybrid schedule creates a fundamentally different daily space demand than the pre-pandemic model; a floor plan designed for full-time assigned-desk occupancy cannot efficiently serve a team that needs acoustic privacy on some days and collaborative open space on others without physical reconfiguration
- Modular benching, demountable glass partitions, and reconfigurable tables enabling floor plan adjustment without construction -- these furniture systems allow zones to be reshaped as team needs change — expanding collaboration space on high-attendance team days, creating additional quiet areas on focused-work days — without the cost, timeline, or disruption of fixed construction; the adaptability of the investment matches the variability of hybrid work patterns
- The modular system cost and disruption advantage over fixed construction for zone reconfiguration -- organizations that commit to fixed construction for every zone change pay construction costs and accept downtime for each reconfiguration; modular systems amortize the reconfiguration capability across the full operational life of the furniture, making adaptation an operational activity rather than a capital project
- Team-based zone anchoring reducing the desk-finding friction of fully hot-desked environments -- fully unassigned hot-desking environments require employees to navigate the office each morning to find a suitable workspace; team-based zones where groups anchor to shared areas reduce this navigation friction while maintaining the flexibility of shared rather than individually assigned desks
- The 30% to 50% focus room demand excess over collaboration room demand in 2026 booking data -- this utilization pattern reveals a specific mismatch between how hybrid offices were designed and how employees actually use them; the demand excess is the space-use audit finding that most directly informs zone rebalancing decisions, identifying where investment in additional quiet space would recover attendance from employees currently choosing home for focused work
- Demountable glass partitions preserving visual connection while providing acoustic separation -- glass demountable walls like the NxtWall systems Office Gallery specifies provide the acoustic separation of enclosed space without the visual isolation of solid walls; for hybrid teams where visibility and approachability matter to collaboration culture, glass partitions resolve the acoustic-versus-openness tradeoff that solid wall construction forces
What does the 30-day space-use audit reveal and why is it the required first step before any redesign investment?
- 83% of time below 25% occupancy in most offices establishing that the investment baseline is not what the floor plan suggests -- organizations that specify redesign investments based on stated headcount and theoretical desk ratios are designing for a utilization level their offices never reach; the audit reveals actual behavior, which in most cases shows a much smaller fraction of the space in active use than the org chart would predict
- Attendance by day and team as the audit data point that reveals hybrid coordination patterns -- tracking which teams come in on which days identifies whether the office is serving its most important function — enabling the team collaboration that motivates in-office attendance — or whether attendance is uncoordinated and the office is populated by individuals from different teams who are not working together in person
- Zone occupancy revealing which space types are over and under-demanded relative to the floor plan -- the space-use audit converts the theoretical floor plan into an actual utilization map; zones that sit empty identify space being paid for without being used, while zones that are consistently full or contested identify the space types worth investing in to expand
- Acoustic complaints as an audit data point that quantifies the noise problem in specific locations -- acoustic complaint tracking during the audit period identifies not that noise is generally a problem but where in the specific office noise is creating the most friction; this location-specific data drives targeted acoustic treatment investment rather than uniform panel installation across the full floor plate
- The audit as the evidence base that makes the phased redesign investment defensible to leadership -- a redesign proposal based on audit data showing specific zones with specific utilization patterns and specific friction points is materially more defensible to leadership than one based on general best practice recommendations; the audit converts the design conversation from an assertion about what should work to an evidence-based case for what the specific office needs
- Discover, Design, Deliver, Validate as the four-phase framework that turns audit data into measurable outcome -- the audit is the Discover phase; without the Design, Deliver, and Validate phases that follow it, the audit produces findings without action; the four-phase framework ensures that audit data drives a specific design response, that the design response is implemented with measurable outcome expectations, and that post-occupancy measurement confirms whether those expectations were met
How should Greater Boston organizations prioritize and sequence the office improvements that most directly improve voluntary attendance?
- Acoustic fixes and hybrid meeting room upgrades as the first-phase investments with the fastest attendance impact -- these are the two friction points most directly responsible for the preference for home; addressing them first removes the specific daily failures that make the commute fail its value test for the largest number of employees; the attendance impact of these changes is measurable within weeks of implementation
- Modular zone reconfiguration as the second-phase investment that changes what the office enables -- once the acoustic and meeting room friction is addressed, zone reconfiguration creates the variety of space types that different work modes require; this is the investment that makes the office useful for a wider range of work activities than a single desk in a noisy open plan, expanding the days and tasks for which the office is the rational work location choice
- Social spaces and comfort upgrades as the third-phase investments that give the office its choice advantage -- informal social areas, café-style tables, lounge seating, and ergonomic comfort upgrades address the social connection and physical comfort motivations that make in-office days feel worth the trip beyond their task productivity value; these are the investments that differentiate the office from home on the dimensions home cannot replicate
- Post-installation measurement at three and six months confirming which investments moved the attendance needle -- not every intervention produces the same attendance response in every office; measurement at three and six months post-implementation identifies which changes produced the most significant attendance and utilization improvement, informing the prioritization of the next investment phase
- Office Gallery's on-site consultation beginning the process with audit review rather than product selection -- the consultation that begins with reviewing the space-use audit findings and setting priorities based on actual behavior data produces a different and more effective outcome than one that begins with product browsing; Office Gallery's process starts with the problem before moving to the solution, which is the sequence that produces measurable results
- Contact Office Gallery at 781-762-3733 or visit the showroom at 151 Carnegie Row in Norwood -- for Greater Boston organizations ready to move from audit to action, the Office Gallery team manages the full process from space planning through installation and post-occupancy measurement; the goal is an office employees are more likely to choose, and the path there starts with understanding how the current space is actually being used