What High-Performing Companies Do Differently With Their Offices
High-performing companies don't always spend more on their offices — they spend with more purpose. CBRE saved $500,000 annually and achieved 83% employee productivity improvement. Ergonomic furniture lifts output 15%. Noise cuts it by 66%. Plants and art add 17%. Employee workspace control adds 32%. Five decisions separate strategic office investment from overhead spending.
Post Summary
High-performing companies treat the office as a tool for output rather than a cost to minimize. That shift changes almost every design decision, from furniture specification to floor plan layout. CBRE demonstrated this when it redesigned its Los Angeles headquarters in 2013 — removing private offices for 245 employees, switching to unassigned seating across 48,000 square feet reduced from 61,000, and cutting annual operating costs by 30%, approximately $500,000 per year, despite a 20% higher initial construction cost. One year after the redesign, 83% of employees said they felt more productive and 90% said they would not return to the old office setup. Adding plants and art to a lean office lifts productivity by 17%, and giving employees control over their workspace pushes that figure to 32%.
High-performing companies plan circulation, adjacencies, and room types around how teams actually work rather than around status or tradition. Castlelake replaced a compartmentalized multi-floor office with an interconnecting stair and standardized interior offices specifically to keep teams closer together and speed up decision-making. F5 Networks built a 28-story continuous spiral stair at its Seattle headquarters to increase cross-floor interaction and informal idea sharing between departments. Leading workplaces support five work modes — focus, collaborate, learn, socialize, and rest — so employees can shift between deep work and group work with minimal friction. Digital collaboration tools including interactive walls and video conferencing allow in-office and remote teams to work together in real time, while modular systems like Schott AG's Digital Lab enable prototyping sessions, innovation sprints, and management meetings to run simultaneously.
Ergonomic furniture reduces physical discomfort by 22% and increases worker output by 15%, and preventing even one workplace injury saves between $20,000 and $60,000. Ambient noise can reduce productivity by as much as 66%, while layered acoustic treatment and sound masking can return up to 21 minutes of focus per employee per day. Environmental control over temperature, lighting, privacy, and air quality connects directly to measurable engagement and marks the difference between a space that looks productive and one that actually supports sustained output. High-performing companies standardize sit-stand desks with proper ergonomic fit — elbows and knees at 90 degrees, monitors 20 to 26 inches from the eyes — because small setup details reduce injury costs and support output over the long term.
Social spaces in high-performing offices function as infrastructure for early-stage idea exchange rather than leftover square footage. The business case is social capital — the trust and shared values that help teams take risks, share ideas, and move faster. A 26-minute nap in a dedicated rest zone improves employee alertness by 54% and performance by 34%. Boston Scientific placed its innovation café next to its lobby specifically to encourage casual collaboration. Google's Seattle office built a dedicated rest lounge with dimmed lighting, a nap station, and circadian lighting. Modular furniture allows social spaces to shift between lunchroom, training room, and collaborative lounge without new construction. Active programming — curated events, pop-up services, and planned team activities — keeps social spaces tied to engagement rather than letting them sit idle.
Most office build-outs treat move-in as the finish line. High-performing organizations treat it as the start of measurement. CBRE's ongoing space utilization tracking after its LA redesign produced $500,000 in annual occupancy cost savings and $11 per square foot in annual reductions. Short surveys about workflow friction, noise, and ergonomic discomfort give leaders a clear read on what is underperforming before small issues become larger ones. A six to eight week pilot with five to ten percent of staff is a practical way to test layout or furniture changes before full rollout. Utilization data can identify where acoustics are failing, where collaboration areas sit empty, and where ergonomic complaints are concentrating — enabling targeted intervention before the issue affects retention.
At Office Gallery, we sum it up like this: companies get more from the office when they treat it as a work tool, not just a bill. Below, we'll show a clear pattern: better layout, lower noise, good chairs and desks, useful shared areas, and post-move tracking can link to 15% to 32% higher productivity, lower space cost, and stronger employee response.
In brief:
- Mindset comes first. Teams that see the office as part of output make better space choices.
- Layout affects teamwork. Offices work better when people can move between focus work and group work without friction.
- Noise and comfort matter fast. Ergonomic furniture can lift output by 15%, and noise can cut productivity by up to 66%.
- Shared spaces have a job to do. They should support trust, recovery, and day-to-day interaction.
- The work is not done at move-in. Companies that track use and feedback can cut waste and fix weak spots sooner.
Quick Comparison
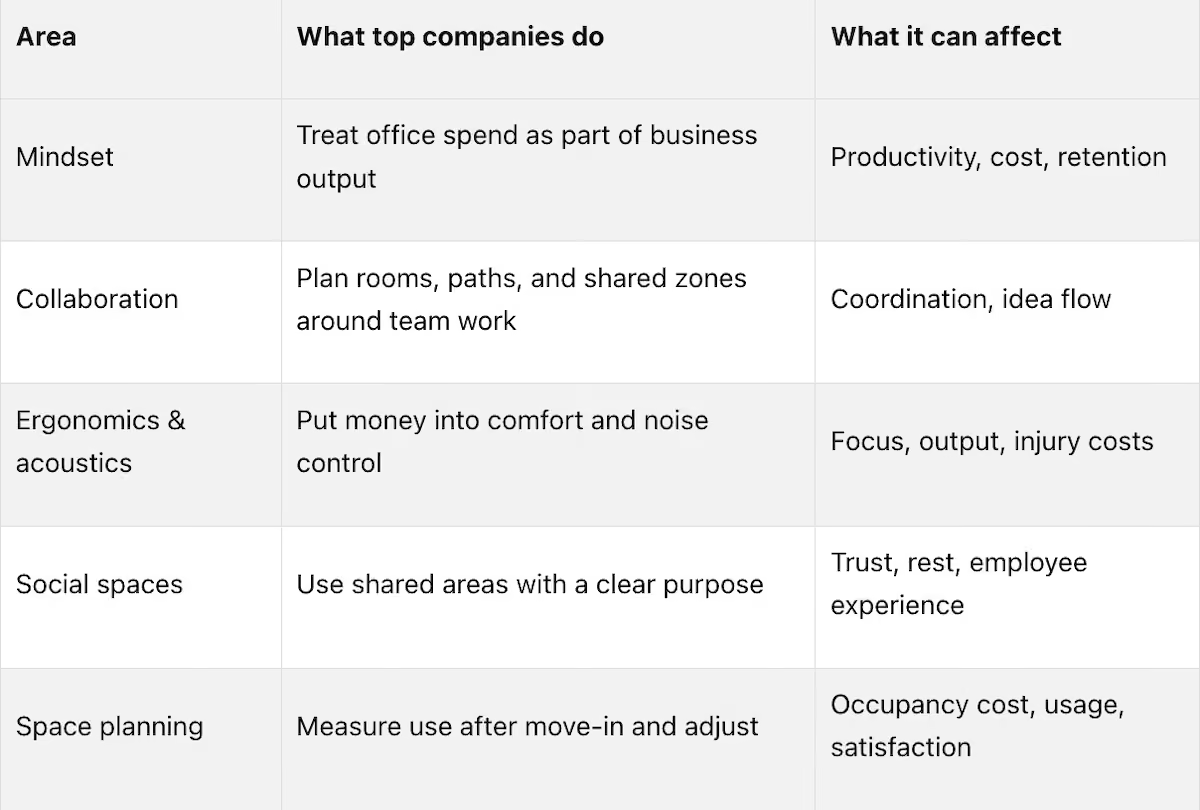
The main takeaway: the best offices are not about flash. They are built around how people work every day, then improved with data and feedback.
1. Strategic Asset Mindset vs. Overhead Cost Mindset
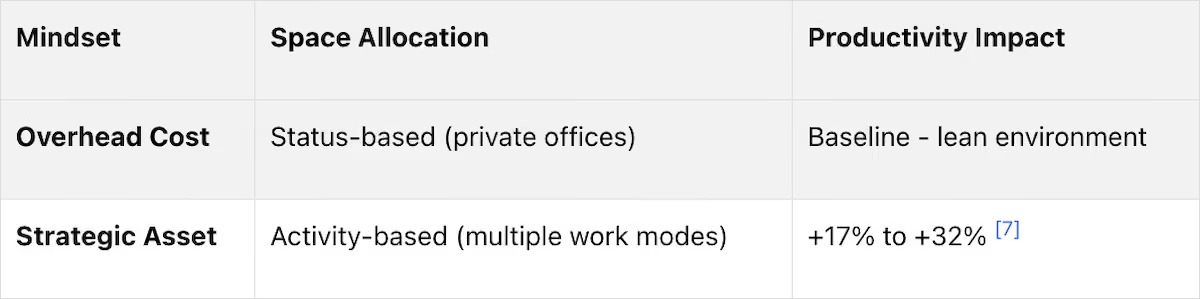
High-performing companies treat the office as a tool for output, not just a cost to cut. That shift changes almost every design decision, from the furniture you buy to how the floor is laid out. You can see it right away in space use and day-to-day operating costs.
Business Impact
Companies stuck in an overhead mindset tend to keep status-driven layouts. The focus is on limiting cost, not helping people do better work.
CBRE made that contrast pretty clear when it redesigned its downtown Los Angeles headquarters in 2013. The company removed private offices for 245 employees and switched to unassigned seating across 48,000 square feet, down from 61,000. Even though the initial construction cost was 20% higher, CBRE cut annual operating costs by 30% through better space use. That came out to about $500,000 per year. [3]
"Today, if you're not talking about workplace strategy, and incorporating things like technology or wellness into your space, you're at a disadvantage." - Lewis C. Horne, President of Greater Los Angeles, CBRE [3]
Employee Engagement
This mindset also shows up in how people feel at work each day. Bland, impersonal offices tend to drain engagement. On the other hand, even simple upgrades can have a big effect. Adding plants and art to a lean office lifts productivity by 17%. Giving employees control over their workspace pushes that number to 32%. [7]
CBRE’s post-occupancy survey points in the same direction: 83% of employees said they felt more productive, and 90% said they would not go back to the old office setup. [3]
Talent Outcomes
Workspace design also shapes how a company looks to current and future employees. At Boston Scientific’s Marlborough headquarters, private offices were moved away from the perimeter so everyone could access daylight. The project later won an IFMA Boston award for matching the space to business goals. [9]
Investment Approach
The overhead view treats every dollar spent on the office as money gone. The asset view treats that spending as a way to improve output.
That’s why high-performing companies put money into things that affect how people work, like lighting and thermal comfort, instead of chasing flashy perks. [5][10] They also choose durable, certified furniture that lasts 5–10 years, rather than cheaper pieces that may wear out in 1–2 years. [4]
Once the office is treated as an asset, the next step is looking at how that space helps people work together.
2. Collaborative Infrastructure
High-performing companies plan circulation, adjacencies, and room types around the way teams actually work, while still protecting quiet areas from noise. If the office is a business asset, the layout should help people work together faster.
Business Impact
Castlelake, an international investment firm, put this into practice when it moved to the RBC Gateway Tower in Minneapolis in 2023. Designed by NELSON Worldwide, the new office replaced a compartmentalized, multi-floor setup with an interconnecting stair and standardized interior offices. That was a clear move to keep teams closer together and speed up decision-making. The payoff is faster coordination. The same idea shapes how top firms place rooms, stairs, and shared areas. [8]
F5 Networks used a similar play at its Seattle headquarters. Its 28-story continuous spiral stair was built to increase cross-floor interaction and informal idea sharing between departments. [2] When teams run into each other more often, handoffs get shorter and problem-solving moves faster. More cross-team contact also speeds idea flow.
Employee Engagement
Collaboration works best when people can shift between tasks without hassle. Leading workplaces support five work modes - focus, collaborate, learn, socialize, and rest - so people can move between them with less friction. [2] That choice of setting helps people switch faster between deep work and group work.
Investment Approach
Leading firms set up collaboration zones with interactive digital walls and video conferencing so in-office and remote teams can work together in real time. Schott AG built this out with a modular "Digital Lab" - a flexible toolkit of room dividers and mobile elements that lets prototyping sessions, innovation sprints, and management meetings run at the same time without getting in each other's way. [11]
This is where planning matters. A good collaboration space can't just look polished on day one. It needs to earn its square footage every day.
Office Gallery helps Boston-area organizations plan and furnish collaboration spaces - from floor plans and furniture layouts to room mixes - that support cross-functional work.
3. Ergonomics, Acoustics, and Physical Work Quality
Layout matters. But chairs, noise, and air quality often decide whether an office helps people do good work or slowly wears them down. These are not “nice to have” comfort perks. They’re direct performance choices.
Business Impact
High-performing companies treat ergonomics and acoustics as productivity tools, not easy budget cuts. There’s a clear reason for that. Ergonomic furniture can reduce physical discomfort by 22% and increase worker output by 15% [4]. And when proper ergonomics helps prevent even one workplace injury, a business can save between $20,000 and $60,000 [4].
Noise is just as expensive, even if it doesn’t show up on an invoice. Ambient sound can reduce productivity by as much as 66%, while layered acoustic treatments and sound masking can cut distraction and give back up to 21 minutes of focus per employee per day [1][4].
Once collaboration is built into the workplace, the next test is simple: can people stay focused for long stretches without physical strain or constant noise?
Employee Engagement
Environmental control has more impact on performance than many executives think. People tend to work better when they can control temperature, lighting, privacy, space, and air quality. That sense of control connects high performing workplace design to measurable engagement. It also marks the difference between a space that looks productive and one that actually supports good work [10].
Talent Outcomes
Gen Z workers spend 12% more time in the office than older cohorts and see the physical workplace as a key part of mentorship and career growth [6]. Office quality sends a message about company standards. It also shapes whether the space supports growth or simply gives people a place to sit.
Investment Approach
The smarter way to look at this is total cost of ownership. High-performing companies standardize sit-stand desks with proper ergonomic fit because small setup details have a long tail. Elbows and knees should sit at 90 degrees, and monitors should be placed 20 to 26 inches from the eyes. Getting that fit right helps lower injury costs and supports output over time [4].
Office Gallery helps Boston-area organizations specify ergonomic seating, height-adjustable desks, and acoustic solutions matched to how teams work.
When physical quality is right, social spaces can add culture without turning into a source of distraction.
4. Social and Cultural Spaces
High-performing companies treat social spaces like performance tools, not leftover square footage. Once people have places to focus, the next lever is how they connect, reset, and strengthen culture.
Business Impact
When acoustics and ergonomics are already handled, social spaces can do a lot of heavy lifting for collaboration and engagement. The clearest business case comes down to social capital - the trust and shared values that help teams take risks, share ideas, and move faster. That kind of trust usually doesn’t appear in scheduled meetings. It tends to grow in casual, unplanned moments. That’s why café areas in busy corridors and multi-tiered lobbies matter. They’re not just nice design touches. They’re infrastructure for early-stage idea exchange [2].
Boston Scientific’s Marlborough headquarters is a good example. The company placed its innovation café right next to the lobby to encourage casual collaboration [9].
Recovery space matters too. Better rest supports better collaboration. A 26-minute nap in a dedicated rest zone can improve employee alertness by 54% and performance by 34% [2]. Google’s Seattle office built this into the workplace with a dedicated rest lounge that includes dimmed lighting, a nap station, and a space with circadian lighting to support recovery and help reduce seasonal affective issues [2].
Employee Engagement
"The best workplaces aren't just built for work. They're designed with people in mind, giving employees spaces to connect, recharge, and take a break when they need it." - Mike Troia, CEO of Office Gallery
The difference here is simple: top workplaces don’t stop at static amenities. They use active programming to bring those spaces to life. A curated networking event, a pop-up service, or a planned team activity can build real community - and keep social spaces tied to engagement and idea generation instead of letting them sit idle.
Talent Outcomes
As younger workers make up a larger share of the workforce, social and cultural spaces play a bigger role in attraction and retention. These employees expect the workplace to reflect company values in a visible, physical way - not just on a website or in a slide deck.
Investment Approach
Shared spaces tend to work best when they can shift roles without new construction. Modular furniture - desks on wheels, stackable chairs, and nesting tables - can turn one room into a lunchroom, training room, or collaborative lounge depending on the need. Acoustic treatment also helps keep these areas usable without disrupting nearby focus work.
Office Gallery helps Boston-area organizations design breakroom environments and social spaces that balance flexibility, acoustic function, and brand identity - without overbuilding for space you will not use.
5. Data-Driven Space Planning and Continuous Optimization
Most office build-outs end at move-in. High-performing organizations see move-in as the start of measurement, not the finish line. Once the office supports focus, collaboration, and comfort, one thing sets teams apart: whether leaders keep tracking how people use the space.
Business Impact
CBRE's Los Angeles headquarters shows what can happen when a company keeps measuring space use after move-in. By removing assigned desks, digitizing records, and tracking actual workplace use, CBRE cut occupancy costs by about $500,000 per year - roughly $11 per square foot each year [3].
That kind of result doesn't come from renovation alone. It comes from paying attention after the redesign is done. The first layout matters, of course. But the bigger edge comes from adjusting the office as work habits shift.
Employee Engagement
Changes tend to land better when they're based on usage data and employee feedback. At CBRE, one year after the shift, 83% of employees felt more productive, and 90% said they would not return to the old format [3].
That tells you something simple but easy to miss: people respond better when a workplace fits how they work.
Ongoing audits don't have to be heavy or expensive. A few short surveys about workflow friction, noise, or ergonomic discomfort can give leaders a clear read on what's off. That makes it easier to fix small issues before they turn into larger headaches. A 6–8 week pilot with just 5–10% of staff is also a practical way to test layout or furniture changes before a full rollout [4].
Talent Outcomes
This kind of steady tuning can also help with retention. If leaders use utilization data to spot where acoustics are failing, where collaboration areas sit empty, or where ergonomic complaints pile up, they can step in early.
That matters. An office that gets better after move-in sends a strong signal: the company cares about the day-to-day experience of work, not just the upfront capital spend. Employees notice that difference when they're deciding whether to stay.
Investment Approach
Office Gallery works with Boston-area organizations that want to move past the one-time build-out model. That can include:
- finding underused or underperforming areas through space planning consultations
- choosing modular furniture and layouts that can shift as needs change
- phasing upgrades to match budget cycles through phased planning and implementation
That's how workplace design supports employee engagement over time, not just on day one.
Pros and Cons of High-Performance Office Investment Approaches
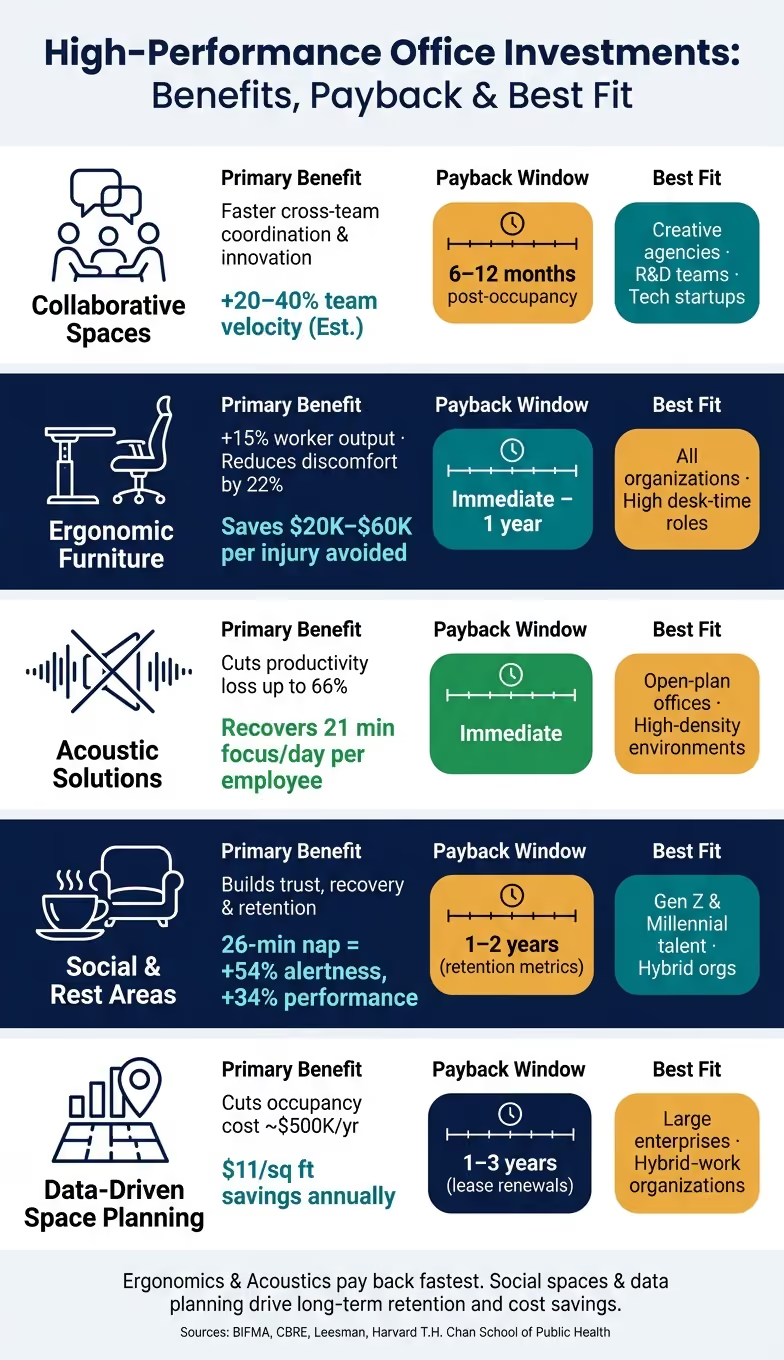
Use this table to line up each investment with its fastest payoff, main tradeoff, and best use case.
Once the office is built, the next step is setting priorities. Which upgrades should happen now, and which ones can wait a bit?
The matrix below separates fast-payback investments from slower moves that matter more over time.
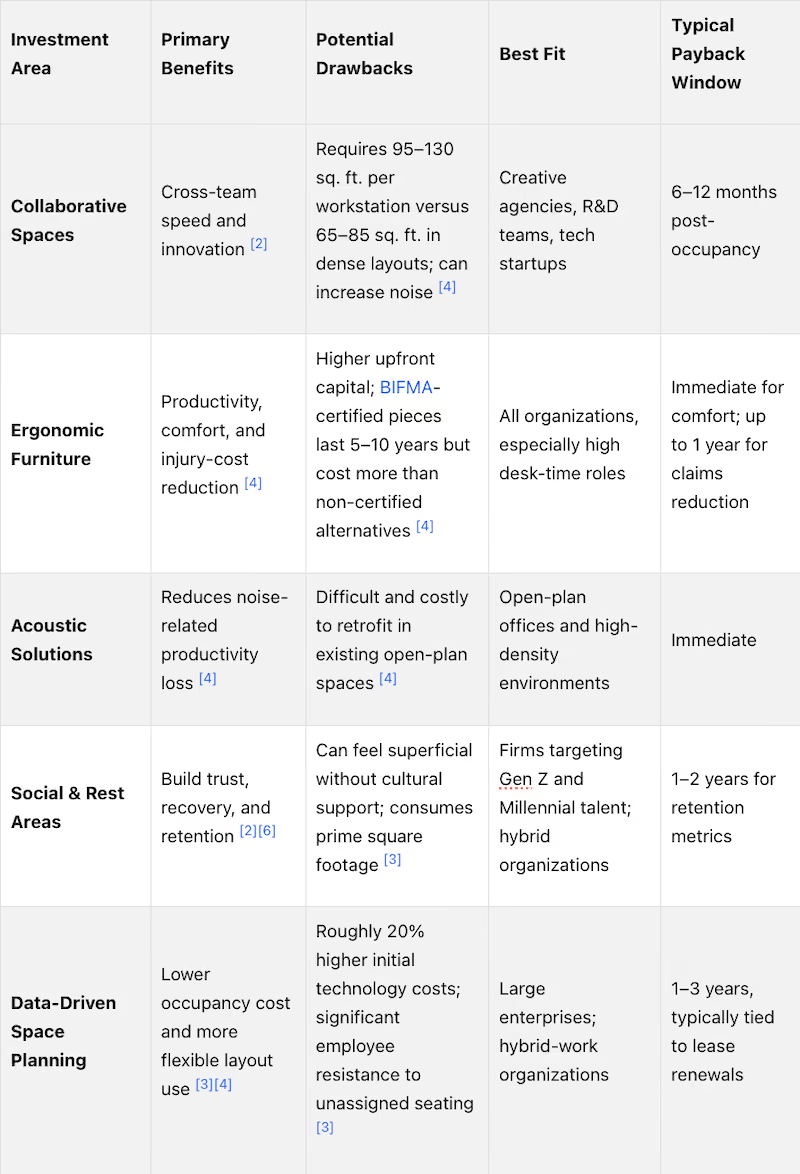
This ranking often matters more than the total budget. Ergonomics and acoustics tend to pay back first because they deal with daily annoyances right away. A bad chair or a noisy floor drains focus fast, so fixing those issues can show results almost at once.
By contrast, social space and data-driven space planning usually take longer to show up in the numbers. Still, they affect some of the biggest office outcomes: retention, occupancy cost, and layout flexibility. They’re less about quick wins and more about changing how people work together over time.
The main risk is change management. Even a smart office upgrade can stall if people don’t use it. Leadership behavior matters a lot here. When executives visibly use shared spaces themselves, adoption tends to move faster.
Conclusion
The main point is simple: high-performing companies don't always spend more on the workplace - they spend with more purpose. They connect layout, acoustics, ergonomics, and shared space to productivity, retention, and operating cost. You can see that difference in how leaders think about what the office is for.
Put simply, that means moving beyond status quo layouts and building spaces around how work actually gets done. They treat acoustics as a functional requirement, not an afterthought. They put money into ergonomics because small physical changes can help avoid costly losses. And they plan social spaces with intent - not as perks, but as tools for community and collaboration. Workplace strategy now goes beyond space alone to include technology, wellness, and measurable performance.
For Boston-area leaders, the next move is turning that strategy into a clear workplace plan. Office Gallery helps organizations turn these priorities into practical office plans, from acoustics and ergonomics to collaboration and space planning.
FAQs
How do I know which office upgrades to prioritize first?
Prioritize upgrades around the workplace needs that will have the biggest effect, then check ROI with data. Start with the work modes your team needs most: focus, collaboration, learning, social time, and rest.
Pick amenities that give employees productive choice, not just “escape” perks. Open areas also need enough on-demand private space, or the setup falls apart fast.
A smart way to do this is to test changes in one small area first. Then look at the data - usage, bookings, productivity, and employee experience - to see what’s working and what should scale first.
What metrics should we track after a move or redesign?
Track employee experience and productivity right after a move or renovation. That includes survey feedback on productivity, access to private space, and whether people are more likely to return or stay.
It also helps to watch engagement signals and space usage. Look at things like meeting-room bookings and focus-space booking patterns. Those day-to-day habits can show what’s working and what’s not.
If you put money into acoustic upgrades or other performance features, keep tracking productivity and ROI over the next 6–12 months. At the same time, continue checking comfort and fit so you can see whether the space is holding up in daily use.
How can we improve collaboration without increasing noise?
Improve teamwork without turning the office into a wall of noise. A smart way to do that is to separate busy collaboration areas from quiet focus zones and use acoustic materials to cut down ambient sound.
It also helps to give people spaces built for specific tasks. Use conference rooms for meetings, phone booths for private calls, and quiet zones for deep work. That way, employees can pick the right setting for what they need to do without interrupting everyone around them.
•••••
If your office is ready for a similar transformation, whether you're in the Greater Boston area or farther out in New England, we'd love to talk. Visit our showroom at 151 Carnegie Row in Norwood, or call us at 781-762-3733 to schedule a consultation.
Key Points
Why does the strategic asset mindset produce materially better office outcomes than the overhead cost mindset and what does the CBRE case establish?
- $500,000 in annual operating cost savings from a mindset-driven redesign rather than a budget-cutting one -- CBRE's LA headquarters redesign cost 20% more upfront than a standard renovation and still produced $500,000 in annual savings through better space utilization; the financial return came from investing more intentionally rather than spending less, which is the defining characteristic of the asset mindset
- 83% of employees reporting greater productivity and 90% saying they would not return to the old setup -- these post-occupancy survey results establish that the CBRE redesign produced measurable employee performance and satisfaction outcomes alongside the financial savings; the two outcomes together demonstrate that the asset mindset does not trade financial return for employee experience
- 17% productivity lift from plants and art and 32% from employee workspace control establishing the return on environmental investment -- these figures provide the unit-level ROI for specific environmental investments that the asset mindset justifies and the overhead mindset eliminates; organizations that cut these investments to reduce cost are trading a 17% to 32% productivity return for a modest reduction in capital expenditure
- Status-driven layouts as the specific overhead mindset failure mode -- the overhead mindset produces floor plans organized around hierarchy and appearance rather than around how work actually gets done; private offices for senior staff, uniform desk rows for everyone else, and minimal investment in shared infrastructure are the design outputs of treating office space as a cost rather than a tool
- Boston Scientific's Marlborough headquarters winning an IFMA Boston award for matching space to business goals -- this recognition from a Boston-area company establishes that the asset mindset approach is not only documented in global case studies but demonstrated in the specific regional market that Office Gallery serves
- Durable certified furniture lasting five to ten years versus cheaper alternatives lasting one to two years as the total cost of ownership argument -- the overhead mindset purchases cheap furniture and replaces it frequently; the asset mindset purchases certified commercial-grade furniture that sustains its performance over a decade; over the furniture lifecycle, the asset mindset investment is consistently lower in total cost
How do collaborative infrastructure decisions translate into measurable business performance outcomes?
- Castlelake replacing compartmentalized multi-floor offices with an interconnecting stair to speed decision-making -- the architectural decision to create a physical connection between floors was made specifically to reduce coordination friction and accelerate the pace of decision-making; this is infrastructure investment justified by its operational performance return rather than its aesthetic or status value
- F5 Networks building a 28-story continuous spiral stair for cross-floor interaction and idea sharing -- at this scale, the stair is not an architectural feature; it is a deliberate investment in the informal cross-team contact that research consistently associates with faster problem-solving and more frequent idea exchange; the ROI is measured in coordination speed and innovation output rather than square footage
- Five work modes — focus, collaborate, learn, socialize, and rest — as the planning framework that supports cognitive flexibility -- the ability to shift between different types of cognitive work without friction is a performance capability that the floor plan either enables or prevents; offices designed around a single work mode create friction for every other mode, which accumulates into the productivity losses that research attributes to poor layout
- Schott AG's modular Digital Lab enabling prototyping, innovation, and management meetings to run simultaneously -- the modular system solves the scheduling and space allocation problem that fixed-room layouts create when multiple high-priority activities need to happen at the same time; this flexibility is a directly measurable capacity improvement for the organization
- Cross-team contact speeding idea flow and shortening handoffs as the operational mechanism -- the physical design decisions that increase the frequency of informal cross-team interaction produce measurable reductions in coordination latency; fewer steps between the person with a question and the person with the answer means faster decisions and shorter project cycles
- Office Gallery supporting Boston-area organizations with collaboration space planning from floor plans through room mix design -- the translation from high-performance collaboration principles to a specific floor plan for a specific organization is the practical service that converts research findings into operational results; contact Office Gallery to begin the space assessment that grounds collaboration investment in actual workflow patterns
What specific ergonomic and acoustic investments produce the highest return and what does the investment sequence look like?
- 22% discomfort reduction and 15% output increase from ergonomic furniture as the paired performance outcome -- these two figures together establish that ergonomic investment is simultaneously a physical comfort improvement and a productivity investment; organizations that frame ergonomic furniture as a comfort expense miss the output return that is the more significant financial argument
- $20,000 to $60,000 saved per prevented workplace injury making ergonomic specification a risk management decision -- at this prevention value per incident, the comparison between ergonomic furniture cost and injury cost avoidance frequently produces positive ROI from injury prevention alone before the productivity and retention returns are added to the model
- 66% productivity reduction from noise making acoustic treatment a performance-critical investment -- a two-thirds reduction in productivity from a single environmental variable is not a nuisance to be tolerated; it is a systemic performance problem that acoustic treatment addresses with documented effectiveness; organizations that accept chronic noise as a fixed office condition are accepting a recoverable productivity cost
- 21 minutes of focus time returned per employee per day from acoustic treatment -- annualized across a 50-person team, 21 minutes per person per day represents approximately 87.5 hours of recovered productive time weekly; at average knowledge worker salary rates, the financial return from this recovery substantially exceeds the cost of the acoustic treatment that produces it
- Environmental control over temperature, lighting, privacy, and air quality connecting directly to measurable engagement -- the research finding that employees perform better when they can control their physical environment establishes that environmental control is not a premium amenity but a performance infrastructure investment; the engagement and output return from environmental control justifies the investment in systems that provide it
- Ergonomics and acoustics paying back fastest in the investment sequence as the first-priority upgrade category -- the investment matrix in this article establishes that ergonomics and acoustics have the shortest payback period of any high-performance office investment category because they address daily annoyances that affect output immediately; organizations with limited upgrade budgets should prioritize these categories before social spaces or data infrastructure
How should social and cultural spaces be designed to produce genuine business outcomes rather than functioning as unused amenities?
- Social capital as the business mechanism connecting social spaces to team performance -- the trust and shared values that social spaces facilitate are not abstract cultural goods; they are the operational foundation for risk-taking, idea sharing, and the fast decision-making that high-performing organizations require; social capital built in informal settings transfers directly into formal work performance
- A 26-minute nap improving alertness by 54% and performance by 34% establishing recovery space as a performance investment -- these figures from dedicated rest zone research reframe the rest space from an employee perk to a cognitive performance tool; organizations that provide recovery space are investing in the mental freshness that afternoon and late-day output depends on
- Boston Scientific's innovation café adjacent to the lobby creating casual collaboration infrastructure -- this placement decision positions the social space where the most diverse cross-team contact naturally occurs; a café embedded in a back corner serves only those who seek it out, while one adjacent to a main lobby serves everyone who passes through
- Active programming distinguishing high-performing social spaces from spaces that sit idle -- modular furniture and acoustic treatment create the physical infrastructure for social spaces, but active programming — curated events, pop-up services, planned activities — is what keeps those spaces generating the social capital that justifies their square footage; static amenities without programming become underused real estate
- Castlelake's brand-specific architecture and curated art collection creating organizational identity through physical space -- the physical environment that reflects company values and history creates belonging in a way that intangible culture statements cannot; younger employees who expect to see company values reflected physically in the workplace respond to environments that make that reflection visible
- Modular furniture enabling social spaces to shift between multiple functions without construction -- the ability to convert a social space between lunchroom, training room, and collaborative lounge with modular furniture on wheels multiplies the effective value of the square footage committed to social use; organizations that build fixed social spaces pay for a single function in space that could serve three
How does data-driven continuous optimization separate high-performing office programs from one-time build-outs?
- Move-in as the start of measurement rather than the finish line as the operational principle -- the organizations that extract the most value from office investment are those that track utilization, collect employee feedback, and adjust the layout continuously after move-in; the one-time build-out model captures the initial design value and then allows the office to drift out of alignment with evolving work patterns
- $11 per square foot in annual occupancy cost savings from CBRE's post-occupancy optimization -- this specific figure establishes that the financial return from ongoing space optimization is not marginal; at this rate, a 20,000-square-foot office produces $220,000 in annual savings from continuous space management beyond the initial redesign savings
- Short surveys about workflow friction, noise, and ergonomic discomfort as the low-cost data collection mechanism -- the data infrastructure for continuous optimization does not require expensive sensor networks or complex analytics platforms to be effective; short targeted surveys at regular intervals give leaders the qualitative signals they need to identify underperforming areas before they become systemic problems
- Six to eight week pilot with five to ten percent of staff as the risk management approach to layout testing -- testing layout or furniture changes with a small representative group before full rollout reduces the financial and operational risk of a change that may not produce the expected results; pilot data converts projected ROI into demonstrated ROI before the larger investment is committed
- Utilization data identifying acoustic failures, empty collaboration areas, and ergonomic complaint concentrations for targeted intervention -- the most valuable application of post-occupancy data is identifying where investment is underperforming and why; acoustic failures, underused collaboration zones, and ergonomic complaints each point to specific correctable problems that targeted intervention can address
- The signal to employees that the company cares about daily work experience beyond the upfront capital spend -- an office that improves after move-in communicates something different from one that peaks on opening day and gradually deteriorates; the ongoing improvement signal is a retention asset that shows up in how employees talk about the organization and decide whether to stay
What practical next steps should Greater Boston leaders take to apply high-performance office principles to their organizations?
- Starting with the five work modes assessment to identify which modes the current office does not serve -- focus, collaborate, learn, socialize, and rest each require different spatial conditions; a quick assessment of which modes employees currently lack adequate space for identifies the highest-priority investment regardless of budget size
- Ergonomics and acoustics as the first investment priority for organizations with limited upgrade budgets -- the payback speed of ergonomic and acoustic investments exceeds that of any other high-performance office category; organizations that can only do one upgrade this year should start with the category that returns value fastest
- Modular furniture specification as the flexibility investment that protects against over-specification -- organizations that commit to fixed layouts and fixed furniture before their hybrid work patterns have stabilized are investing in a configuration that may need to change; modular specification reduces the cost of reconfiguration when the usage data shows the initial layout needs adjustment
- The phased implementation model matching upgrades to budget cycles rather than requiring full upfront commitment -- the five investment categories in this article do not need to be implemented simultaneously; ergonomics and acoustics in year one, collaborative infrastructure in year two, and data-driven optimization infrastructure in year three is a viable sequence that distributes cost across budget cycles while building capability incrementally
- Post-occupancy measurement establishing the baseline that makes future ROI claims defensible -- organizations that implement upgrades without measuring before and after cannot demonstrate the return; establishing a measurement baseline before any change is made and tracking the same metrics after creates the evidence that justifies the next investment phase
- Office Gallery as the space planning and implementation partner for Greater Boston organizations ready to move from overhead mindset to asset mindset -- the practical translation from high-performance office principles to a specific floor plan, furniture specification, and phased implementation plan is the service that Office Gallery provides for organizations across Beverly, Marlborough, Plymouth, Quincy, Waltham, and Greater Boston; contact the team at 781-762-3733 or visit the showroom at 151 Carnegie Row in Norwood to begin the assessment conversation