Small Office, Big Impact: Space-Saving Design Tips
Small offices can function beautifully with the right approach: allocate 80 to 100 sq. ft. per person, keep 15 to 25% of floor area open, use multi-functional furniture and vertical storage, and prioritize natural light. Smart planning turns limited square footage into a high-performing workspace.
Post Summary
Plan for 80 to 100 square feet per person, which includes desk, chair, and movement space, and keep 15 to 25% of the total floor area open for circulation. For hybrid teams where not everyone is in the office daily, a desk-to-person ratio of 0.6 to 0.8 is typically effective — meaning a team of ten may only need six to eight desks. Research shows most companies utilize only 40 to 60% of their office space at any given time, making right-sizing a practical and cost-effective strategy for smaller offices.
Corner and L-shaped desks are among the most efficient choices for small offices — corner desks keep pathways clear while L-shaped desks provide extra surface area for separating tasks. A minimum desk depth of 20 to 24 inches is recommended for legroom and comfortable monitor distance. For laptop-only setups, a 40 by 20 inch desk may suffice, while dual-monitor configurations need approximately 63 by 24 inches. Replacing a standard monitor stand with a monitor arm frees up 6 to 8 additional inches of desk depth.
Storage ottomans that double as seating and file storage, wall-mounted fold-away desks, modular systems that can be reconfigured as needs shift, and bench desking that minimizes duplicate framing are all strong choices for compact offices. The goal is for every piece of furniture to either serve multiple purposes or fit into otherwise unused areas — corners, recessed walls, and even repurposed closets. Stackable or nesting chairs provide flexible additional seating without permanently occupying floor space.
Walls are one of the most underutilized assets in small offices. Floating shelves, pegboards, tall bookshelves, and floor-to-ceiling storage systems all move storage off the floor and free up square footage. A pegboard above the desk keeps essentials within reach without cluttering the surface. Tall bookshelves can double as subtle room dividers. Vertical file cabinets save floor space compared to lateral options, and digitizing documents eliminates the need for bulky filing cabinets altogether.
Natural light is one of the greatest assets in any office — studies show it can increase productivity by 18%. Avoid blocking windows with tall furniture and position the main work area near a window. Placing a mirror on the opposite wall reflects daylight further into the room. For wall and furniture colors, soft whites, warm creams, and pale blue-grays reflect more light and visually expand the space. Keep contrast low between walls and furniture so larger pieces blend in rather than visually breaking up the room.
Working in a small office doesn’t have to mean sacrificing functionality or comfort. With smart planning and the right furniture, even limited spaces can feel open and efficient. Here's how:
- Assess Your Space: Measure dimensions, note outlets, and define how the office will be used. Allocate 80–100 sq. ft. per person and keep 15–25% of the floor open for movement.
- Choose Space-Saving Furniture: Opt for compact desks, multi-functional pieces like storage ottomans, and ergonomic chairs with adjustable features.
- Maximize Vertical Space: Use wall-mounted shelves, tall storage, and pegboards to keep the floor clear.
- Enhance Lighting: Take advantage of natural light, avoid blocking windows, and use mirrors to reflect light. For artificial lighting, focus on quality to reduce eye strain.
- Create Open Layouts: Push furniture to the edges, keep the center clear, and use light colors to make the space feel larger.
Creating a Functional Home Office in Small Spaces
Understand Your Space and Needs
Before diving into furniture shopping or rearranging your office, take a moment to define the purpose of the space and who will be using it. Skipping this step often leads to offices that feel cluttered and inefficient, even after a redesign.
Define Work Patterns and Functions
Start by listing the tasks your office needs to support: video calls, focused work, client meetings, team collaboration, and storage. Then, consider who will use the space and how often. In hybrid work setups, for instance, not everyone is in the office daily. Research shows that most companies only utilize 40–60% of their office space at any given time [4]. This means you probably don’t need one desk per person. For hybrid teams, an effective desk-to-person ratio typically ranges from 0.6 to 0.8 [4].
"Behind every job is the person who does it – their needs, expectations and values." - Aleksandra Szeląg, Workplace Consultant, Nowy Styl [4]
Talk to your team to understand their specific needs. Different roles require different tools, and involving your team early ensures you don’t waste space on furniture or setups that no one will use [2].
Measure and Plan the Layout
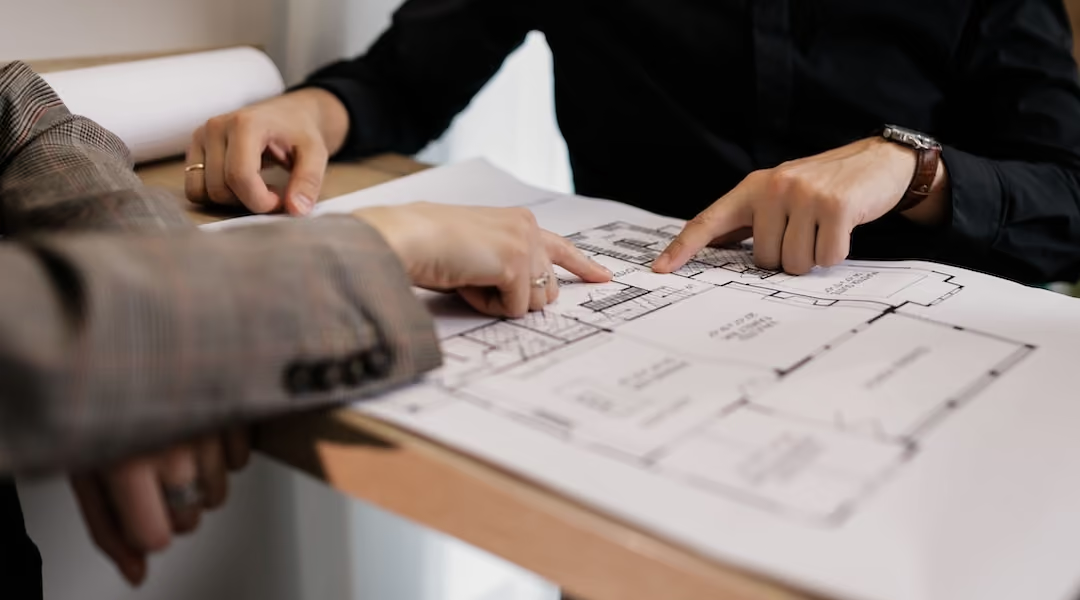
Once you’ve nailed down how the space will be used, it’s time to measure. Take note of everything - room dimensions, ceiling height, window locations, door swings, and outlet placements. Aim to allocate 80–100 square feet per person, which includes desk, chair, and movement space [4]. Additionally, keep 15–25% of the total floor area open for circulation, ensuring people can move around comfortably without bumping into furniture [4].
Accurate measurements are key. Use digital floor planning tools to experiment with layouts before making any physical changes. As Diane Fendley, CEO of Interior Fusion, advises: "Plan ahead for power outlets, internet connectivity, and cable management to support seamless work operations." [3] This step helps you avoid future headaches like poorly placed desks or inaccessible outlets.
A well-thought-out layout allows you to identify both the challenges and opportunities within your space.
Spot Constraints and Opportunities
Every small office comes with its own set of limitations and hidden advantages. Common challenges include oversized furniture, poor lighting, and a lack of outlets. However, these spaces also hold untapped potential. Unused corners can fit an L-shaped desk, recessed walls are ideal for built-in shelving, and even a small closet can transform into a compact workstation.
Natural light is one of the greatest assets in any office. Studies show it can increase productivity by 18% [4]. To make the most of it, avoid blocking windows with tall furniture. Position desks to maximize daylight exposure, and consider adding mirrors to opposite walls to reflect and spread the light throughout the room.
Choose Space-Saving Furniture
Once you've assessed your office layout and pinpointed its limitations, the next step is choosing furniture that makes the most of every square foot. Each piece should earn its place by either serving multiple purposes or fitting into otherwise unused areas. This practical approach lays the groundwork for selecting furniture that works well in compact office spaces.
Use Compact Desks and Workstations
The size and style of your desk can have a big impact on how efficiently you use your space. Experts suggest a desk depth of at least 20–24 inches to ensure enough legroom and a comfortable distance for viewing your monitor [6]. If you're working with a laptop, a desk as small as 40 × 20 inches might work, but a dual-monitor setup will need a larger surface - around 63 × 24 inches [5].
Corner and L-shaped desks are excellent options for small offices. Corner desks save floor space and keep pathways clear, while L-shaped desks provide extra surface area, making it easier to separate tasks like computer work and paperwork [6]. You can use tape or other markers to map out desk dimensions on the floor and ensure a good fit.
"A small workspace is not a limitation - it is a constraint that forces good design decisions." - Mia Collins, Workspace Designer [5]
Another space-saving trick? Replace a standard monitor stand with a monitor arm. This simple change can free up 6–8 inches of desk depth. Pair it with a compact keyboard for an even sleeker setup.
Add Multi-Function Pieces
In a small office, furniture that serves more than one purpose is a game changer. Modular systems are especially useful because they can be linked, split, or reconfigured as your needs shift [8]. Bench desking is another smart choice - it minimizes duplicate framing and opens up valuable floor space [8].
Consider storage ottomans that double as file storage and extra seating. Wall-mounted fold-away desks are another clever option. They fold flat when not in use, giving you back precious square footage [7].
Pick the Right Ergonomic Seating
Comfortable seating is just as important in a small office as it is in a larger one. Look for chairs with slim, lightweight designs that offer support without overwhelming the room [10][11]. Adjustable features like seat height and lumbar support are non-negotiable for long-term comfort [10].
For added flexibility, choose chairs with flip-up or adjustable armrests. These allow the chair to slide completely under the desk when not in use, freeing up floor space [11]. Need occasional extra seating? Stackable or nesting chairs are practical options - they store flat and can be pulled out when needed [8][9].
For more tailored small office solutions, check out Office Gallery International for expert advice and space-efficient furniture options.
Make the Most of Vertical Space and Storage
Once you've selected furniture that makes the most of your limited floor space, it's time to look up - literally. Using vertical storage solutions can help keep your workspace organized and clutter-free. Many small offices miss out on the opportunity to use wall space effectively, leaving valuable storage potential untouched.
Install Wall-Mounted and Tall Storage
Your office walls are prime real estate for storage. Floating shelves, pegboards, and tall cabinets can all help move storage off the floor and onto the walls. As Resource Furniture explains:
"Design a small space like you would a city: don't spread out, build up. Floor-to-ceiling storage systems allow you to take advantage of vertical space, keeping your desktop clear." [7]
A pegboard above your desk is a great way to keep essentials like scissors, chargers, or headphones within easy reach without cluttering your workspace. Tall bookshelves can also serve a dual purpose, acting as both storage and subtle room dividers. For added functionality, consider installing LED strip lighting under cabinets to brighten your workspace.
Cut Down on Paper and Filing Clutter
Paper can quickly overwhelm a small office. Opting for a vertical file cabinet instead of a lateral one can save a lot of floor space while still offering the same storage capacity. Better yet, digitize your documents by scanning them and storing them electronically to eliminate the need for bulky filing cabinets altogether.
If you must keep physical files, stackable file boxes are a smarter choice than spreading folders across your desk or a credenza. The key is to keep paper storage compact and upward, not outward.
Use Corners and Doors for Storage
Corners and doors are often overlooked when it comes to storage. An over-the-door rack can hold supplies, notebooks, or even a small whiteboard - perfect for items that don't need to live on your desk. Corner shelves, meanwhile, can transform unused spaces into practical storage solutions.
Extra Space Storage highlights this point:
"Often, walls are not effectively utilized in work spaces. From vertical shelving and office wall organizers to functional office decor, make the walls work harder so the rest of your office doesn't have to." [2]
Adding hooks to cabinet sides or doors is another simple way to store bags, headsets, or cables, keeping your workspace neat and surfaces clear.
Design a Layout That Feels Open
Once you’ve chosen space-saving furniture and added vertical storage, the next step is arranging your office to feel open and purposeful. How you set up the room is just as important as the furniture you use.
Arrange Furniture for Easy Flow
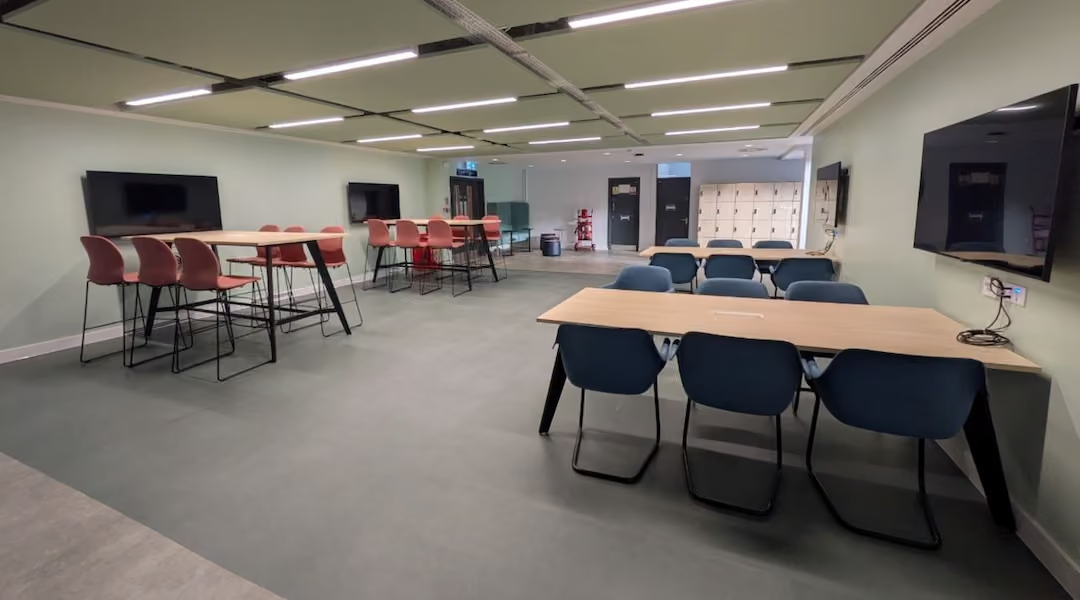
One of the best ways to make a small office feel spacious is to push desks and storage units to the edges of the room. Keeping the center clear creates a natural flow and makes the space feel less cramped. Avoid placing large items in the middle - even a small table can disrupt the openness and make the area feel crowded.
When selecting furniture, opt for pieces with exposed legs instead of solid bases. This allows more of the floor to remain visible, giving the illusion of extra space. Pairing similar or matching furniture pieces can also create a cohesive and efficient look. Combining a thoughtful layout with strategic use of light and color can amplify that sense of openness.
Use Light and Color to Open Up the Space
Light and color are powerful tools for making a small office feel larger. Choosing light-colored walls - soft whites, warm creams, or pale blue-grays - can reflect more light, which visually expands the room. Designer Emily Henderson explains:
"As much as I love contrast and color, for this room I really just wanted it to be calm and fresh... lighter colors make a room feel bigger, darker smaller." [1]
To enhance this effect, choose furniture in colors that are similar to your walls. Keeping the contrast low ensures larger items blend into the space rather than breaking it up. For window treatments, flat-panel shades work better than heavy drapes, as they let in more light without adding bulk.
Natural light should always take priority. Position your main work area near a window to take advantage of daylight. If possible, place a mirror opposite the window to reflect light further into the room, creating depth. For times when natural light isn’t available, invest in quality artificial lighting to keep the office bright and inviting.
With light and color creating a sense of openness, the next step is organizing the space for functionality by defining work zones.
Set Up Clear Work Zones
In a small office, you don’t need walls or partitions to organize different tasks. Use an area rug, low bookcase, or credenza to define a work zone. These subtle dividers help create a sense of order without blocking sightlines or making the room feel smaller.
Principal designer Michael Helwig offers a helpful perspective:
"The problem isn't that you don't have a dedicated room. The problem is that you haven't claimed a dedicated zone." [12]
If more separation is needed, consider adding plants or a decorative screen. These options create boundaries without obstructing light or making the space feel closed in. The key is to ensure every zone feels intentional and thoughtfully designed - not like an afterthought.
Set Up and Refine Your Office
Follow a Step-by-Step Setup Process
Start by completely clearing out the room. This allows you to accurately measure the available space and decide what furniture and items truly belong there. Once the space is empty and measured, prioritize installing wall-mounted shelving and tall storage. These free up floor space and make cable management easier. Speaking of cables, plan for power outlets every 6 to 8 feet and address cable routing upfront. Retrofitting electrical work later can cost anywhere from $800 to $1,500, whereas handling it during the initial setup typically costs $400–$800 [13]. Taking these steps early will make it easier to fine-tune your layout in the weeks ahead.
Adjust as You Go
After setting up the basics, take some time to observe how the space works in practice. Over a few weeks, you might notice issues like cramped walkways, inconvenient storage placement, or glare from lighting. Address these by repositioning furniture, modifying shelves, or adding mobile storage solutions. Studies show that a well-organized office can boost productivity by 20% and reduce physical discomfort by 85% [13].
"Storage is where workplace strategy meets daily reality. Get it wrong and even the most beautifully designed office becomes frustrating to work in." - Craig Phillips, Senior Designer, Office Principles [13]
Work with a Professional When Needed
For spaces with unusual layouts or limited room, consulting a professional can make a big difference. Experts can help you optimize every square inch with solutions like modular wall systems or acoustic panels. They can also steer you away from common design mistakes, such as using high-gloss finishes that cause glare or failing to maintain the recommended 36 inches of clearance behind a desk chair [14].
If you're in the Boston, MA area, Office Gallery International provides on-site consultations, space planning, and full project management. Serving towns like Beverly, Marlborough, Plymouth, Quincy, and Waltham, their team handles everything from furniture selection to installation - perfect for making the most of smaller spaces.
Conclusion
Small offices can make a big impression with smart, space-efficient strategies. By assessing your space, selecting the right furniture, utilizing vertical storage, and creating an open, flowing layout, you can turn a compact office into a highly functional environment.
Concentrate on a few key adjustments to optimize both space and usability. These intentional choices lead to practical, impactful improvements.
"Proper illumination is a game-changer. Maximize natural light if possible and complement it with high-quality artificial lighting to avoid staining your eyes." - Diane Fendley, CEO, Interior Fusion [3]
Begin by evaluating your current setup. If you're unsure, consider consulting a professional to refine your layout and avoid unnecessary expenses. Professionals can help identify overlooked opportunities and ensure your space works to its full potential.
For those in the Boston, MA area, Office Gallery International provides on-site consultations, space planning, and complete project management. They handle everything from furniture selection to installation, serving communities like Beverly, Marlborough, Plymouth, Quincy, and Waltham.
FAQs
What’s the best desk size for my setup?
For small offices, a desk that's about 60 inches (5 feet) wide is often a good choice. This size typically offers enough room for your equipment and daily tasks without making the space feel cramped. The key is to pick a desk that fits your needs while leaving enough room to keep your workspace comfortable and efficient.
How do I add storage without losing floor space?
To make the most of storage in a small office without taking up precious floor space, take advantage of vertical storage options. Wall-mounted shelves or organizers are great for using unused wall areas effectively. You can also opt for multi-purpose furniture, like desks with built-in drawers or modular cabinets that double as storage and functional workspaces. These approaches help keep your office tidy and spacious while managing clutter efficiently.
When should I hire a space-planning pro?
Hiring a space-planning professional is a smart move when you want expert guidance to make the most of your office layout. They can help you maximize available space, arrange furniture for efficiency, and design a layout that aligns perfectly with your workflow. This expertise is especially valuable for smaller offices, ensuring the space is not only functional but also visually inviting.
•••
Ready to transform your workspace? Contact us today to explore how our expert team can design a tailor-made solution that aligns with your brand and enhances productivity. From design inspiration to project management, we'll guide you through every step of the process to create an office space that fosters creativity, collaboration, and success. Let's embark on a journey to redefine your workspace together.
Key Points
How do you properly assess a small office before purchasing any furniture or making layout changes?
- Define work patterns first — list the specific tasks the space must support including focused work, video calls, client meetings, and collaboration, and identify how many people will use the space and how frequently before any furniture decisions are made
- Measure everything that matters — room dimensions, ceiling height, window locations, door swing radius, and outlet placement all affect what furniture will fit and where it can go
- Use digital floor planning tools — experiment with layouts virtually before making physical changes to avoid costly mistakes like poorly placed desks or inaccessible power outlets
- Spot constraints and opportunities simultaneously — unused corners can fit L-shaped desks, recessed walls are ideal for built-in shelving, and small closets can become compact workstations
- Plan for power and data upfront — address outlet placement, internet connectivity, and cable routing during the assessment phase; retrofitting electrical work later costs $800 to $1,500 versus $400 to $800 when handled during initial setup
- Involve the team early — different roles require different tools, and talking to staff before specifying furniture ensures the final layout reflects actual working needs rather than assumptions
What ergonomic seating features matter most when space is limited?
- Slim, lightweight design — chairs with a smaller physical footprint prevent the room from feeling overwhelmed while still providing the support needed for full workdays
- Flip-up or adjustable armrests — allow the chair to slide completely under the desk when not in use, recovering floor space without sacrificing ergonomic function during work hours
- Adjustable seat height and lumbar support — non-negotiable for long-term comfort regardless of office size; ergonomic features should not be compromised simply because the space is small
- Stackable or nesting options for occasional seating — store flat when not in use and pull out as needed, eliminating the need for permanent extra chairs that occupy floor space around the clock
- Weight capacity and multi-shift suitability — for high-use environments, chairs rated for extended daily use across multiple users provide better long-term value than residential-grade alternatives
- Office Gallery International carries ergonomic seating from manufacturers including 9to5 Seating, SitOnIt, and KFI — all available with the space-efficient features small offices require
How should furniture be arranged in a small office to maximize the sense of openness?
- Push furniture to the perimeter — keeping desks and storage units along the edges of the room and the center clear creates natural flow and prevents the cramped feeling that centrally placed furniture produces
- Choose pieces with exposed legs — furniture without solid bases allows more floor to remain visible, creating the visual impression of additional space even when floor area is limited
- Match or coordinate furniture finishes — pairing similar pieces creates a cohesive look that reads as intentional and efficient rather than cluttered or assembled from mismatched sources
- Define zones without walls — area rugs, low bookcases, and credenzas create a sense of order and separate distinct work functions without blocking sightlines or adding visual weight
- Avoid large items in the center — even a small central table disrupts flow and makes a compact space feel more crowded than it actually is
- Keep window areas clear — positioning tall storage and large furniture away from windows preserves natural light access, which has a direct and measurable impact on how spacious the room feels
What vertical storage strategies have the greatest impact in a small office?
- Floor-to-ceiling storage systems — the single most effective way to maximize storage capacity without consuming additional floor space; following the principle of building up rather than spreading out
- Pegboards above the desk — keep frequently used items including scissors, chargers, headphones, and cables within easy reach without occupying desk surface or drawer space
- Tall bookshelves as room dividers — serve dual purpose as both storage and subtle spatial definition, separating zones without requiring partitions or walls
- Vertical file cabinets over lateral — provide equivalent storage capacity in a significantly smaller floor footprint, a straightforward swap that frees meaningful square footage
- Over-the-door racks and cabinet-side hooks — utilize surfaces that are almost always overlooked, storing supplies, notebooks, bags, and headsets without consuming any floor or desk space
- Digitize documents wherever possible — eliminating paper files removes the need for bulky filing cabinets entirely, the most space-efficient storage solution available for any small office
How do light and color work together to make a small office feel significantly larger?
- Light wall colors as the foundation — soft whites, warm creams, and pale blue-grays reflect more light than darker tones and visually expand the perceived size of a room without any physical changes to the space
- Low contrast between walls and furniture — choosing furniture in colors close to the wall color prevents larger pieces from visually breaking up the room, allowing the space to read as more continuous and open
- Mirrors opposite windows — reflect natural light deeper into the room and create a sense of depth that makes the space feel larger than its actual dimensions
- Flat-panel window shades over heavy drapes — admit more light without adding visual bulk at the window, preserving the openness that natural light creates
- Quality artificial lighting as a backup — when natural light is unavailable, well-placed artificial lighting prevents the dimness that makes small spaces feel even more confined and reduces the eye strain that impacts productivity over a full workday
- Natural light increases productivity by 18% — positioning the primary work area near a window is one of the highest-return design decisions available in any small office redesign
What does a step-by-step small office setup process look like from start to finish?
- Clear the room entirely first — starting from an empty space allows accurate measurement and objective decisions about what furniture and items genuinely belong, preventing the common mistake of designing around items that should have been removed
- Install wall-mounted and tall storage before furniture arrives — establishing vertical storage infrastructure first makes cable management easier and ensures floor space allocation is accurate before desks and chairs are positioned
- Address power and cable routing upfront — plan outlets every 6 to 8 feet during setup rather than retrofitting later; the cost differential between proactive and reactive electrical work is $400 to $800 versus $800 to $1,500
- Observe the space in use before finalizing — over the first few weeks, cramped walkways, inconvenient storage placement, and lighting glare become apparent only through actual daily use; address these by repositioning rather than replacing
- A well-organized office can boost productivity by 20% and reduce physical discomfort by 85% — the refinement phase is not optional polish but a meaningful contributor to measurable performance outcomes
- Consult Office Gallery International for Boston-area projects — their team provides on-site consultations, space planning, and complete project management from furniture selection through installation, serving Beverly, Marlborough, Plymouth, Quincy, Waltham, and surrounding communities