Indoor Air Quality Standards: A Guide for Offices
Hot desking without height-adjustable surfaces costs 15 minutes of productivity per session. Under-equipped meeting rooms reduce effectiveness by 28%. 80% of employees say their hybrid workspace doesn't fully support their needs. Five common hybrid challenges — and the furniture solutions that solve each one — for Boston-area businesses.
Post Summary
Hybrid work has permanently shifted how offices are used — attendance is variable, workstation ownership is no longer guaranteed, meeting formats split between in-person and remote participants, and the same space must support focused individual work and collaborative team activity on the same day. Traditional office furniture was designed for fixed assignment, predictable attendance, and uniform work patterns that hybrid schedules no longer produce. Hot desking without height-adjustable surfaces costs 15 minutes of productivity per employee per session as each user reconfigures a fixed workstation to approximate their needs. Under-equipped meeting rooms reduce meeting effectiveness by 28% when remote participants cannot see, hear, or engage equally with in-person attendees. 80% of employees report that their hybrid workspace does not fully support their work needs — a near-majority reflecting systemic furniture design gaps rather than individual preference differences.
Hot desking works when the shared desk can be reconfigured quickly and completely for each new occupant. Height-adjustable desks with programmable memory presets allow each user to recall their preferred height instantly rather than manually adjusting from a previous user's setting — eliminating the 15-minute productivity cost of manual reconfiguration. Bench desking systems with consistent surface heights, integrated power access at each position, and monitor arm infrastructure allow multiple users to work at the same surface type without requiring personalization of each individual station. Personal storage solutions — mobile pedestals, assigned lockers, and rolling caddies — give unassigned workers a secure location for personal items and work materials without requiring a dedicated desk, completing the hot desk infrastructure that surface-only solutions leave incomplete.
The primary failure of most hybrid meeting rooms is furniture that positions the camera and display incorrectly relative to the seating arrangement, making remote participants feel peripheral rather than present. Conference tables should be sized so that in-person participants can see the display screen clearly without turning away from their seats, and camera placement at the display end of the table at eye level creates the visual geometry that makes remote participants appear as present members of the meeting rather than observers on a side screen. Modular conference furniture that can be reconfigured for different meeting sizes and formats prevents the empty-room problem where a large fixed table seats four people for a small hybrid call and makes everyone feel physically and visually disconnected. Power and data access at every seating position eliminates the extension cord workaround that makes hybrid meetings feel improvised rather than professionally equipped.
Hybrid work creates two distinct acoustic problems that traditional office acoustic treatment does not address. The first is the individual call problem — employees making video calls from open workstations create noise for surrounding colleagues while simultaneously struggling to hear their remote participants clearly over ambient office noise. Acoustic phone pods and focus booths provide enclosed, acoustically treated spaces for individual calls without requiring permanent room construction. The second is the hybrid meeting problem — conference rooms where background noise bleeds through from adjacent open areas make remote participants feel like they are listening through a wall. Acoustic panels on conference room walls, combined with acoustic ceiling treatment and door seals that reduce sound transmission, improve the audio quality that remote participants experience from the hybrid meeting room without requiring structural renovation.
The primary reason hybrid employees choose to come into the office on a given day is not desk availability but collaboration opportunity and social connection — the activities that remote work cannot replicate. Furniture that supports these motivations outperforms furniture that simply provides a surface to work at. Modular lounge seating that can be arranged into different group configurations supports the informal team gatherings and spontaneous conversations that make in-office days feel worthwhile. High-top collaborative tables with integrated power create the semi-formal working group environment appropriate for teams that come in together for project sessions rather than individual focused work. Writable surfaces — whiteboard panels, glass writing surfaces, and tackable walls — support the visual collaboration that remote tools approximate but cannot replace.
Bad office air often comes down to a few things: not enough ventilation, blocked vents, too much humidity, and materials that give off gases after install. If I had to boil this guide down, I’d say this: keep outdoor air moving, keep CO2 under 1,000 ppm, keep humidity at 30%–60%, watch PM2.5, and make sure furniture choices do not work against the HVAC system.
Here’s the short version:
- I’m looking at the main office IAQ references: OSHA, EPA, ASHRAE 62.1, ASHRAE 55, and Massachusetts code
- I’m calling out the numbers that matter most in day-to-day office use:
- CO2: under 1,000 ppm
- Humidity: 30%–60%
- PM2.5: about 12–15 µg/m³ or less
- Carbon monoxide: under 9 ppm over 8 hours
- Ozone: under 51 ppb
- I’m showing how office furniture can affect air quality through:
- VOC and formaldehyde emissions
- blocked supply and return grilles
- poor placement of printers, copiers, and tall panels
- I’m also covering what to do after move-in:
- monitor air
- replace filters
- check airflow after layout changes
- dry wet materials within 24–48 hours
One stat stands out: in about 500 NIOSH IAQ investigations, 52% of cases were tied to inadequate ventilation. So if your office feels stuffy, uneven, or irritating after a fit-out, ventilation is one of the first things I’d check.
This guide is a plain-English look at the rules, target ranges, and furniture/layout choices that shape office air quality in Boston-area workplaces.
Indoor Air Quality Complaints in the Office
Key U.S. IAQ Standards and Guidelines Offices Should Know
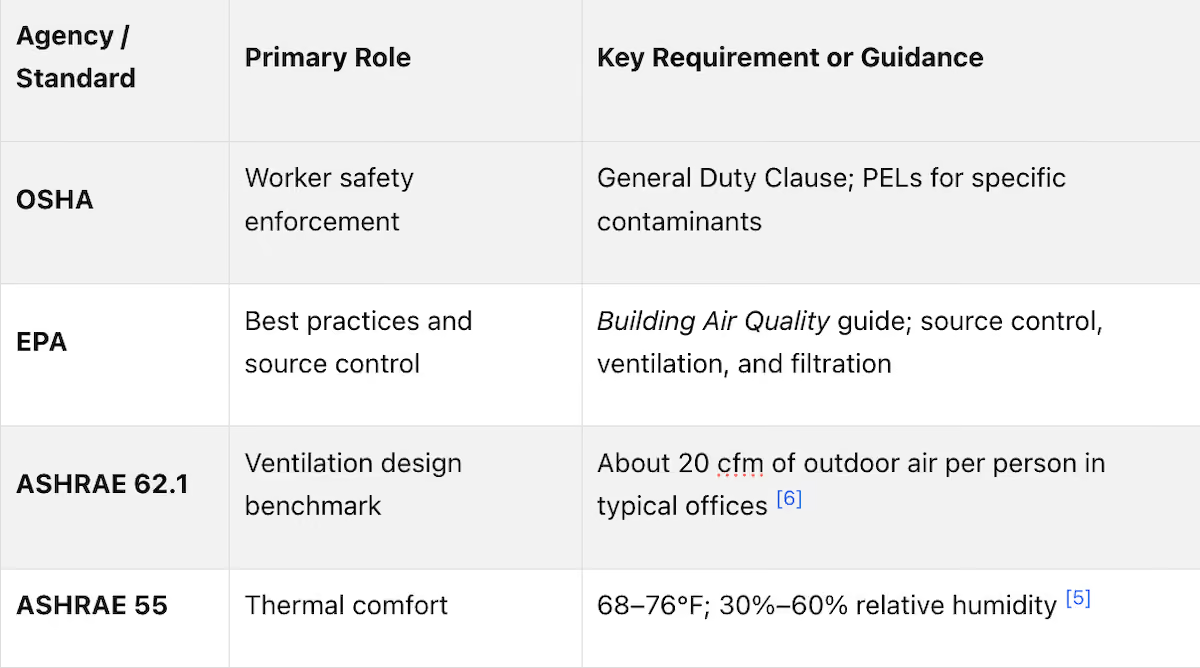
Once you see how furniture and layout can shape air quality, the next step is simple: which rules and guidelines matter most? In the U.S., office IAQ doesn't sit under one federal standard. Instead, it’s split across a few groups. OSHA, EPA, and ASHRAE each handle a different part of the picture.
OSHA, EPA, and ASHRAE: Who Covers What
The three main references are OSHA, EPA, and ASHRAE.
OSHA states:
"Currently, OSHA has no indoor air quality (IAQ) standards but it does provide guidelines about the most common IAQ workplace complaints." [4]
So there’s no single OSHA IAQ rule for offices. But that doesn’t mean employers are off the hook. OSHA’s General Duty Clause still applies. It requires employers to provide a workplace free from recognized hazards that are likely to cause death or serious physical harm.
OSHA also sets Permissible Exposure Limits (PELs) for certain contaminants. One example is formaldehyde, which can become an issue after new furniture or finishes go in. For reference, formaldehyde levels in buildings should ideally stay below 27 parts per billion (ppb) [2].
The EPA plays a different role. It leans on guidance, not enforcement. Its main resource for facility managers is Building Air Quality, which covers source control, ventilation, and filtration. EPA guidance also says it’s smart to ask furniture suppliers for emission data, since furniture itself can be a pollution source, and to air out new materials before installation [1].
Then there’s ASHRAE, which is often the benchmark for building systems. ASHRAE 62.1 sets minimum ventilation rates for commercial spaces, including a common office target of about 20 cfm of outdoor air per person. ASHRAE 55 deals with thermal comfort, including temperature and relative humidity [5][6].
State Codes and Local Building Requirements in Massachusetts
In Massachusetts, offices follow 780 CMR, which brings in ASHRAE 62.1 for commercial ventilation. Right now, Massachusetts uses the 2019 edition of ASHRAE 62.1 for commercial ventilation compliance, effective October 11, 2024, although some projects may trigger 2022 edition rules [5][6].
During an office fit-out, mechanical work will often need a permit. HVAC installation, alteration, and maintenance must also be handled by licensed professionals and firms under M.G.L. Chapter 141 [5].
That gives you the baseline on paper. The next issue is whether the office is actually meeting those numbers day to day.
The Office Air Quality Metrics That Matter Most

With those standards in place, the next step is tracking the small set of measurements that show whether an office is meeting them.
Ventilation, Airflow, and Carbon Dioxide Levels
CO2 is the clearest day-to-day sign of whether occupied spaces are getting enough fresh air. If a CO2 monitor in a conference room climbs past 1,000 ppm during a meeting, that usually means the room may not be getting enough fresh air for the number of people inside [8].
Furniture can throw this off more than people expect. When desks, storage, or partitions block supply or return grilles, they create dead zones - stagnant pockets where air doesn't move well. That weakens airflow, especially in dense workstation layouts [1].
In many offices, airflow trouble shows up first as a comfort complaint. One side of the room feels stuffy, another feels warm, and then pollutant buildup starts to follow.
Temperature, Humidity, and Comfort Ranges
Temperature and humidity shape both comfort and contamination risk. When humidity drops below 30%, people may notice dry skin and airway irritation. When it climbs above 60%, mold risk goes up, especially in areas with poor airflow [8][2].
Once those comfort ranges start drifting, keeping pollutants under control usually gets harder too.
Common Office Pollutants and Their Sources
Office pollutants usually fall into a few main groups: VOCs, particulate matter, ozone, and biological contaminants.
VOCs often come from new office materials and cleaning products. Formaldehyde, one specific VOC, shows up often in composite wood products and new furnishings.
Particulate matter is another big issue. PM2.5 often comes from combustion and exhaust, while PM10 includes dust, pollen, and mold spores. Ozone can build up near laser printers and copiers, which is why that equipment should stay in areas with proper exhaust ventilation [1]. Biological contaminants like mold and bacteria tend to grow where moisture sticks around, such as HVAC drip pans or water-damaged materials [1].
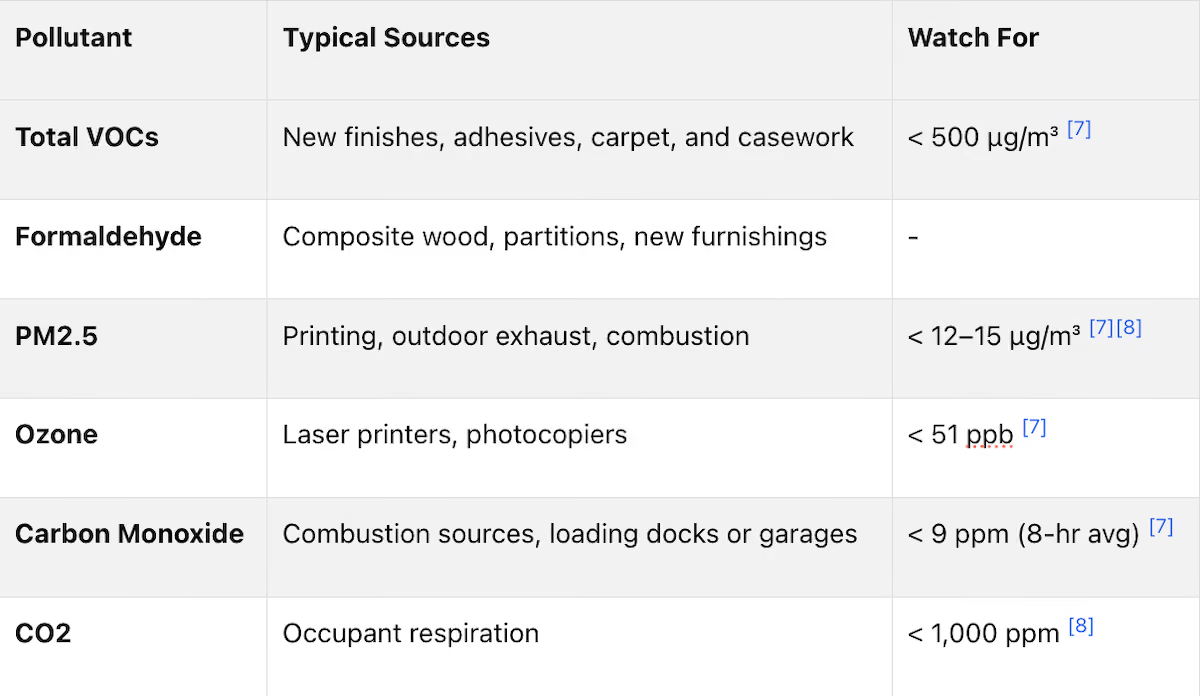
These metrics matter most when the same space is being shaped by furniture placement, equipment load, and moisture at the same time.
Choosing Furniture and Layouts That Support Better IAQ
Once you know which air quality standards matter, the next step is choosing furniture and layouts that help the building meet them.
Low-Emitting Materials, Certifications, and Product Documentation
Furniture and finishes can be a major source of VOCs and formaldehyde, especially right after installation [3]. Composite wood, adhesives, solvents, and upholstery tend to off-gas more. Metal, glass, stone, hardwood, and sealed laminates usually emit less [3][9].
Certifications help, but they only help if you know what they mean. GREENGUARD Gold uses stricter VOC limits than the standard GREENGUARD label, which makes it a good fit for sensitive or dense office settings [3]. For composite wood, TSCA Title VI and CARB Phase 2 set required formaldehyde emission limits. But there’s an important catch: “CARB compliant” and “TSCA compliant” do not mean formaldehyde-free. They only mean emissions stay under the allowed limit [3].
When you're buying, don’t stop at a polished brochure. Ask the vendor for a Certificate of Analysis (COA) or a third-party test report tied to the exact shipment batch you’re getting. It also helps to confirm that the IAQ certificate covers your order’s manufacturing dates, since these certificates are usually renewed once a year [9][3].
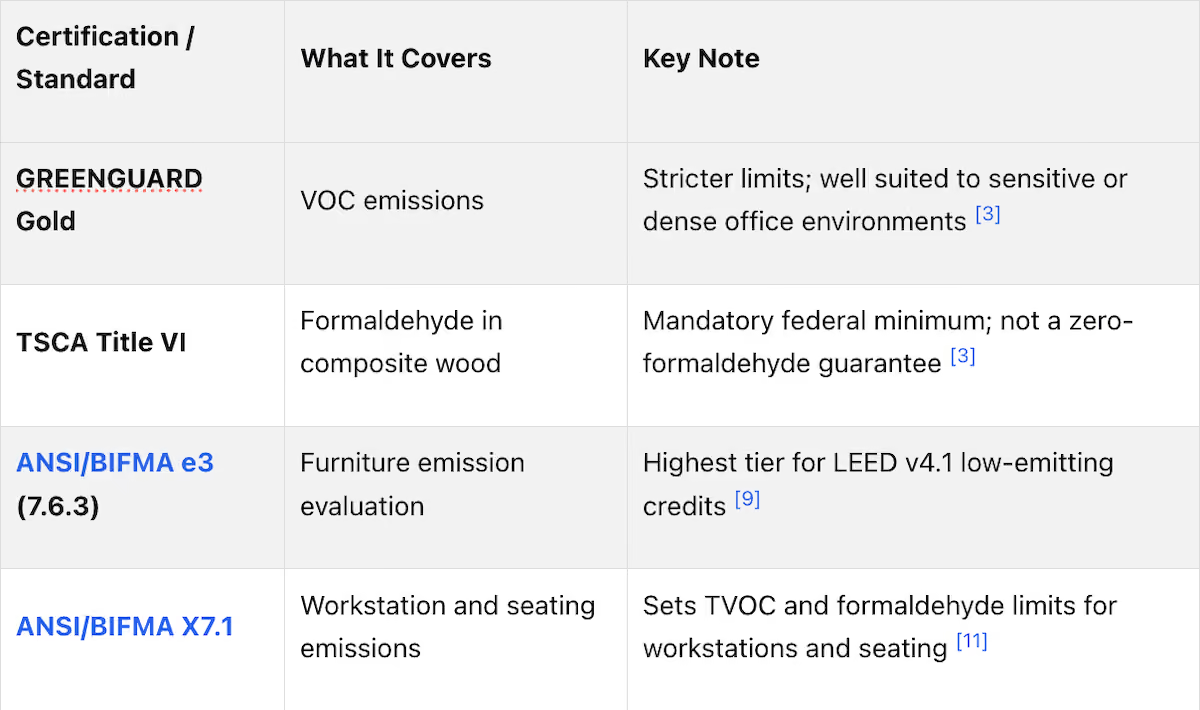
Even low-emitting products can still push indoor pollutant levels up if installation is handled badly. A simple rollout plan goes a long way:
- Remove plastic wrapping as soon as the furniture is delivered.
- Stage new furniture in a ventilated, unoccupied area for 48 to 72 hours.
- Install during off-hours and increase outdoor air intake during and after setup [1][3].
Space Planning That Preserves Ventilation Performance
Material choice matters, but layout decides whether air can move the way the building was designed to move.
Furniture can block supply vents, return grilles, radiators, and perimeter units. When that happens, you get stagnant pockets instead of steady airflow [1]. Heat-producing equipment can cause trouble too. Put a copier, printer, or other warm device near a thermostat, and the HVAC system may overcool the area because the sensor reads a temperature that’s higher than the room actually feels [1]. Large copiers and printers should be kept away from workstations and placed in areas with dedicated exhaust ventilation [1].
A few planning moves can prevent these problems. Keep clear space around supply vents and return grilles. Don’t line walls with tall furniture if those walls contain HVAC controls or perimeter heating and cooling units. Before you lock in the workstation plan, compare it against ceiling diffuser and return grille locations [1]. That extra check helps cut down on dead zones, uneven CO2 buildup, and comfort issues.
Good indoor air quality depends on coordinated action from building management and occupants. [1]
How Design Support Can Help During Furniture Selection and Installation
For offices working against a tight move-in schedule, coordinated design support can keep material choices and layout decisions on track.
Office Gallery International supports Boston-area offices, including Beverly, Marlborough, Plymouth, Quincy, and Waltham, with on-site consultations, space planning, design, and installation management.
Managing IAQ Over Time and Final Takeaways
How to Identify and Correct IAQ Problems
Even if you pick furniture with care, IAQ problems can still show up after move-in. A new layout can change airflow. Missed upkeep can let small issues snowball. Common early signs include headaches, fatigue, and eye or throat irritation that starts after a renovation or new furniture install, then eases when people leave the building [4][13].
NIOSH found that, across about 500 IAQ investigations, inadequate ventilation was the main cause in 52% of cases. The next most common causes were contamination from inside the building at 16% and from outside the building at 10% [13]. That tells you something simple: when air quality slips, ventilation is often the first place to look.
When complaints come in, start with the basics. Talk to occupants. Check for blocked vents, standing water, and pests. Then compare HVAC performance against the building’s design specs. After that, work through fixes in this order:
- Source control: remove or isolate the pollutant
- Increase outdoor air supply
- Upgrade filtration: MERV 11 or higher for offices near high-pollution areas, and MERV 13 or higher when particulate matter is the main concern
- Dry and remove wet materials within 24 to 48 hours to stop mold growth
These steps line up with standard IAQ guidance and help teams avoid chasing symptoms while the root cause stays in place [1][12][8].
Routine Monitoring, Maintenance, and Shared Responsibilities
Good IAQ doesn’t take care of itself. Once a problem appears, the fix tends to stick only when someone clearly owns the work. Without that, the same complaint can keep coming back.
Here’s a simple way to divide the routine tasks:
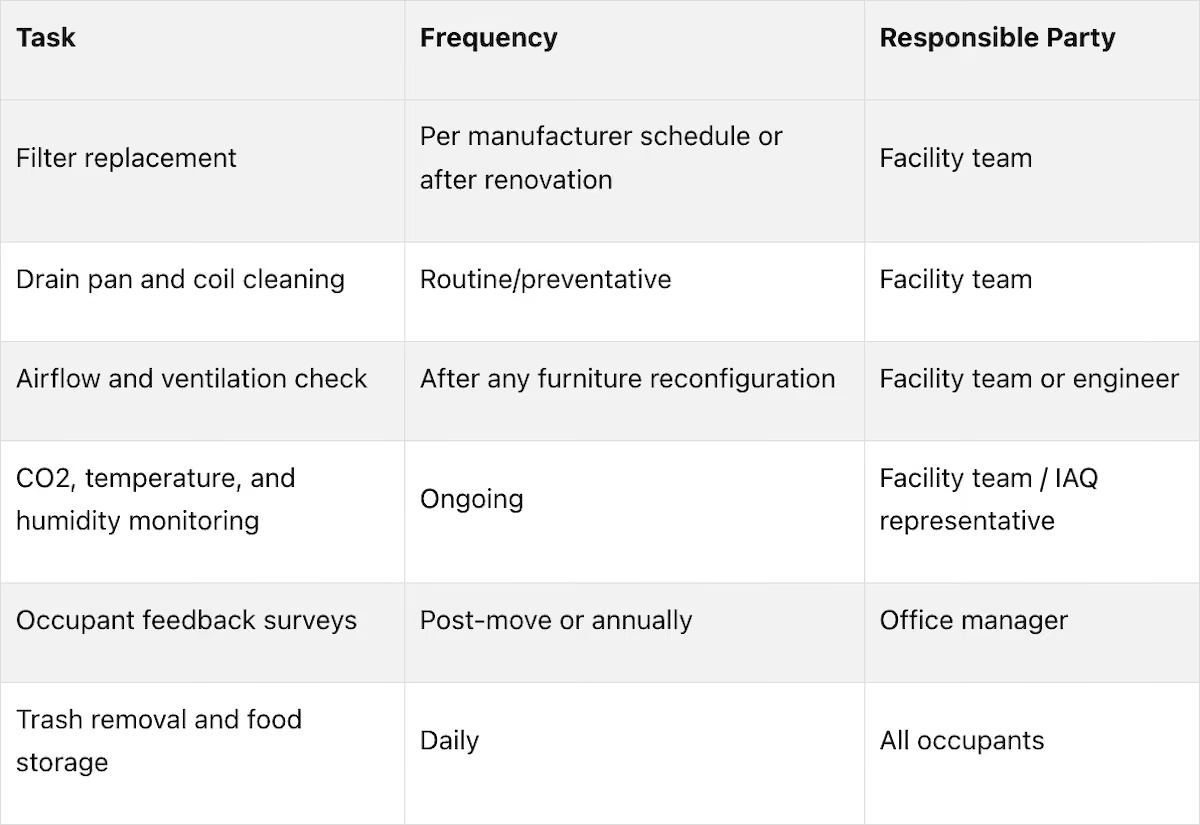
It also helps to name one IAQ representative to log complaints and coordinate with facilities. If the same area keeps coming up, that pattern can point to the source much faster than a one-time inspection [1][4].
After any renovation or new furniture install, a pre-occupancy flush-out with a minimum volume of outdoor air can help clear gases and particulates from new finishes, adhesives, and furniture [10]. As the GSA notes: "Flush-outs after any construction or renovation project will remove gases and particulates that could otherwise be harmful to occupant wellbeing." [10]
Conclusion: Key Standards and Design Choices to Remember
The material choices and planning decisions that protect IAQ on day one still matter after installation. Keep tracking CO2, humidity, temperature, and PM2.5. Low-emitting furniture, open vent paths, and well-coordinated installation make those targets much easier to hold over time.
FAQs
How can I tell if my office has poor ventilation?
Signs of poor ventilation are usually hard to miss: a hot or stuffy office, musty or unpleasant odors, and high CO2 levels, which often point to too little fresh outdoor air.
People may also notice headaches, fatigue, or irritation in the eyes, nose, and throat that get better after they leave work. If that sounds familiar, ask your facility manager to inspect the HVAC system and make sure it’s operating as designed.
What furniture choices can worsen indoor air quality?
Furniture can make indoor air worse by releasing VOCs and formaldehyde into the air. This happens most often with composite wood products like particleboard, medium-density fiberboard, and plywood.
Some fabrics and surface treatments can add to the problem too. Stain-resistant or water-resistant finishes, along with added antimicrobials, may bring harmful chemicals indoors.
Placement matters as well. If furniture blocks vents or disrupts airflow, fresh air has a harder time moving through the space.
Office Gallery can help you choose certified, low-emitting furniture.
What should I monitor after an office move-in or renovation?
After an office move-in or renovation, keep an eye on CO2, VOCs, PM2.5/PM10, temperature, and relative humidity. These readings can help you spot air quality issues early and support day-to-day comfort for the people using the space.
A few simple habits go a long way. Keep humidity between 30% and 50%, inspect HVAC systems on a regular basis, and make sure furniture isn’t blocking air vents. It also helps to run baseline pollutant testing so you have a clear starting point and can catch changes over time.
Office Gallery can help with furniture selections and layouts that support healthy indoor air quality.
•••
Ready to transform your workspace? Contact us today to explore how our expert team can design a tailor-made solution that aligns with your brand and enhances productivity. From design inspiration to project management, we'll guide you through every step of the process to create an office space that fosters creativity, collaboration, and success. Let's embark on a journey to redefine your workspace together.
Key Points
Why has hybrid work exposed fundamental gaps in office furniture design and what does the data show about current workplace inadequacy?
- 80% of employees reporting their hybrid workspace does not fully support their needs establishing systemic rather than individual failure -- this near-majority figure reflects that the furniture and spatial design of most hybrid offices was specified for a pre-hybrid work pattern and has not been updated to serve the variable attendance, flexible assignment, and mixed meeting formats that hybrid schedules require
- 15-minute productivity loss per hot desk session from manual height reconfiguration -- this specific cost quantifies the productivity drain of shared desks without programmable height adjustment; across a team of 20 employees each sharing desks five days per week, this represents 25 hours of lost productive time weekly from a single addressable furniture specification gap
- 28% reduction in meeting effectiveness from under-equipped hybrid meeting rooms -- this reduction reflects the documented performance gap between meetings where all participants are equally equipped to contribute and those where remote participants face audio, visual, and engagement barriers created by furniture and technology that was not designed for split-attendance meetings
- Hybrid attendance variability making fixed-assignment furniture the wrong specification for most organizations -- organizations whose in-office attendance varies between 30% and 80% on different days cannot optimize their furniture for any single attendance level; flexible, reconfigurable furniture that serves different configurations on different days is the only specification that serves the full range of actual use patterns
- The office visit motivation shifting from desk availability to collaboration and culture -- employees who choose to come into the office on hybrid schedules are primarily motivated by collaboration opportunity and social connection, not by needing a desk they could not access at home; furniture that supports these motivations delivers more value to hybrid workers than furniture that simply provides a surface
- Furniture specification decisions made pre-pandemic no longer matching post-pandemic work patterns -- the average office furniture lifecycle of 10 to 15 years means that furniture specified before 2020 was designed for full-time fixed-assignment occupancy; organizations operating those same furniture arrangements under hybrid schedules are running a 2025 work pattern through a 2015 furniture design, creating the friction that 80% of employees report
What specific furniture configurations address hot desking and shared workstation challenges in hybrid offices?
- Programmable height-adjustable desks eliminating the per-session reconfiguration cost -- height-adjustable desks with memory presets that each user can program to their preferred height allow a shared workstation to serve multiple users across a day without the manual adjustment friction that costs 15 minutes per session; the preset recall takes seconds rather than minutes and requires no physical effort from the incoming user
- Bench desking creating consistent shared surface infrastructure across a hot desk zone -- bench desking systems provide a consistent surface type, height, and power access arrangement at each position without the individual configuration variation that arises when freestanding desks of different types, heights, and ages are mixed in a shared zone; consistency in the shared workstation environment reduces the reconfiguration burden for each incoming user
- Monitor arm infrastructure enabling screen height adjustment without desk replacement -- adding monitor arm infrastructure to existing or new shared desks allows each user to adjust screen height and distance to their ergonomic requirements independently of the desk height, providing a critical ergonomic adjustment dimension without requiring height-adjustable desk replacement for every position
- Mobile pedestals and rolling caddies completing the hot desk infrastructure -- a height-adjustable surface without personal storage creates the incomplete hot desk experience where workers carry all their materials to and from their car or bag each session; mobile pedestals that roll under the desk and lock provide secure personal storage at the assigned session position without requiring a dedicated desk
- Locker systems for unassigned workers providing assigned storage without assigned desks -- smart locker systems that assign a locker for the day at check-in provide unassigned workers a secure location for personal items, work materials, and valuables without requiring a dedicated desk or permanent storage position; this separates the storage need from the workstation need and allows workstation assignment to be fully flexible
- Consistent technology infrastructure at every shared position reducing setup time -- shared workstations equipped with consistent docking station connections, monitor configurations, and power access at every position reduce the setup time each incoming user experiences; technology infrastructure inconsistency across shared positions is one of the primary friction sources that makes hot desking feel unprofessional and time-consuming
How should hybrid meeting rooms be designed and equipped to serve split-attendance meetings effectively?
- Camera and display positioning as the most critical hybrid meeting room furniture decision -- the physical relationship between where in-person participants sit, where the display screen is positioned, and where the camera is mounted determines whether remote participants experience the meeting as equal contributors or peripheral observers; furniture arrangement should position in-person participants so they face the display screen directly, with the camera at eye level at the display end creating the visual geometry that makes video call participants appear as present members of the group
- Right-sized conference tables preventing the empty-room problem in variable-attendance meetings -- a large fixed conference table seats four people for a small hybrid call with everyone physically and visually disconnected; modular conference furniture that can be reconfigured for four participants or twelve without leaving large empty surface areas between people creates the physical proximity that makes small hybrid meetings feel appropriately scaled
- Power and data at every seat position eliminating extension cord workarounds -- hybrid meeting participants bring laptops, tablets, and phones to meetings; conference tables without power access at every seat create the cord-crossing, adapter-sharing arrangement that makes hybrid meetings feel improvised; integrated power grommets or pop-up power modules at each position provide professional power access without surface clutter
- Modular and reconfigurable conference furniture serving different meeting formats across the same room -- conference rooms that serve board presentations, team working sessions, training events, and hybrid client calls need furniture that can be arranged differently for each format; modular tables that link, nest, or separate enable format flexibility that a single large fixed table cannot provide
- Acoustic treatment as a furniture and finish specification for hybrid conference rooms -- the audio quality that remote participants experience from a hybrid meeting room is determined by the room's acoustic properties; upholstered chair backs, acoustic panels on wall surfaces, and acoustic ceiling treatment reduce the reverberation that makes in-room audio sound distant and echoey to remote participants; these specification decisions are acoustic decisions as much as aesthetic ones
- Writable surfaces at the front of the room enabling visual collaboration with remote participants -- glass writable surfaces or whiteboard panels at the camera end of the conference room allow in-person participants to sketch, diagram, and annotate in view of the camera, making the visual collaboration visible to remote participants rather than excluding them from content that is only visible to people physically in the room
What acoustic furniture and space solutions address the individual call and hybrid meeting noise problems specific to hybrid offices?
- Acoustic phone pods providing enclosed call spaces without permanent construction -- individual acoustic pods designed for one or two people making video or phone calls provide the acoustic separation of a private room without requiring drywall construction; pods can be positioned on open floors, relocated as space needs change, and removed entirely if the hybrid work pattern changes; they are the most flexible acoustic solution for individual call noise in open hybrid offices
- Focus booths addressing the concentration and audio quality needs of individual hybrid workers simultaneously -- enclosed focus booths provide the acoustic separation from ambient office noise that individual hybrid workers need for concentrated work or calls, addressing both the outbound noise problem — the worker's call disturbing surrounding colleagues — and the inbound noise problem — ambient office noise degrading the worker's call audio quality
- Acoustic panels and ceiling treatment in conference rooms improving remote participant audio experience -- the reverberation in an acoustically untreated conference room makes voice audio from that room sound distant, echoey, and difficult to understand for remote meeting participants; wall-mounted acoustic panels and ceiling acoustic tiles with high NRC ratings reduce this reverberation, directly improving the audio quality that remote participants experience without requiring any technology upgrade
- Partial-height acoustic dividers between workstation clusters reducing ambient call noise transmission -- freestanding acoustic dividers positioned between workstation clusters reduce the direct transmission of call noise between adjacent workers without requiring enclosed pods for every workstation; this intermediate solution addresses the most acute call noise problems at lower cost and space commitment than individual pods at every position
- Sound masking systems addressing the speech intelligibility problem in open hybrid work areas -- sound masking systems calibrated to the speech frequency range reduce the intelligibility of nearby conversations for surrounding workers, making ambient call and conversation noise less distracting without requiring physical enclosure; masking complements rather than replaces acoustic treatment and pod solutions
- Acoustic door seals and sound transmission reduction at conference room entries -- conference rooms that lack acoustic door seals transmit noise from adjacent open office areas into the meeting room and meeting noise out into the open office; acoustic door seals that reduce sound transmission at the room boundary improve both the meeting quality inside the room and the ambient noise level in the open office adjacent to it
What collaborative and social furniture creates the in-office experience that motivates hybrid workers to choose the office over home?
- Modular lounge seating that reconfigures for different group sizes as the social infrastructure of the hybrid office -- fixed lounge furniture serves one seating configuration regardless of how many people are using the space; modular lounge seating that can be arranged into different group configurations serves the two-person informal conversation, the five-person team catch-up, and the ten-person all-hands social event from the same furniture investment
- High-top collaborative tables creating the semi-formal working group environment that teams come in for -- teams that come into the office on shared days for project sessions, planning meetings, or collaborative work benefit from high-top tables that support active work posture in a group setting; the high-top format distinguishes the collaborative work zone from both the individual focus workstation and the formal conference room, creating an appropriate environment for the working team gathering that motivates many hybrid in-office days
- Writable surfaces enabling the visual brainstorming that remote tools cannot replicate -- the primary advantage that in-office collaboration holds over video call collaboration is the ability to think visually in a shared physical space; writable wall panels, glass writing surfaces, and whiteboard integrated furniture support the spatial, non-linear visual thinking that whiteboard tools on video calls approximate but cannot match; making these surfaces available in collaborative zones directly supports the collaboration motivation that brings hybrid workers in
- Technology-integrated furniture enabling spontaneous hybrid sessions without setup friction -- collaborative furniture with integrated display connections, wireless presentation capability, and power access allows teams to start a working session or include a remote colleague without locating a conference room, booking it, and setting up technology; reducing the friction of spontaneous collaboration increases the frequency of collaborative interactions that make in-office days valuable
- Social and informal seating areas supporting the culture and connection motivation for office attendance -- informal seating areas designed for social interaction — comfortable sofas, lounge chairs, high-top tables near coffee stations — support the culture connection and colleague relationships that remote work erodes and that hybrid workers cite as primary motivations for in-office attendance; investing in social seating areas invests in the reason people choose to come in
- Neighborhood-based furniture clusters supporting team-based attendance patterns -- hybrid teams that coordinate their in-office days to be together benefit from furniture arranged in team neighborhoods — clusters of workstations, collaborative surfaces, and social seating sized for the team — rather than individual workstations randomly distributed across the floor; neighborhood furniture clusters make the team's shared in-office day feel like a team experience rather than a collection of individuals working near each other
How should Boston-area organizations approach a hybrid workspace furniture assessment and what does Office Gallery International provide?
- Attendance data as the starting point for hybrid furniture specification -- before specifying any furniture, organizations should understand their actual attendance patterns: how many people come in on the highest-attendance day, how many on the lowest, what the average looks like, and whether attendance is coordinated by team or random by individual; these numbers determine the right ratio of assigned to shared workstations, the required capacity of collaborative spaces, and the number of acoustic pods needed to serve individual call volume
- Usage observation identifying which existing furniture is creating friction -- walking through the office during a high-attendance hybrid day and observing where employees cluster, which areas are avoided, and where workarounds are occurring identifies the specific friction points that furniture reconfiguration or replacement addresses most directly; this observation is more informative than survey data alone because it reveals actual behavior rather than stated preferences
- Zone definition before furniture selection ensuring furniture serves the work pattern -- defining which areas of the office should serve individual focused work, which should serve team collaboration, which should serve hybrid meetings, and which should serve social interaction before selecting furniture ensures that the furniture specified matches the intended zone function; furniture selected without zone definition frequently produces spaces that serve multiple functions poorly rather than serving one function well
- Phased implementation reducing the investment risk of full hybrid reconfiguration -- organizations uncertain about the right hybrid furniture configuration benefit from phased implementation that tests specific solutions before committing to full deployment; adding two or three acoustic pods and reconfiguring one zone before making floor-wide changes allows the organization to observe actual usage and refine the approach before full investment
- Showroom visit enabling collaborative and acoustic furniture evaluation in person -- the comfort of lounge seating, the acoustic performance of focus pods, and the working height of collaborative tables are physical assessments that photographs and specifications cannot replicate; visiting the Office Gallery showroom at 151 Carnegie Row in Norwood before specifying enables the in-person evaluation that produces confident furniture decisions
- Office Gallery International's space planning and on-site consultation available for hybrid workspace assessments -- the Office Gallery team provides on-site consultations that evaluate existing furniture against actual hybrid work patterns, identify the specific friction points that reconfiguration or new furniture addresses, and develop space plans with 3D visualization showing how proposed changes will function before implementation; contact the team at 781-762-3733 or email info@officegallery.net to begin the conversation