Accessible Office Furniture: What to Know
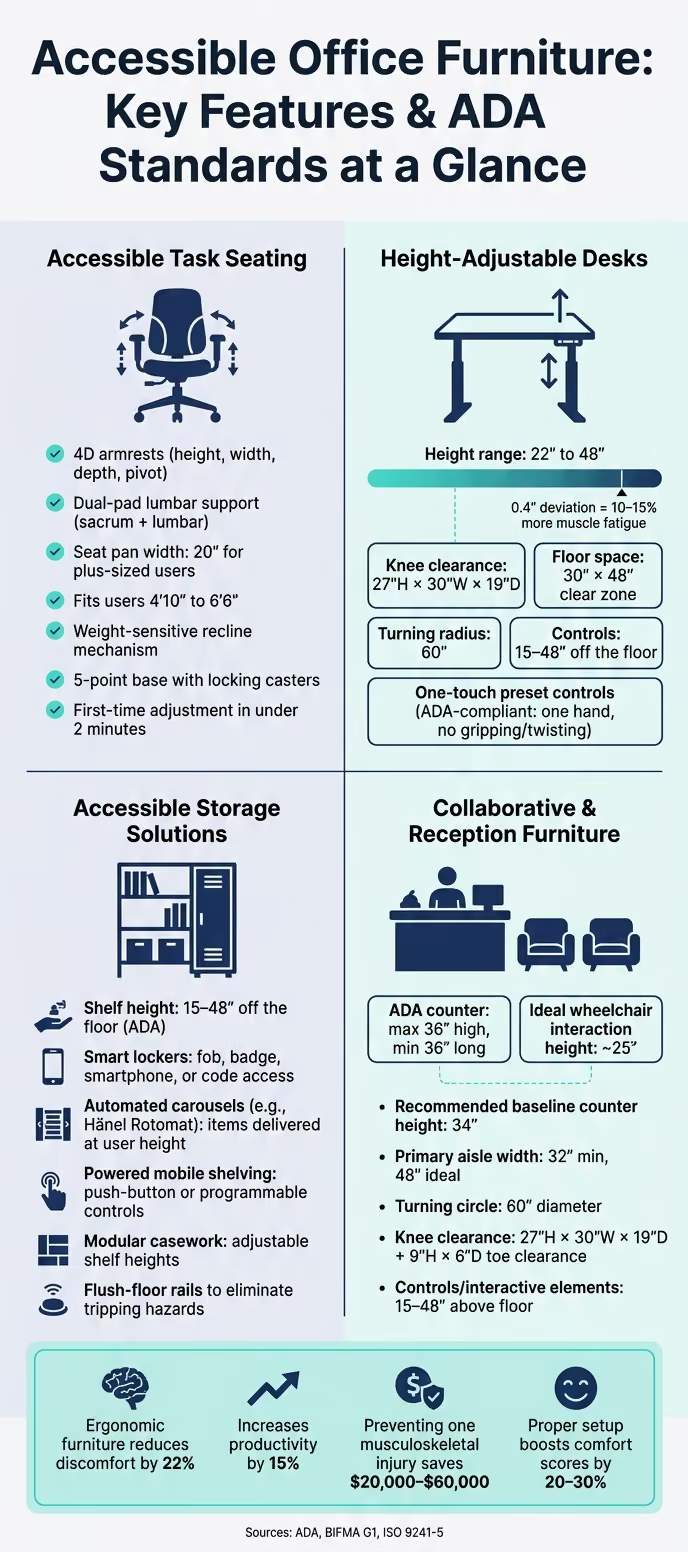
Accessible office furniture addresses physical disabilities, chronic pain, and neurodiversity — not just ADA minimums. Height-adjustable desks spanning 22 to 48 inches, 4D adjustable task chairs, touchless smart lockers, and modular reception counters reduce discomfort by 22% and increase productivity by 15% while keeping organizations compliant.
Post Summary
An accessible task chair must go beyond basic height adjustment to offer a full range of ergonomic controls that are intuitive to operate. Key features include adjustable lumbar depth — dual-pad lumbar systems that independently support the sacrum and lumbar areas are especially effective — 4D armrests adjustable in height, width, depth, and pivot, and a sliding seat pan for depth customization. Controls should be operable in under two minutes by a first-time user without a manual. A five-point base with locking casters provides stability for users transitioning between sitting and standing, and weight-sensitive recline mechanisms accommodate those with limited upper-body strength. For larger users, a seat pan width of at least 20 inches and heavy-duty frames rated to 350 to 400 lbs. are available options.
The ideal height range for an accessible desk spans 22 to 48 inches, accommodating seated wheelchair users at the low end and taller standing users at the high end. Even a 0.4-inch deviation from the correct working height can increase muscle fatigue by 10 to 15% over an eight-hour workday. Per ADAAG Section 309, controls must be operable with one hand without tight grasping, pinching, or twisting — large tactile buttons or one-touch preset controls are preferred over press-and-hold mechanisms. Controllers should be positioned 15 to 48 inches off the floor for seated reach. Dual-motor systems distribute torque evenly to keep the surface level under uneven loads, and anti-collision technology is a required safety feature.
ADA standards specify a minimum knee clearance of 27 inches high, 30 inches wide, and 19 inches deep beneath the desk surface. A clear floor space of at least 30 by 48 inches must be provided at the desk, and a 60-inch turning radius must be maintained for wheelchair maneuvering in the surrounding area. These clearances are frequently compromised by cable trays, CPU mounts, and under-desk storage — common items that accessibility inspections regularly flag. L-shaped desk configurations help by keeping frequently used items within a 10 to 14 inch reach zone, minimizing the need for stretching or repositioning throughout the workday.
ADA guidelines require shelving and storage to be positioned between 15 and 48 inches from the floor for seated user access. Smart lockers operable by fob, badge, smartphone, or code eliminate the gripping, twisting, and pinching that traditional key-operated lockers require. Powered high-density mobile shelving with push-button or programmable controls provides independent access for wheelchair users through wide aisles of 36 to 60 inches. Automated vertical carousels deliver items to a convenient height, removing the need for bending or reaching. Modular casework with adjustable shelf heights accommodates teams with varying reach needs, and mobile pedestals and cable baskets should be kept out of under-desk knee and toe clearance zones.
ADA guidelines require at least one section of a reception counter to be no higher than 36 inches and at least 36 inches long — but many wheelchair users find a practical seated interaction height closer to 25 inches, an 11-inch gap that fixed compliant counters cannot resolve. Modern accessible reception desks incorporate dual-motor electric hi-lo segments to bridge this gap. Primary aisles should be at least 32 inches wide with 48 inches preferred in high-traffic zones, and a 60-inch turning circle must be maintained in high-traffic areas. Modular lounge seating that can be rearranged to accommodate wheelchair users avoids segregated accessible seating sections, and matte or non-glare surface finishes assist guests with low vision.
Creating a workspace that accommodates everyone's needs isn't just about meeting legal standards like the ADA - it’s about ensuring functionality and comfort for all employees. Accessible office furniture addresses diverse requirements, from physical disabilities to chronic pain and neurodiversity.
Here’s what you need to know:
- Task Seating: Adjustable chairs with features like lumbar support, 4D armrests, and weight-sensitive recline mechanisms are essential for comfort and support across various body types and needs.
- Height-Adjustable Desks: Desks with a height range of 22–48 inches and easy-to-operate controls reduce strain and cater to wheelchair users and those who prefer standing.
- Storage Solutions: Accessible storage includes adjustable shelving, touchless smart lockers, and automated carousels to ensure ease of use for individuals with mobility or dexterity challenges.
- Collaborative and Reception Furniture: Modular seating, height-adjustable counters, and clear pathways create spaces that are easy to navigate and interact with for everyone.
Investing in accessible furniture can boost productivity, reduce discomfort, and create a more welcoming environment for all employees. Read on to explore practical solutions for building a workspace that works for everyone.
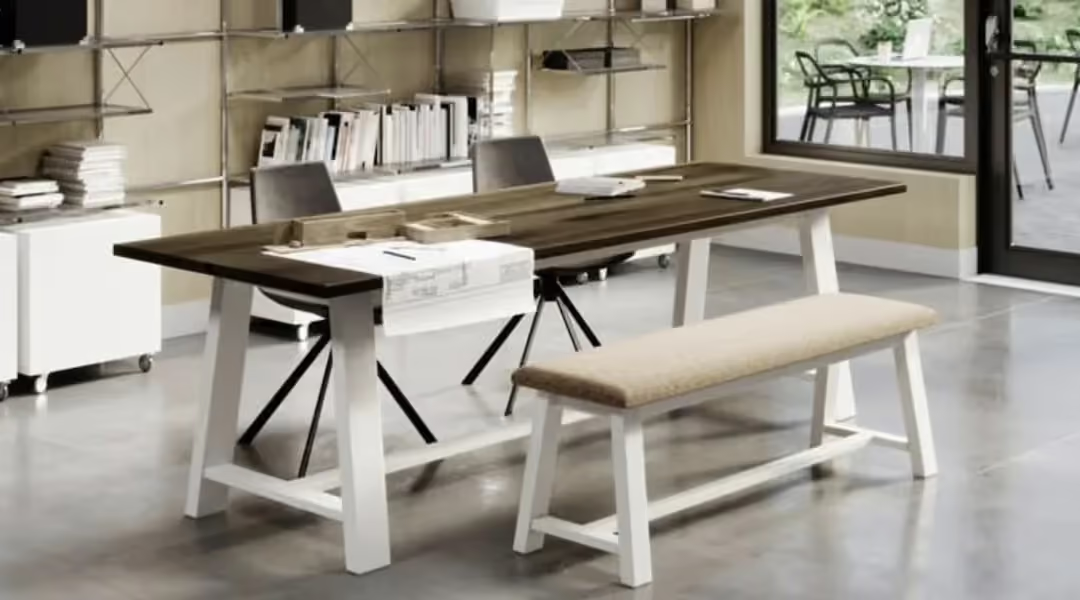
Height Adjustable Desk for Wheelchair Users | Accessible Home Office Furnishings Review
1. Accessible Task Seating
Chairs are a daily essential, and they need to work for everyone. Accessible task seating goes beyond comfort - it’s about ensuring a proper fit for people of all body sizes, mobility levels, and physical needs.
Adjustability
A good task chair should offer versatile adjustments like seat height, a sliding seat pan, and lumbar support that can be fine-tuned. While seat height gets a lot of attention, adjustable lumbar depth is just as important to support the lower back properly. Dual-pad lumbar systems, which independently support the sacrum and lumbar areas, are especially effective in reducing lower back strain [5].
Armrests are another critical feature. Chairs with 4D armrests - allowing adjustments in height, width, depth, and pivot - can accommodate various shoulder widths and tasks, from typing to phone use [3][5].
However, adjustability is only useful if the controls are intuitive and easy to operate.
Maneuverability and Control Ease
Chair controls should be simple to use, with large levers that require minimal effort. A good rule of thumb: a first-time user should be able to adjust the chair to fit their body in under two minutes, without needing a manual [3].
Stability is equally important. A five-point base provides a safer foundation, and locking casters are helpful for users who need a stable surface when transitioning from sitting to standing. The type of casters also matters - casters that work well on carpet may slide unpredictably on hardwood or tile floors [2][6].
These basics create a solid foundation, but additional features can address specific user requirements.
Fit for Specific Needs
Chairs need to come in different sizes. For plus-sized users, a seat pan width of 20 inches is ideal [7]. Higher-end models often include frame options to fit users ranging from 4'10" to 6'6". For individuals with limited upper-body strength, weight-sensitive recline mechanisms can automatically adjust without requiring manual input [5].
"A chair that works for one person but fails for another can create hidden costs through lost focus, complaints, and premature replacement." - OfficeChairs.us [3]
Tailored seating solutions are essential for fostering a workplace that is both inclusive and productive.
Here’s a quick comparison of task chair types and their accessibility features:
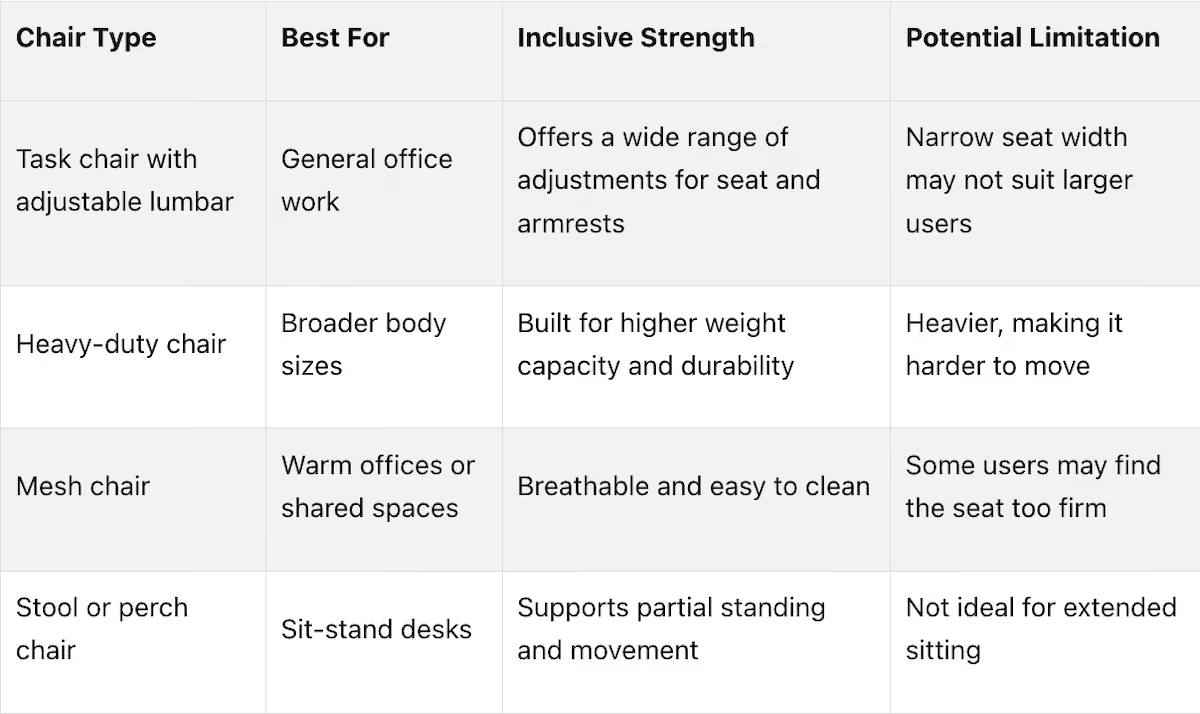
Customizing seating to individual needs isn’t just practical - it’s a key element of creating a workspace where everyone can thrive.
2. Height-Adjustable Desks
Height-adjustable desks are a game-changer when it comes to creating inclusive workspaces. They cater to individuals with physical disabilities, chronic pain, or mobility challenges. But here's the catch - not all adjustable desks are created equal. Design differences can make or break their usability.
Adjustability
The ideal height range for an adjustable desk spans 22 to 48 inches, which accommodates the majority of users, from seated wheelchair users to taller individuals who prefer standing [8]. For example, the Uplift V3 offers a range of 22.6 to 48.7 inches, while more affordable options, like the Flexispot EN1, max out at 45.7 inches [11].
Why does this matter? Even a 0.4-inch deviation from the correct height can increase muscle fatigue by 10–15% over an eight-hour workday [10]. That small difference can have a big impact on comfort during long hours.
Control Ease
Accessibility isn't just about height - it’s also about how easy the desk is to adjust. According to ADAAG Section 309, controls must be operable with one hand and shouldn’t require tight grasping, pinching, or twisting [8].
"Operable parts must be usable with one hand and must not require tight grasping, pinching, or twisting of the wrist." - ADAAG Section 309 [8]
Large, tactile buttons or paddle controls are ideal. Systems like the Vari ComfortEdge, which use one-touch preset controls, are much easier to operate than press-and-hold mechanisms that demand sustained effort [11]. Plus, controllers should be placed 15 to 48 inches off the floor to ensure they’re within reach for seated users [8].
Reach and Clearance
Under-desk clearance is another critical factor, yet it’s often overlooked. ADA standards specify a minimum knee clearance of 27 inches high, 30 inches wide, and 19 inches deep [8]. However, this can easily be compromised by items like cable trays, CPU mounts, or storage units.
For wheelchair users, the desk area should also provide at least 30 by 48 inches of clear floor space, along with a 60-inch turning radius for easy maneuvering [8][2]. L-shaped desk setups can help by keeping frequently used items within a 10–14 inch reach zone, minimizing the need for excessive stretching or repositioning [8][12].
Stability and Safety
Stability is crucial, especially for users who may lean on or transfer weight to the desk. Dual-motor systems are preferred because they distribute torque evenly, keeping the desk level even with uneven loads like multiple monitors [9][10]. Anti-collision technology is also a must - it stops or reverses the desk’s movement when it detects an obstacle [9].
To maintain the desk’s longevity, it’s recommended to keep the load below 80% of its rated lifting capacity [10]. For instance, heavy-duty models like the Uplift V3 can handle up to 355 pounds, while smaller options like the Branch Duo have lower capacities [11].
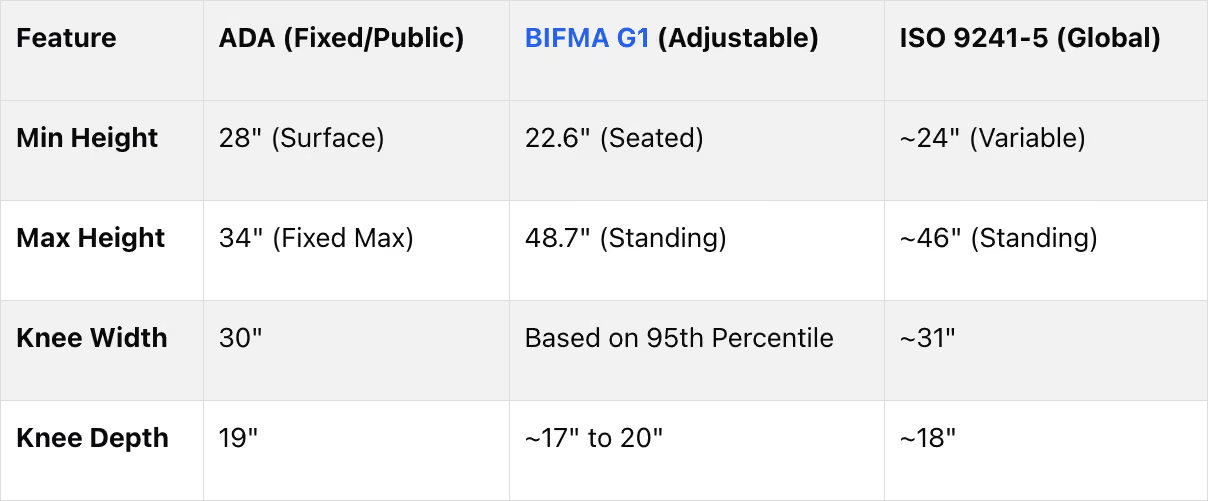
For businesses aiming to create accessible work environments, contact us, we offer a variety of height-adjustable desks that align with these ergonomic and accessibility standards.
3. Accessible Storage Solutions
Storage often gets sidelined when designing accessible office spaces, but it's a critical element. A filing cabinet that's too tall or a locker requiring a traditional key can create unnecessary challenges for employees with limited mobility or dexterity. Choosing the right storage options can remove these barriers while maintaining functionality.
Reach Range and Adjustability
To comply with ADA guidelines, shelving and storage should be positioned between 15 and 48 inches off the floor. This ensures that seated users, including those in wheelchairs, can access items without overextending. Modular casework units are a great option because their shelves can be adjusted to fit different height needs [13].
Maneuverability and Clearance
Even the most thoughtfully designed storage can be inaccessible if the surrounding space is cramped. It's important to maintain clear pathways with adequate aisle widths and turning radii. For mobile shelving systems, low-profile or flush-floor rails are a must. Even a small rail protrusion can create a tripping hazard or block access [13].
"Accessibility is a layout problem first and a furniture specification problem second." - Eureka Ergonomic [2]
Beyond physical clearance, the way storage units operate plays a big role in making them truly accessible.
Operation Mechanisms
How storage units are operated is just as important as where they’re placed. Traditional locks and manual systems often require gripping, twisting, or applying force - actions that can be difficult for users with limited hand strength. Powered high-density mobile shelving offers a better alternative, featuring push-button or programmable controls. Similarly, smart lockers that use fobs, badges, or smartphone access eliminate the need for fine motor skills [13].
"Open smart lockers with a fob, smartphone, badge, or code - no pinching, twisting, or gripping required." - Patterson Pope [13]
Automated vertical carousels, like the Hänel Rotomat, take accessibility a step further by delivering items at a convenient height, removing the need for bending or reaching [13].
For example, Office Gallery International offers a variety of storage solutions that adhere to ADA guidelines, blending safety with efficiency in workspace design.
Here’s a quick look at how different storage types measure up in terms of accessibility:
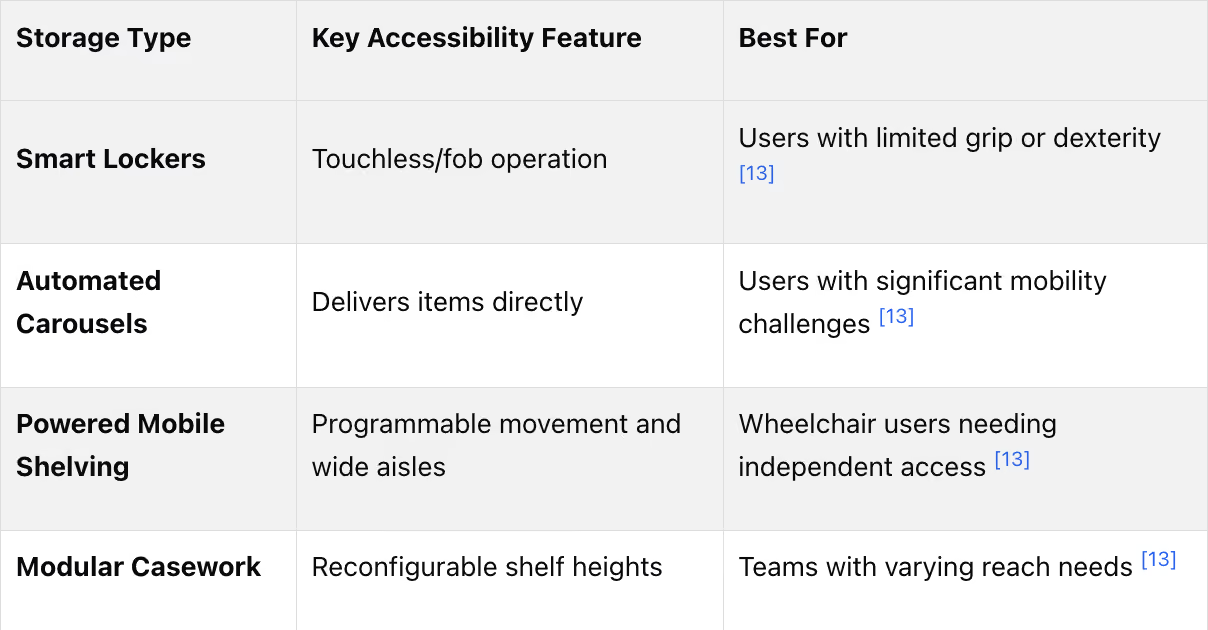
Incorporating these storage solutions is a key step toward creating an inclusive workspace. But don’t overlook under-desk storage. Items like mobile pedestals, waste bins, and cable baskets can take up valuable knee and toe clearance that wheelchair users need. Accessibility inspections often flag these obstructions, which can easily be avoided with better layout planning [2].
4. Collaborative and Reception Area Furniture
When designing collaborative and reception spaces, inclusivity and accessibility should take center stage. These areas often expose design flaws that can make navigation or interaction challenging for some individuals. For instance, fixed counters may pose difficulties for wheelchair users, and tightly arranged furniture can hinder movement. Smart furniture choices can help address these challenges, making these spaces more welcoming for everyone.
Adjustability
Reception counters are a common pain point. While they might meet ADA minimum standards, they often fall short in practical usability. For example, ADA guidelines require at least one section of a reception counter to be no higher than 36 inches and at least 36 inches long [14][15]. However, many wheelchair users find that an ideal seated interaction height is closer to 25 inches - leaving an 11-inch gap that fixed counters can't resolve [15].
To tackle this, modern reception desks now incorporate dual-motor, electric hi-lo segments, allowing them to adjust to a wide range of heights. This approach mirrors the flexibility seen in height-adjustable desks and modular storage. Many designers suggest a baseline counter height of 34 inches to better accommodate a wider range of users [15].
"A beautifully crafted, continuous stone counter that lacks an accessible segment is not merely a design flaw; it is a significant legal liability and a barrier to inclusion." - Eureka Ergonomic [15]
Instead of using flip-down shelves, consider integrating a lower segment directly into the main design for a seamless and durable solution [15].
But even with adjustable surfaces, the layout of the space plays a critical role in accessibility.
Maneuverability
The most adjustable furniture won't help if users can't approach it easily. To ensure smooth navigation, design with a 60-inch turning circle or a T-shaped equivalent, especially in high-traffic areas [15][2]. Primary aisles should be at least 32 inches wide, though 48 inches is ideal in busier zones to allow for two-way movement [14][15].
Obstacles like large planters, heavy chairs, or loose rugs can disrupt these clearances. Allocating a 5-foot buffer zone during the planning phase can help maintain proper spacing, even after decorative elements are added [15].
Reach and Clearance
For wheelchair users to comfortably interact at a desk, ensure the design includes at least 27 inches of knee clearance (30 inches wide and 19 inches deep) and an additional 9-inch high by 6-inch deep toe clearance. Controls and interactive elements should be placed within a range of 15 to 48 inches above the floor for easy access [14][15][2].
In collaborative lounges, modular seating systems offer a versatile solution. These can be rearranged to allow wheelchair users to sit alongside their colleagues, avoiding the need for a separate "accessible section." This flexibility also benefits neurodiverse individuals who might prefer additional personal space or reduced sensory input [1].
Suitability for Specific Physical Needs
Surface finishes can make a big difference. Matte or non-glare materials on reception counters are easier for guests with low vision to navigate, while high-contrast finishes between the desk and the floor provide natural guidance cues [14]. These thoughtful design choices ensure the space is both functional and inviting.
To summarize, here’s a quick comparison of key accessibility features in common furniture types for collaborative and reception areas:
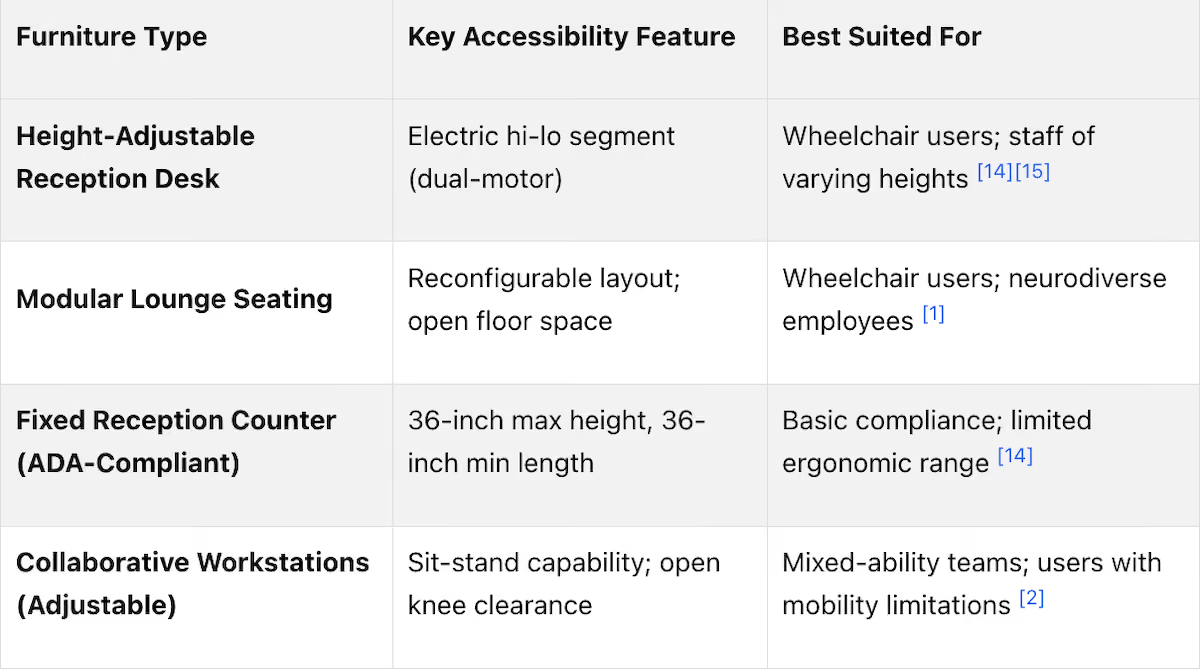
For businesses looking to create more inclusive collaborative and reception spaces, companies like Office Gallery International offer furniture solutions that combine modern design with accessibility in mind.
Pros and Cons by Furniture Type
Each type of accessible furniture comes with its own set of advantages and drawbacks. As highlighted earlier, selecting the right furniture involves balancing features and design considerations. No single piece can meet every requirement, so experts recommend using a mix of options for seating, desks, and storage solutions [2].
Here’s a quick breakdown of the benefits and trade-offs for each furniture type:
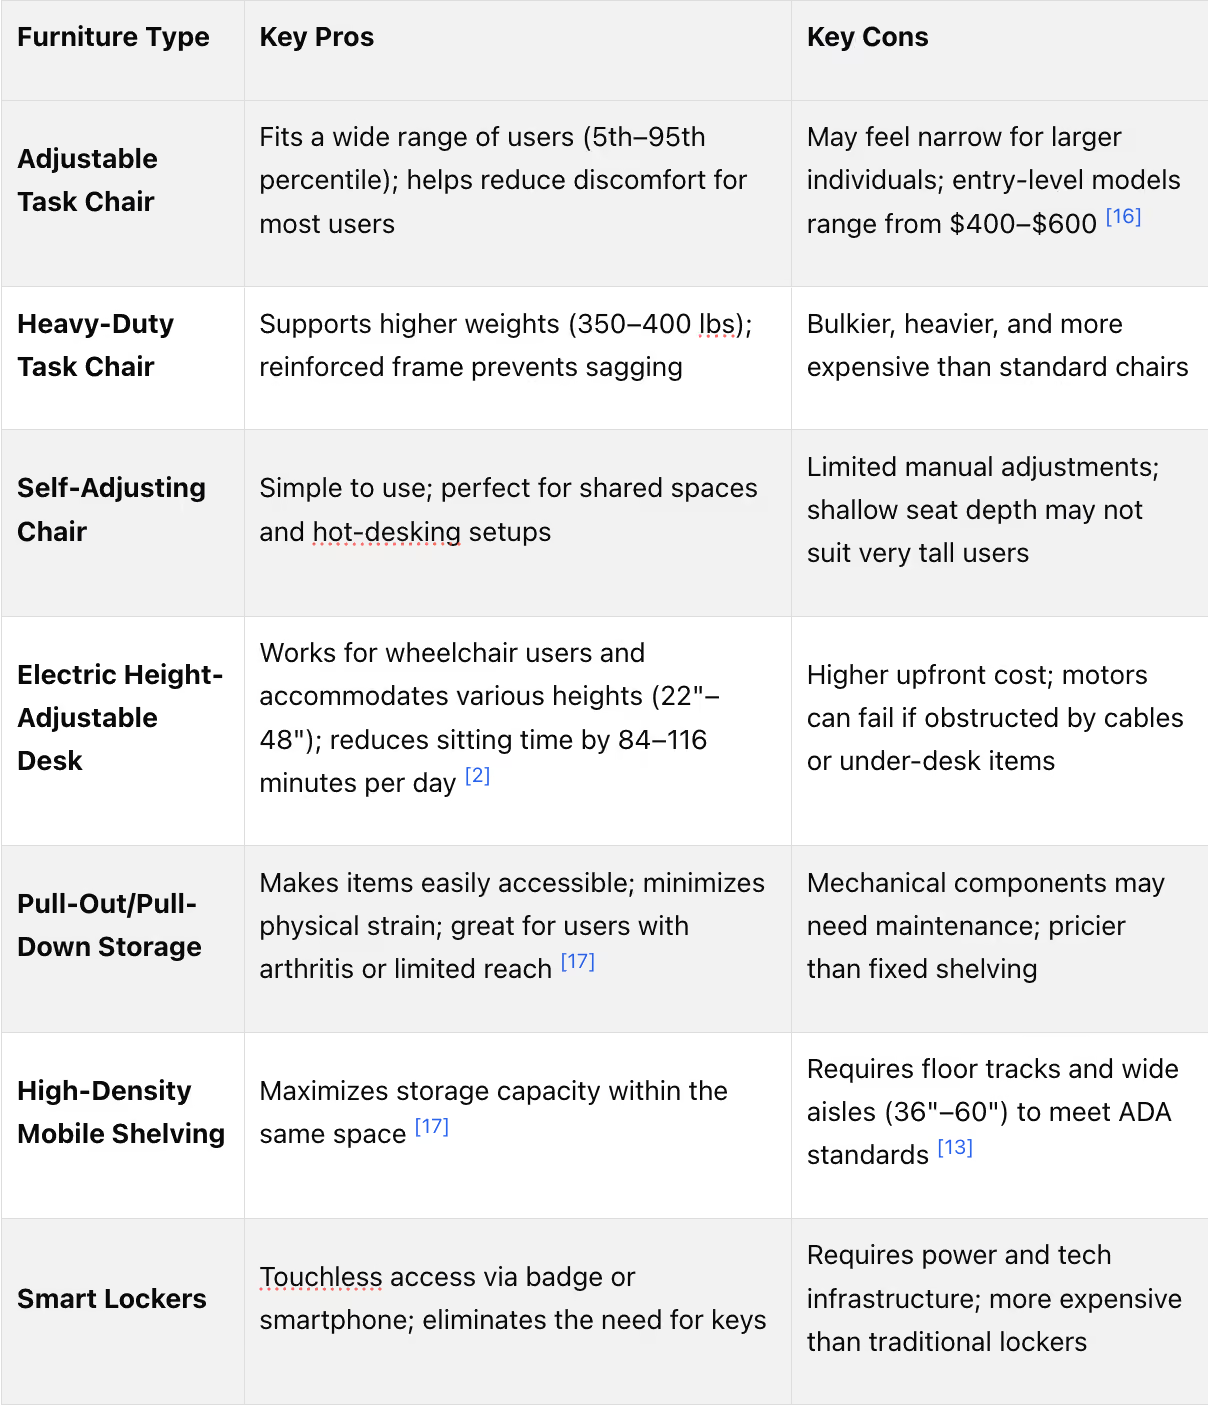
Investing in ergonomic furniture can have a significant impact. For instance, preventing a single workplace musculoskeletal injury can save an organization between $20,000 and $60,000 [5]. However, even the best furniture won’t deliver results if it’s not properly set up. Spending 15–30 minutes with each user to configure their adjustable desks and seating has been shown to boost comfort scores by 20–30% [2]. In short, the way you set up and use furniture is just as important as the furniture itself.
Conclusion
Creating a truly inclusive workplace goes beyond choosing a single piece of furniture. It’s about integrating adjustable task seating, height-adjustable desks, accessible storage, and collaborative furniture that caters to a diverse range of needs. This includes quieter zones and flexible configurations designed to support neurodiverse employees. Combining these elements ensures both employee comfort and operational success.
Brooke Leonard of Interior Fusion puts it perfectly:
"Inclusive design is not just a TikTok trend but rather a requirement and foundational principle that supports individuals with all sorts of needs." [18]
The numbers back this up - ergonomic furniture can reduce discomfort by 22% and increase productivity by 15% [4]. But it’s not just about comfort. When employees feel supported, they are more likely to stay engaged and committed to their work.
To make these ideas a reality, local experts can provide guidance tailored to your needs. For businesses in the Greater Boston area (as well as central / eastern Mass; Southern NH; all of Rhode Island), Office Gallery, offers on-site consultations, space planning, and full project management services. They help organizations choose accessible furniture solutions that fit their unique requirements. Reach out to us at 781-762-3733 for more details.
FAQs
What should I check first to make sure a workstation is truly wheelchair-accessible?
Workstations should include adjustable features, such as height-adjustable desks or ergonomic chairs. These features make it easier to customize the setup, ensuring it meets the needs of wheelchair users while enhancing overall comfort and usability.
Which chair adjustments matter most for chronic back pain or limited upper-body strength?
Key chair adjustments for managing chronic back pain or accommodating limited upper-body strength include focusing on lumbar support, seat height, and seat depth. These adjustments are crucial for maintaining proper spinal alignment and reducing pressure on key areas, ensuring better support and comfort during prolonged sitting.
How can I choose accessible storage without blocking under-desk clearance and walkways?
To keep storage accessible while avoiding clutter under desks or in walkways, opt for space-saving solutions like under-desk pedestals or slim shelving units. Ensure there’s at least 24–36 inches of walking space and 32 inches of clearance for chairs to move freely. Be mindful of placement to avoid blocking pathways or emergency exits. Following ADA standards and ergonomic principles will help maintain both accessibility and safety.
•••
Ready to transform your workspace? Contact us today to explore how our expert team can design a tailor-made solution that aligns with your brand and enhances productivity. From design inspiration to project management, we'll guide you through every step of the process to create an office space that fosters creativity, collaboration, and success. Let's embark on a journey to redefine your workspace together.
Key Points
What ergonomic and accessibility features separate a truly inclusive task chair from a standard office chair?
- Dual-pad lumbar systems independently supporting the sacrum and lumbar — more effective at reducing lower back strain than single-pad adjustable lumbar mechanisms, which address only one area of the lower back at a time
- 4D armrests adjustable in height, width, depth, and pivot — accommodate varying shoulder widths and task types from typing to phone use, eliminating the fixed-position armrest that forces users to work around the chair rather than in it
- Weight-sensitive recline mechanisms — automatically adjust recline resistance without requiring manual input, critical for users with limited upper-body strength who cannot operate standard tension knobs
- Controls operable in under two minutes without a manual — the practical accessibility standard for task chair adjustability; if a first-time user cannot configure the chair independently, the adjustability is functionally inaccessible regardless of what features are present
- Five-point base with locking casters — provides a stable foundation for users who need a fixed surface when transitioning between sitting and standing, with caster type matched to floor surface to prevent unpredictable movement on hardwood or tile
- Size range spanning 4'10" to 6'6" with plus-size seat pan options at 20 inches — inclusive seating requires chairs that physically fit the full range of users; a chair that works for one person but fails for another creates hidden costs through lost focus, complaints, and premature replacement
What specifications should Boston-area businesses prioritize when selecting height-adjustable desks for an accessible workspace?
- 22 to 48 inch height range as the baseline specification — accommodates the full user range from seated wheelchair users to taller standing users; models that max out below 48 inches exclude a meaningful portion of the standing-height user population
- One-touch preset controls positioned 15 to 48 inches from the floor — satisfies ADAAG Section 309's one-hand operability requirement and ensures seated users can reach and activate controls without assistance; press-and-hold mechanisms that demand sustained effort do not meet this standard
- Dual-motor systems for even torque distribution — keep the surface level under uneven loads such as multiple monitors or dual workstation setups; single-motor systems can allow tipping under asymmetric loads that compromise both stability and user safety
- Anti-collision technology as a non-negotiable safety feature — stops or reverses desk movement when an obstacle is detected; essential in shared or high-traffic environments where unexpected obstructions are a routine occurrence
- Minimum knee clearance of 27H x 30W x 19D inches — ADA-mandated clearance that is frequently compromised by cable trays, CPU mounts, and under-desk storage; accessible desk specification is incomplete without a corresponding audit of what will be placed beneath it
- Load capacity maintained below 80% of rated maximum — preserves motor longevity and desk stability; heavy-duty models rated to 355 lbs. provide greater operational margin for multi-monitor setups than lighter-capacity alternatives
How should accessible storage be specified and laid out to serve employees with mobility and dexterity challenges?
- 15 to 48 inch ADA reach range as the storage placement standard — all shelving and storage accessible to seated users must fall within this range; items placed above 48 inches require reaching that is unsafe or impossible for many wheelchair users and individuals with limited shoulder mobility
- Smart lockers with fob, badge, smartphone, or code access — eliminate the fine motor demands of key-operated locks; for employees with arthritis, limited grip strength, or dexterity challenges, touchless access transforms a daily friction point into a seamless interaction
- Powered high-density mobile shelving with push-button controls — provides wheelchair-independent storage access through wide aisles; standard manual mobile shelving requires lateral force that many users with upper-body limitations cannot apply
- Automated vertical carousels delivering items at convenient height — remove bending and overhead reaching from the storage interaction entirely; the most inclusive storage solution available for employees with significant mobility challenges
- Low-profile or flush-floor rails on mobile shelving systems — even a small rail protrusion creates a tripping hazard and can block wheelchair access; rail profile is an accessibility specification detail that furniture procurement checklists frequently omit
- Under-desk clearance audit before specifying mobile pedestals or cable baskets — these items are the most commonly flagged obstructions in accessibility inspections; maintaining knee clearance of 27 inches high, 30 inches wide, and 9 inches of toe clearance protects both ADA compliance and daily usability
What collaborative and reception area design decisions have the greatest impact on accessibility in practice?
- Electric hi-lo reception counter segments bridging the ADA-to-practical gap — ADA requires a maximum 36-inch counter height, but many wheelchair users interact most comfortably at 25 inches; fixed compliant counters leave an 11-inch functional gap that only adjustable segments resolve
- 34-inch baseline counter height as the design standard — more broadly accommodating than the 36-inch ADA maximum, covering a wider range of users without requiring adjustment for every interaction
- 60-inch turning circle maintained in all high-traffic areas — a non-negotiable maneuvering clearance for wheelchair users that must be preserved even after decorative elements including planters, rugs, and display items are added; a 5-foot buffer zone allocated during planning protects this clearance
- Primary aisles at 32 inches minimum with 48 inches preferred in busier zones — 32 inches meets ADA minimums for single-direction travel; 48 inches accommodates two-way movement and prevents the bottlenecks that arise when wheelchair users and walking staff share the same path
- Modular lounge seating reconfigurable around wheelchair users — eliminates the segregated accessible seating section by allowing wheelchair users to position themselves alongside colleagues rather than in a designated separate area
- Matte or non-glare finishes with high-contrast floor-to-surface transitions — assist guests with low vision in navigating reception and collaborative areas; surface finish is an accessibility specification that aesthetic-focused procurement processes regularly overlook
How does neurodiversity factor into accessible office furniture and space planning decisions?
- Modular seating with reconfigurable layouts accommodating personal space preferences — neurodiverse employees who require additional personal space or reduced sensory proximity to colleagues benefit from seating arrangements that can be adjusted without drawing attention to the accommodation
- Quiet zones defined by low bookcases, plants, or decorative screens — create sensory boundaries without enclosure, reducing ambient noise and visual distraction for employees with sensory sensitivities while maintaining the open aesthetic that modern offices require
- Matte surface finishes and indirect lighting reducing visual overstimulation — high-gloss finishes and overhead fluorescent lighting create glare and visual noise that disproportionately affect neurodiverse employees; specification choices that address low vision also benefit sensory-sensitive users
- Predictable, consistent layout reducing navigation cognitive load — clear, unobstructed pathways with consistent furniture placement reduce the cognitive effort required to navigate the space, benefiting employees with anxiety, autism spectrum conditions, or processing differences
- Flexible work zone definition without permanent walls — area rugs, credenzas, and low shelving create functional separation that neurodiverse employees can orient around without the sensory pressure of enclosed spaces
- Inclusive design as a foundational principle rather than a TikTok trend — as Brooke Leonard of Interior Fusion states, inclusive design supports individuals with all sorts of needs; the furniture and layout decisions that create an accessible environment for employees with physical disabilities frequently produce a more comfortable and productive environment for all employees
What is the full financial and operational case for prioritizing accessible furniture in a Greater Boston office?
- $20,000 to $60,000 saved per prevented musculoskeletal injury — the cost avoidance from a single prevented injury frequently exceeds the total cost of the accessible furniture that would have prevented it; ergonomic investment is a risk management decision as much as a comfort decision
- 22% reduction in discomfort and 15% increase in productivity — documented outcomes from ergonomic furniture investment that translate directly to measurable operational performance rather than subjective comfort improvement
- 20 to 30% boost in comfort scores from 15 to 30 minutes of individual setup — even the best accessible furniture delivers reduced results without proper configuration for each user; setup time is a required component of accessible furniture deployment, not an optional onboarding step
- 84 to 116 minutes less daily sitting time from height-adjustable desk adoption — a meaningful reduction in sedentary time that carries long-term health implications for the workforce and reduces the chronic pain and discomfort that drive productivity loss and absenteeism
- Legal liability exposure from non-compliant reception counters and storage layouts — a continuous stone counter without an accessible segment is not merely a design flaw but a significant legal liability; ADA non-compliance creates enforcement exposure that accessible furniture specification directly eliminates
- Office Gallery International provides on-site consultations, space planning, and full project management for accessible office furniture across the Greater Boston area including Beverly, Marlborough, Plymouth, Quincy, and Waltham — with showroom access at 151 Carnegie Row in Norwood for testing options before procurement decisions are made