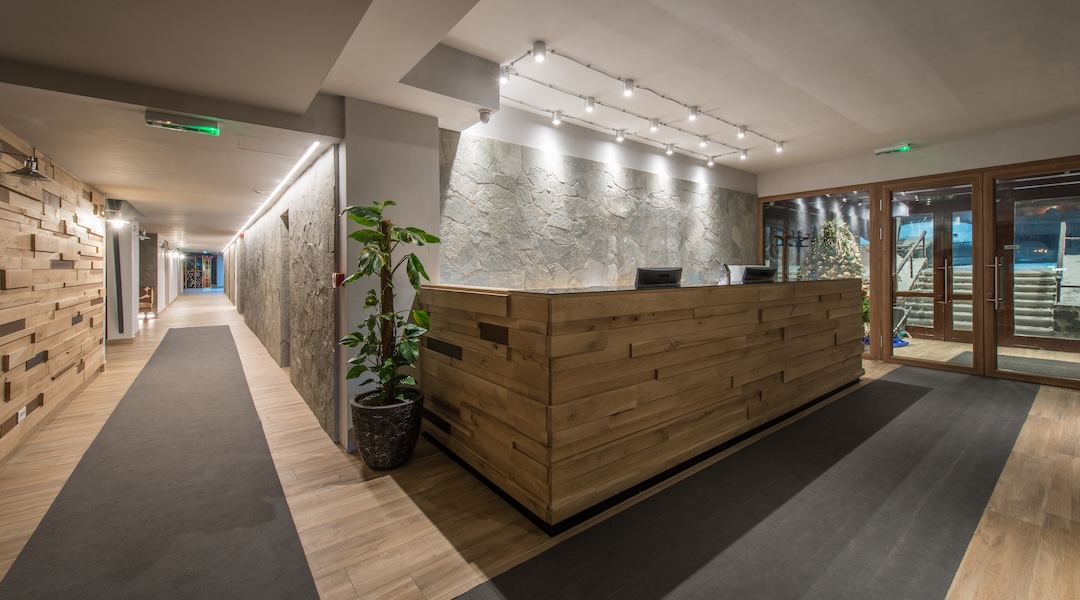

Why Company Culture Lives in the Floor Plan, Not the Handbook
Handbooks describe culture; floor plans deliver it. This guide shows Boston employers how to place gathering areas between teams, separate quiet rooms from conversation, give shared desks team locations and reliable equipment, and measure interruptions, interaction, and setup time before committing to a renovation.
Post Summary
Collaboration policies need places to gather, and flexible work policies need desks, equipment, and team locations that work from the first minute of the day. Removing walls isn’t enough, because research cited in workplace design literature found face-to-face interaction dropped 70% after one open-office move. Ask whether the space makes daily work easier.
Place shared lounges, small meeting tables, and writable surfaces between team neighborhoods or near common walkways, not among unprotected workstations. Add power, movable whiteboards, and nearby storage so teams can start working right away. Semi-enclosed seating, acoustic screens, and sound-absorbing ceilings help keep speech away from desks, but screens don’t provide confidentiality.
Check the full noise path, including doors, ceilings, walls, and ventilation, not just the room’s location. Review call volume and booking conflicts before deciding how many rooms to provide, set booking length and cancellation rules, and leave some capacity for spontaneous use. Place enclosed call rooms away from busy gathering areas.
Give teams clearly marked shared-desk locations and let employees reserve seats near teammates. Provide secure lockers, standard monitors and docks, labeled equipment connections, and a quick way to report defective technology. Size desk clusters from several weeks of attendance data rather than a fixed desk-sharing ratio, and pilot one neighborhood first.
Collect four weeks of baseline data from surveys, bookings, observations, and support records. Test one change for six to eight weeks, track interruptions, cross-team conversations, and desk setup time, and compare with an unchanged area when possible. Check results after 30, 60, and 90 days.
We’d start with the floor plan - not another handbook update. For a Boston office, we’d focus on three changes that help employees work together without giving up quiet space:
- Put gathering areas between teams, away from desks where people need to focus.
- Separate quiet rooms from conversation areas, with sound control and clear booking rules.
- Give shared desks clear team locations, working equipment, and nearby storage.
Removing walls isn’t enough: research cited in workplace design literature found a 70% drop in face-to-face interaction after an open-office move.[1]
Our approach: collect four weeks of baseline data, test one change for six to eight weeks, and track interruptions, cross-team conversations, and desk setup time. We use employee feedback to set the budget and schedule - then check results after 30, 60, and 90 days.
The test is simple: does the space make daily work easier?
Where Office Layout Undermines Company Culture
Collaboration Policies Without Places to Gather
Separate departments and formal conference rooms can turn a quick question into a scheduling task. Without easy places to ask for help, review work, or learn from colleagues, decisions slow down and handoffs suffer.
Add shared tables, writable surfaces, and two-person seating along routes several teams already use. Keep these spots away from areas where people need to concentrate so casual conversations don’t interrupt their work.
At Harry’s headquarters, circulation space rose from 37% to 58% of the floor plan, and the Leesman workplace-effectiveness score rose from 48.4 to 71.9.[2]
Flexible work can run into the same gap between policy and space.
Flexible Work Policies Without Daily Support
Hybrid routines fall apart when employees have to hunt for a desk, locate teammates, or troubleshoot equipment before they can start work. If the layout delays the start of the day, the policy feels broken - even when it isn’t.
Give teams clearly marked shared-desk locations, secure lockers, and standard monitors and docks. Place enclosed call rooms away from busy gathering areas.
Design removes friction; managers set attendance, reset, and room-use rules. Managers also need to make remote meeting expectations clear. Before changing a Boston office, ask whether the layout gets in the way of work or the team lacks clear priorities. Furniture can address the first problem, not the second.
What is Hot Desking (and why you should care)
3 Floor-Plan Choices That Support Daily Work
These three layout choices turn statements about workplace culture into daily routines.
Place Gathering Areas Between Teams
Map which teams need frequent interaction, mentoring, or fast problem-solving. Compare those needs with visitor traffic and peak attendance. Place shared lounges, small meeting tables, and writable surfaces between team neighborhoods or near common walkways - not among unprotected workstations.
Add power, movable whiteboards, and nearby storage so teams can work through problems without setting up first. Semi-enclosed seating, acoustic screens, upholstered furniture, and sound-absorbing ceilings can help keep speech from traveling toward desks. Screens help control noise; they do not provide confidentiality.
Keep Quiet Rooms Away From Conversation Areas
Check the full noise path, not just the room’s location. Doors, ceilings, walls, and ventilation paths can carry speech into a space meant for quiet work. Plan acoustic separation along with ventilation, task lighting, dependable Wi-Fi, and video and audio equipment to reduce interruptions and improve call quality.
Leesman reports a 34-percentage-point gap in quiet-room satisfaction between its stronger and weaker workplace-experience groups, underscoring the importance of usable quiet space [3].
Availability matters as much as construction. Review call volume and booking conflicts before deciding how many rooms to provide. Set booking length and cancellation rules, and leave some capacity for spontaneous use. Can employees find a quiet room when they need one?
Give Shared Desks Team Locations and Reliable Equipment
Let employees reserve seats near teammates so mentoring stays easy. Label equipment connections and give people a quick way to report missing or defective technology. Clear booking rules should cover advance reservations, team proximity, and releasing unused desks. A bookable desk should be ready to use, not just empty.
Use several weeks of attendance data, reservations, and employee input to size desk clusters and nearby rooms - not a fixed desk-sharing ratio. For a Boston office, compare midweek demand with Fridays and check differences across departments. Pilot one neighborhood before committing. Then check whether employees can sit together, find quiet space, and start work quickly.
The next step is measuring whether people use the space as intended.
Measure How Layout Changes Affect Daily Work

Use the floor plan itself as the test: does it make daily work easier? Look for faster handoffs, fewer interruptions, and less time spent finding a desk or room.
Ask employees where discussions stall, how often they can’t find quiet space, and how long it takes to find a usable desk or meeting room.
Track three outcomes: collaboration, focus, and flexible work.
Start with four weeks of baseline data from surveys, bookings, observations, and support records. Separate responses by role, department, accessibility needs, and office schedule, and define each metric once. In Boston, compare normal workweeks - not holiday or storm weeks. Report only aggregated patterns.
Test one change for six to eight weeks, involving employees across departments, seniority levels, accessibility needs, and hybrid schedules. Repeat the same measurements afterward. When possible, compare results with an area that hasn’t changed.
Set triggers for action before the pilot starts. For example, an increase in interruptions should prompt a review of acoustics or placement.
Check whether more interaction also makes coordination easier, and whether less setup time goes hand in hand with stronger engagement and belonging. Read the results alongside changes in workload, leadership behavior, team norms, technology, attendance policy, and seasonal demand.
Conclusion: Choose the Right Changes for Your Boston Office
Start with the smallest change that solves the biggest daily problem with collaboration, focus, or flexible work. Review the floor plan with employees before approving a renovation. Ask them to mark where they need gathering space, quiet areas, or reliable shared desks. Compare their feedback with hybrid attendance patterns and client-meeting needs. When the layout delivers what employees expect, the workplace reflects the company’s culture.
Set the budget and installation schedule using separate estimates for design, furniture, technology, delivery, installation, and contingency costs. Schedule disruptive work during low-attendance periods so client-facing rooms stay usable.[4]
With priorities in place, move to execution. Office Gallery offers space planning and project management support throughout Greater Boston. The team can turn employee feedback into a phased plan that fits your budget and timeline while leaving room for future changes.[5]
Track results after 30, 60, and 90 days to check whether the changes make daily work easier. Focus on what employees need most - not the largest renovation you can afford - and assess whether the updates reduce daily friction around focused work, cross-team collaboration, and office attendance.
FAQs
How can I tell if our layout - not management - is hurting culture?
Check whether your workspace supports your stated values. If collaboration is a priority, teams need places to gather. If you value focus, noisy, open benching without acoustic support works against that goal.
Watch for frequent noise complaints, trouble finding private spaces for calls, and fewer spontaneous team interactions. These patterns suggest your layout is getting in the way of productivity, collaboration, and job satisfaction.
How can we improve our office layout on a tight budget?
Focus on high-impact, flexible changes rather than costly structural renovations. Make the most of existing space with hot-desking or benching systems. Turn underused formal rooms into multipurpose spaces with modular sofas, folding desks, and stackable chairs.
Define zones with plants, low partitions, or movable screens. Consider sound masking for acoustic privacy, improve lighting, and rearrange existing furniture to make room for relaxation or focused work.
How do we make shared workspaces accessible to everyone?
Use a neighborhood approach: set aside quiet zones for focused work, collaboration hubs for brainstorming, and social areas for networking. Employees can then choose the space that fits what they need to do.
Let staff reserve spaces in advance through a booking system. Pair these zones with ergonomic furniture, technology that supports every team member’s access needs, and smart storage options like digital lockers. Together, these features make the office easier to use and flexible enough for everyone.
•••••
The right workplace design measurably improves employee performance, satisfaction, and retention. Office Gallery partners with businesses on that strategy, and welcomes architects and interior designers looking for a furniture and space-planning partner on their own projects. Contact the team at 781-762-3733, email info@officegallery.net, or visit the showroom at 151 Carnegie Row in Norwood.
Key Points
Why does company culture show up in the floor plan rather than the handbook?
- Policy needs places: Collaboration policies need places to gather, and flexible work policies need desks, equipment, and team locations that work from the first minute of the day.
- Walls alone don’t help: Harvard Business School research cited on Steelcase’s site found that face-to-face interaction dropped 70% after employees moved from assigned cubicles to an open plan.[1]
- Interaction shifted online: In that research, people used email and instant messaging more instead of talking to each other.[1]
- Three layout choices: Gathering areas between teams, quiet rooms separated from conversation areas, and shared desks with team locations and reliable equipment turn culture statements into routines.
- Design removes friction: Layout can remove friction, but managers still set attendance, reset, and room-use rules.
- The simple test: Ask whether the space makes daily work easier, looking for faster handoffs, fewer interruptions, and less time spent finding a desk or room.
How can layout support collaboration without disrupting focused work?
- Map the need: Identify which teams need frequent interaction, mentoring, or fast problem-solving, then compare those needs with visitor traffic and peak attendance.
- Place between teams: Put shared lounges, small meeting tables, and writable surfaces between team neighborhoods or near common walkways, not among unprotected workstations.
- Stock the space: Add power, movable whiteboards, and nearby storage so teams can work through problems without setting up first.
- Control the sound: Semi-enclosed seating, acoustic screens, upholstered furniture, and sound-absorbing ceilings help keep speech from traveling toward desks, though screens don’t provide confidentiality.
- Harry’s circulation: According to Herman Miller’s case study, circulation space at Harry’s headquarters rose from 37% to 58% of the floor plan.[2]
- Score change: The same case study reports a workplace-effectiveness score rising from 48.4 to 71.9, though it is a single-company comparison written by the furniture maker that co-designed the space.[2]
How do you protect focused work and quiet rooms?
- Check the noise path: Doors, ceilings, walls, and ventilation paths can carry speech into a quiet space, so look beyond the room’s location.
- Plan the supporting setup: Combine acoustic separation with ventilation, task lighting, dependable Wi-Fi, and video and audio equipment to reduce interruptions and improve call quality.
- Quiet rooms matter: Leesman found a 34 percentage point gap in quiet-room satisfaction between its Thrivers and Accepters profiles, the largest difference across 56 workplace features.[3]
- Right-size the supply: Review call volume and booking conflicts before deciding how many rooms to provide.
- Set booking rules: Define booking length and cancellation rules, and leave some capacity for spontaneous use.
- Separate call rooms: Place enclosed call rooms away from busy gathering areas.
What makes shared desks and hybrid schedules work?
- Remove start-of-day friction: Hybrid routines fall apart when employees must hunt for a desk, locate teammates, or troubleshoot equipment before they can start work.
- Mark team locations: Give teams clearly marked shared-desk locations and let employees reserve seats near teammates so mentoring stays easy.
- Make desks ready to use: Provide secure lockers, standard monitors and docks, labeled equipment connections, and a quick way to report missing or defective technology.
- Write clear booking rules: Cover advance reservations, team proximity, and releasing unused desks.
- Look at peaks: An aggregate building occupancy of 60% can mask desk zones at 90% on a peak day, so tracking both average and peak utilization helps set desk-sharing ratios.[4]
- Pilot one neighborhood: Size desk clusters from several weeks of attendance data, reservations, and employee input rather than a fixed ratio, and test one neighborhood before committing.
How do you measure whether layout changes improve daily work?
- Baseline first: Collect four weeks of baseline data from surveys, bookings, observations, and support records, using normal workweeks rather than holiday or storm weeks.
- Define metrics once: Separate responses by role, department, accessibility needs, and office schedule, and report only aggregated patterns.
- Track three outcomes: Follow collaboration, focus, and flexible work, such as cross-team interaction, interruptions per employee, and desk setup time.
- Test one change: Run it for six to eight weeks with employees across departments, seniority levels, accessibility needs, and hybrid schedules, and compare with an unchanged area when possible.
- Set triggers early: Decide in advance what happens next, such as an increase in interruptions prompting a review of acoustics or placement.
- Read results in context: Check results after 30, 60, and 90 days alongside changes in workload, leadership behavior, team norms, technology, attendance policy, and seasonal demand.
How do you tell whether the layout, not management, is the problem?
- Compare with stated values: If collaboration is a priority, teams need places to gather, and if focus is, noisy open benching without acoustic support works against it.
- Watch for patterns: Frequent noise complaints, trouble finding private spaces for calls, and fewer spontaneous team interactions suggest the layout is getting in the way.
- Separate the two problems: Before changing the office, ask whether the layout gets in the way of work or the team lacks clear priorities, since furniture can address only the first.
- Let employees mark the plan: Ask where they need gathering space, quiet areas, or reliable shared desks, then compare their feedback with hybrid attendance patterns and client-meeting needs.
Start small: Choose the smallest change that solves the biggest daily problem with collaboration, focus, or flexible work. - Plan support: Office Gallery offers space planning with 3D visualization and project management for Boston and Greater Boston projects, with solutions for various budgets and timelines.[5]