
What Boston Employers Can Learn From the Offices That Got Ahead of the Return-to-Office Curve
Adding office days only works if the workspace can handle its busiest days. This guide helps Boston employers count usable desks, align team schedules, and test call, quiet, and meeting rooms, then run a 90-day pilot with one workplace lead, employee feedback, and checks on booking failures, equipment, and room shortages.
Post Summary
Total attendance doesn’t show whether the workplace can handle its busiest days. Count usable desks, align team schedules, and test rooms for calls and meetings. Fix what fails on busy days before asking more people to come in.
Start with one team zone that supports both focused work and team days. Check whether employees use its seats, rooms, and tools as planned before setting standards or expanding attendance rules. Include employees with different tasks, schedules, and accommodation needs.
Compare projected demand, reservations, and actual occupancy before changing desk counts. Track quiet work areas, huddle rooms, and private video-call rooms separately, since each serves a different need. After installation, check whether occupancy matches the design intent before using the same layout elsewhere.
For each policy, record the required office days per week, employees covered, effective date, and exceptions. Then check workplace capacity separately, because attendance rules set demand while the layout determines whether the office has room for it. Boston examples show ways to handle demand but don’t prove that a layout or rule improves productivity.
Put one workplace lead in charge of coordinating facilities, IT, HR, managers, and employees. Spend days 1 to 30 measuring demand, days 31 to 60 testing one team area, and days 61 to 90 checking the installation and reviewing results. Treat the 90 days as a staged test, since procurement and installation may take longer.
Before adding office days, we’d check whether your workplace can handle its busiest days. Count usable desks, align team schedules, and test rooms for calls and meetings - not just total attendance.
Here’s what we take from the Boston examples:
- VHB: Test one team area before setting furniture standards.
- Sasaki: Match shared desks, quiet rooms, and meeting rooms to measured demand.
- Attendance policies: Use State Street’s documented four-day requirement as a comparison - not Fidelity’s unverified September 2026 change.
- Seating choices: Weigh assigned desks, shared desks, private rooms, and movable furniture against the work employees do.
Our next step? A 90-day pilot with one workplace lead, employee feedback, and checks on booking failures, equipment, and room shortages. A new layout isn’t proof of better attendance or productivity. Fix what fails on busy days before asking more people to come in.
1. VHB Boston: Test Layouts and Set Furniture Standards
Test before you scale: use VHB as a planning lesson. Check layouts against actual demand before setting furniture standards. Boston employers are moving toward three to four in-office days to support collaboration [3], so the seating mix on those days matters.
Start with one team zone that supports both focused work and team days. Check whether employees use its seats, rooms, and tools as planned before setting standards or expanding attendance rules. The next Boston example shows why shared desks need to match measured demand.
2. Sasaki at 110 Chauncy: Match Shared Desks to Demand
Sasaki at 110 Chauncy offers a clear planning lesson: base shared desk counts on measured demand, not assumptions about flexibility. Flexible, reservable seating is replacing one-desk-per-employee planning [5][4]. While VHB focuses on testing the floor plan, Sasaki focuses on matching desk supply to daily demand.
How Many Desks, and Which Tools?
Compare projected demand, reservations, and actual occupancy before changing desk counts. Before reducing assigned seating, spell out which workstations employees will share, how to reserve them, and what equipment each provides. Apply the same demand check to quiet rooms and meeting rooms - not just desks.
Which Rooms?
Track demand separately for quiet work areas, huddle rooms, and private Zoom rooms. Each serves a different need, so don't group them into one room count.
When to Adjust?
After installation, check whether occupancy matches the design intent before using the same layout elsewhere. Next, compare attendance rules to see which put the least strain on the floor plan.
3. Fidelity: Compare Attendance Requirements
The available sources don’t verify a September 2026 Fidelity policy change. Don’t use Fidelity as the benchmark here.
State Street is a documented financial-sector comparison: as of January 2025, it required four office days per week and occupied 500,000 square feet at One Congress Street in Boston[2]. That gives you a policy-and-footprint baseline.
Boston office visits in July 2025 remained 30.9% below July 2019 levels, even as some employers tightened attendance rules[6].
For each policy, record the required office days per week, employees covered, effective date, and exceptions. Then check workplace capacity separately: attendance rules set demand, while the layout determines whether the office has room for it.
4 Workplace Planning Choices to Compare
Compare the workplace choices that turn attendance rules into daily capacity. Use the VHB and Sasaki planning lessons alongside Section 3’s policy comparison to test three decisions - not treat them as proven outcomes.
Start with daily attendance and team overlap. Reservations do not prove occupancy. Check demand first, then assess the room mix and whether people can use the space as intended.
Layout Changes: Adjust Space as Demand Shifts
Review four weeks of use data. Repeated team-seat shortages, failed reservations, or room shortages - even when desks sit empty - should prompt a layout review. Use those gaps to decide whether to pilot, resize, or reassign space in the trade-off review below.
Trade-Offs: Pilots, Shared Desks, and Attendance Rules
For Boston employers behind on RTO, the goal isn’t a perfect model. It’s one that works on peak days. Compare the support each option needs, then choose the least disruptive change for a 90-day test.
The VHB and Sasaki planning lessons offer a starting point. Look beyond installation to what each approach needs once people use the space.
Choose seating based on the work it needs to support.
Test one option in a single team area before rolling it out more broadly.
A 90-Day Plan to Reduce Workplace Problems
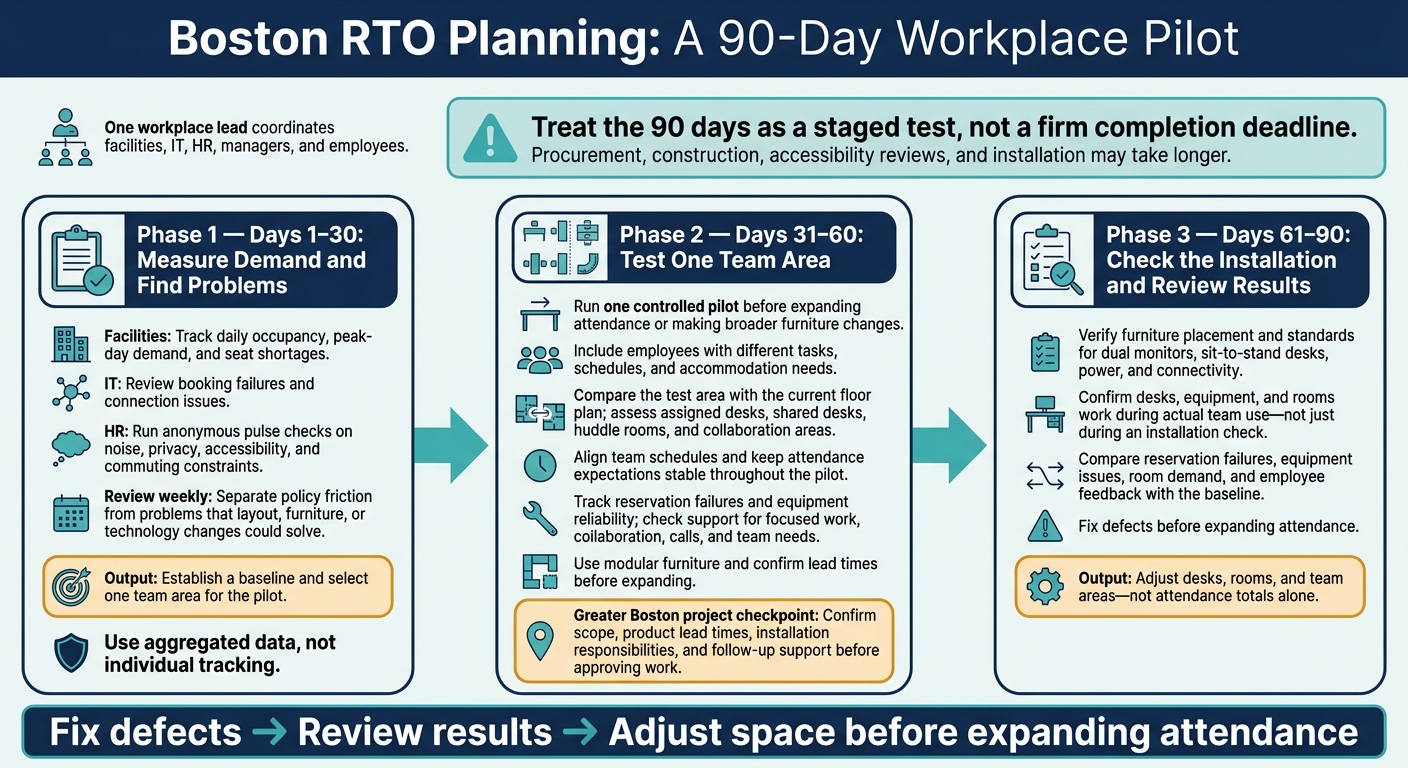
Put one workplace lead in charge of coordinating facilities, IT, HR, managers, and employees. Treat the 90 days as a staged test, not a firm completion deadline. Procurement, construction, accessibility reviews, and installation may take longer.
Days 1–30: Measure Demand and Find Problems
Have facilities track daily occupancy, peak-day demand, and seat shortages. IT should review booking failures and connection issues, while HR runs anonymous pulse checks on noise, privacy, accessibility, and commuting constraints. Use aggregated data, not individual tracking.
Review the findings weekly. Separate policy friction from problems that changes to the layout, furniture, or technology could solve. Use this baseline to select one team area for the next phase. [7][4]
Days 31–60: Test One Team Area
Start with one controlled pilot before expanding attendance or making broader furniture changes - a lesson from early adopters. Include employees with different tasks, schedules, and accommodation needs.
Compare the test area with the current floor plan, assessing assigned desks, shared desks, huddle rooms, and collaboration areas. Align team schedules so the same people attend on the same days, and keep attendance expectations stable throughout the pilot.
Track reservation failures and equipment reliability. Check whether the space supports focused work, collaboration, calls, and team needs. Use modular furniture, and confirm lead times before expanding. [7][4]
For Greater Boston projects, use the pilot to confirm scope, product lead times, installation responsibilities, and follow-up support before approving work.
Days 61–90: Check the Installation and Review Results
After the pilot, check that the installed space matches the plan. Verify furniture placement and standards for dual monitors, sit-to-stand desks, power, and connectivity. Confirm that desks, equipment, and rooms work when teams use them - not just during an installation check.
Fix defects before expanding attendance. Compare reservation failures, equipment issues, room demand, and employee feedback with the baseline. Then adjust desks, rooms, and team areas - not attendance totals alone. [7]
Conclusion: Test Demand Before Expanding Attendance Rules
The Boston examples point to a clear approach: measure peak demand before adding office days. They show ways to handle demand, but they don’t prove that a layout or attendance rule improves productivity. [2][3]
Use the 90-day pilot to put one person in charge of the biggest friction point and test one change in one team area. Expand proven fixes before expanding attendance expectations. [4]
FAQs
How do we calculate our peak-day desk needs?
Start with your firm’s hybrid attendance patterns, paying close attention to Tuesday through Thursday, when Boston offices typically have the highest occupancy. Use desk reservation data to pinpoint peak demand and adjust desk allocation - not a one-size-fits-all ratio.
Instead of assigning individual desks, consider team neighborhoods with shared, unassigned workstations for different activities.
What would make our RTO pilot successful?
Make the office a magnet, not a mandate, with design and purpose that give employees a reason to come in [1]. Before settling on a layout, ask employees what they need through surveys or advisory groups [2].
Choose flexible, modular furniture and create zones for both quiet work and collaboration [1][2]. Use office technology to support desk booking and track how people use the space [2]. Coordinate schedules so employees get more out of their time together, rather than applying one-size-fits-all mandates [3].
How can we prevent overcrowding on popular office days?
Replace assigned seating with flexible, reservable desks. Desk reservation software lets employees book a workspace ahead of time and helps leaders track how crowded the office is [1][2].
Create separate zones for focused work and socializing [2]. Coordinate in-office days by department to avoid attendance spikes and help teammates align their schedules for productive collaboration [3][2].
•••••
The right workplace design measurably improves employee performance, satisfaction, and retention. Office Gallery partners with businesses on that strategy, and welcomes architects and interior designers looking for a furniture and space-planning partner on their own projects. Contact the team at 781-762-3733, email info@officegallery.net, or visit the showroom at 151 Carnegie Row in Norwood.
Key Points
Why should you test peak-day capacity before adding office days?
- Attendance isn’t capacity: Count usable desks, align team schedules, and test rooms for calls and meetings, not just total attendance.
- Expectations are rising: Avison Young’s John Dolan told the Boston Globe that three to four in-office days “seems like the sweet spot.”[3]
- Policies vary by employer: State Street required corporate employees to return four days a week, with tech workers able to opt for three, while Veolia moved office staff to three days.[3]
- Downtown remains below 2019: Boston office visits in July 2025 were down about 30% from July 2019, based on Placer.ai foot traffic data.[6]
- Layout decides the room: Attendance rules set demand, but the layout determines whether the office has room for it.
- Fix before you ask: Resolve what fails on busy days before asking more people to come in.
How should you test a layout before setting furniture standards?
- Start with one team zone: Choose an area that supports both focused work and team days.
- Check actual use: Confirm that employees use its seats, rooms, and tools as planned before setting standards or expanding attendance rules.
- Include varied employees: Involve people with different tasks, schedules, and accommodation needs.
- Involve employees early: Quickbase’s Boston headquarters used an employee advisory group that helped shape furniture, finishes, and layout.[4]
- Choose flexible furniture: Quickbase planned highly flexible furniture that its facilities team can reconfigure.[4]
- Hold attendance steady: Keep attendance expectations stable during the pilot so results reflect the space rather than a policy change.
How do you match shared desks, quiet rooms, and meeting rooms to measured demand?
- Compare before changing counts: Review projected demand, reservations, and actual occupancy before changing desk counts.
- Spell out the sharing rules: Before reducing assigned seating, state which workstations employees will share, how to reserve them, and what equipment each provides.
- Track rooms separately: Measure demand for quiet work areas, huddle rooms, and private video-call rooms on their own, since each serves a different need.
- A reservable-seating example: According to a Robin Powered customer story, Boston firm Creative Office Resources moved from a 1:1 desk-to-employee ratio to 42 reservable seats.[5]
- Footprint effect: The same story says the firm reduced its Boston office footprint by 32%.[5]
Check after installation: Confirm that occupancy matches the design intent before using the same layout elsewhere.
How should you compare attendance policies?
- Record the basics: For each policy, note the required office days per week, employees covered, effective date, and exceptions.
- Use documented policies: State Street required corporate employees to come in four days a week, with tech workers able to opt for three.[3]
- Look at actual visits: Boston office visits remained down about 30% in July 2025 compared with July 2019.[6]
- Separate demand from capacity: Attendance rules set demand, while the layout determines whether the office has room for it.
- Separate policy friction from space problems: Sort what a policy change could solve from what layout, furniture, or technology changes could solve.
- Don’t expect proof: Examples show ways to handle demand, but they don’t prove that a layout or attendance rule improves productivity.
What does a 90-day workplace pilot involve?
- One accountable lead: Put one workplace lead in charge of coordinating facilities, IT, HR, managers, and employees.
- Days 1 to 30: Facilities tracks daily occupancy, peak-day demand, and seat shortages, IT reviews booking failures and connection issues, and HR runs anonymous pulse checks on noise, privacy, accessibility, and commuting constraints.
- Days 31 to 60: Test one team area, track reservation failures and equipment reliability, and confirm product lead times before expanding.
- Days 61 to 90: Check that the installed space matches the plan, including dual monitors, sit-to-stand desks, power, and connectivity.
- Fix before expanding: Resolve defects and compare reservation failures, equipment issues, room demand, and feedback with the baseline before expanding attendance.
- Treat it as a staged test: Procurement, construction, accessibility reviews, and installation may take longer than 90 days, and data should be aggregated rather than tracked by individual.
How do you prevent overcrowding and make an office worth coming to?
- Magnet, not mandate: Boston Globe reporting describes the office as “a magnet, not a mandate,” with workplaces designed to draw employees in.[1]
- Zones for different work: Sun Life uses Library areas for focused work and Collaboration spaces for video meetings and group work, and CarGurus plans focus pods.[1]
- Easy reconfiguration: State Street uses easily moveable furniture so layouts can be reconfigured quickly.[1]
- Neighborhoods over assigned desks: Sun Life no longer gives anyone an assigned office or cubicle and groups unassigned workstations by neighborhood.[1]
- Ask employees first: Quickbase’s employee engagement activities came before design decisions, and employees were among its first requests.[4]
- Stagger by team: Coordinate in-office days by department to avoid attendance spikes while keeping teams aligned.