Increase Employee Productivity and Well-being With Office Space Planning
Professional office space planning maximizes efficiency and employee well-being. Customized layouts boost productivity for corporate, medical, and small business environments. Expert post-COVID workplace design services. Contact Office Gallery for consultation.
Post Summary
Office space planning is the strategic design of workplace layouts to maximize efficiency and promote employee well-being.
Well-planned office layouts increase productivity by encouraging collaboration and minimizing distractions.
Consider foot traffic, technology needs, reception areas, and a layout that matches workflow and company culture.
Offices now require modifications for health, safety, and employee well-being, balancing productivity with relaxation spaces.
Maximized efficiency, increased productivity, improved employee well-being, and customized solutions for any business type.
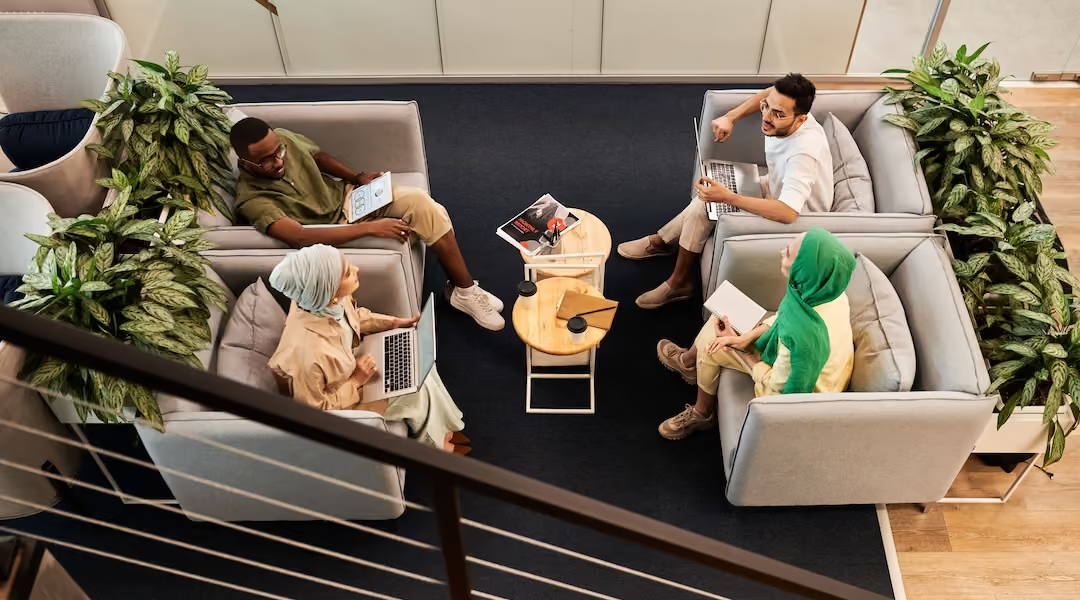
Whether an open office, a traditional corporate environment, a small business, medical office or newsroom, space planning is an essential element of any office design; not only does it maximize efficiency, but also promotes employee well-being.
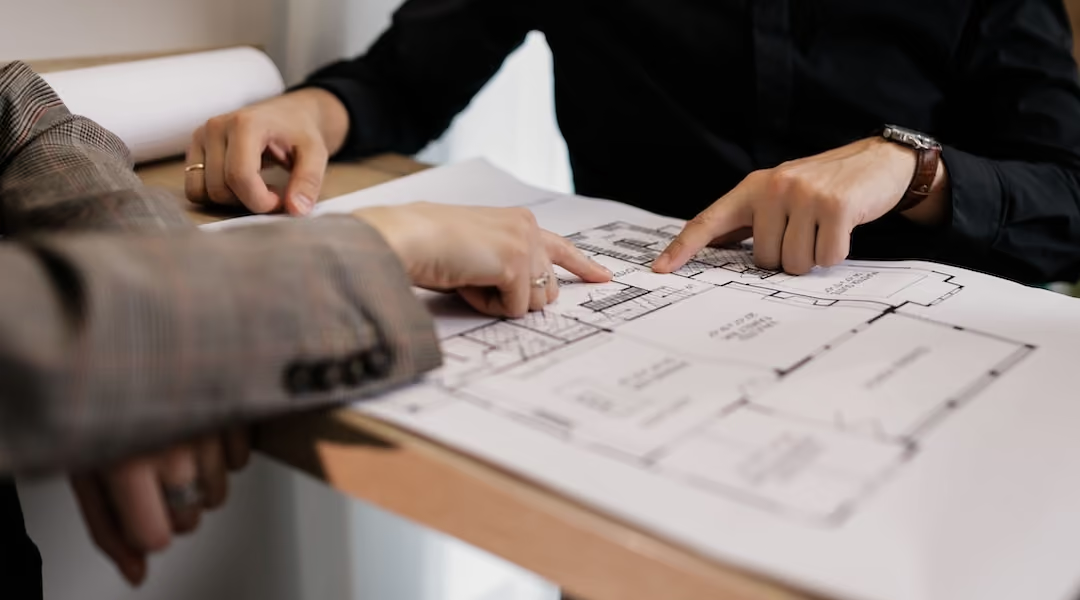
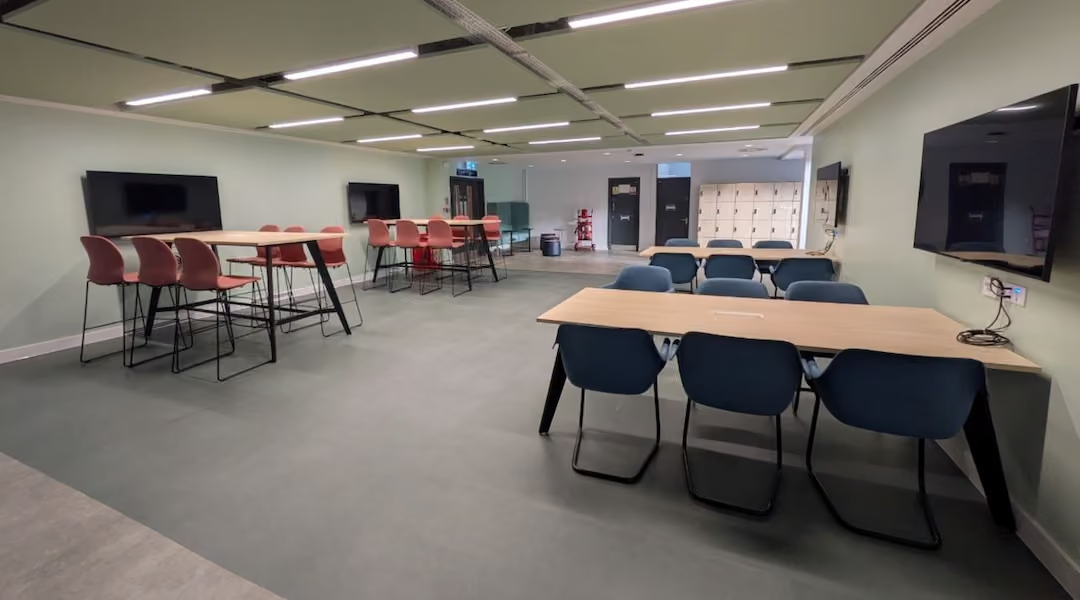
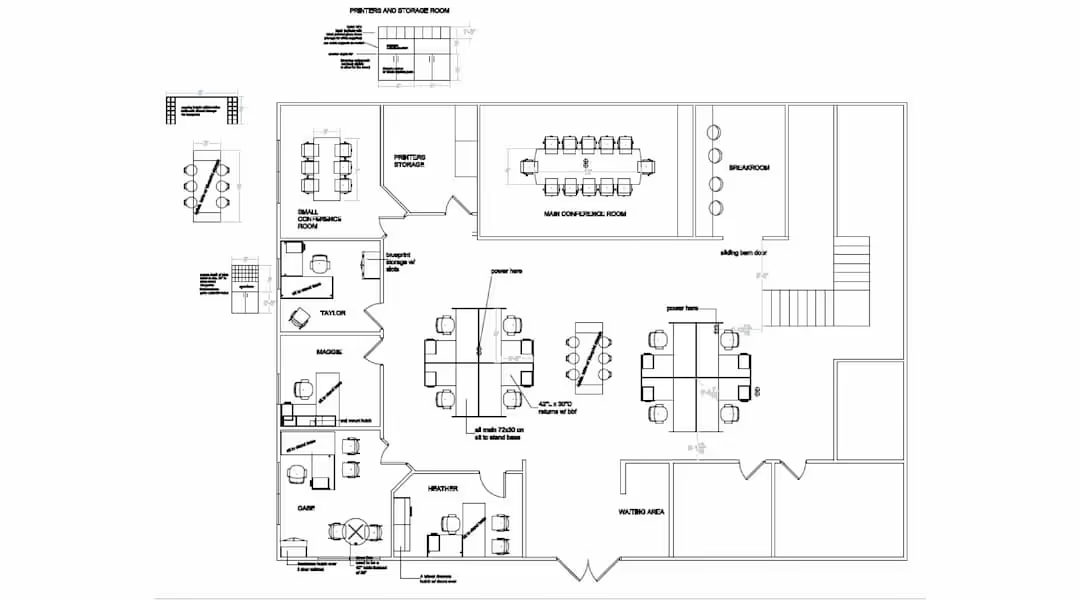
Space design should be suited to the specific needs of an organization. Some offices require open space to encourage collaboration while others necessitate cubicles or partitioned areas to minimize noise. An office design planner looks at the entire organization — its employee foot traffic patterns, technology requirements, reception/waiting area needs and more – to come up with a customized layout that dovetails with workflow, procedures and culture.
Let’s not forget the primary purpose of office space planning…and that is to increase productivity. Studies have shown the direct link between office design and employee team work; as such an increasing number of organizations are opening their eyes to the benefits of office space planning, especially now as more companies are inviting their work force back into the office.
With the growing re-entry back to the traditional office, organizations should be mindful of the changes needed to accommodate employees in the current COVID and post COVID environment.
We cannot escape the fact that modifications will be essential to adapt to the health and social norms resulting from the pandemic. Careful office space planning can balance operational needs with employee well-being, creating spaces for both productivity and relaxation. To learn more, visit us at www.officegallery.net
Key Points
What is office space planning and why is it essential for businesses?
- Strategic Layout Design:
- Office space planning involves designing workplace layouts to maximize efficiency and employee well-being.
- Customization:
- Solutions are tailored to each organization’s workflow, procedures, and culture.
- Universal Application:
- Applies to open offices, traditional corporate environments, small businesses, medical offices, and newsrooms.
- Business Impact:
- Directly influences productivity, collaboration, and employee satisfaction.
How does office design directly affect employee productivity and teamwork?
- Collaboration Enhancement:
- Open spaces encourage teamwork and communication.
- Noise Reduction:
- Partitioned areas or cubicles minimize distractions and support focused work.
- Workflow Alignment:
- Layouts are designed to dovetail with company procedures and daily operations.
- Proven Results:
- Studies show a direct link between thoughtful office design and increased employee productivity.
What are the key considerations in effective office space planning?
- Foot Traffic Patterns:
- Analyze how employees move through the space to optimize flow.
- Technology Requirements:
- Ensure the layout supports all necessary tech and equipment.
- Reception/Waiting Areas:
- Design welcoming and functional entry points for visitors and staff.
- Customization:
- Adapt the design to fit the unique needs and culture of the organization.
How should businesses adapt office space planning in the post-COVID environment?
- Health & Safety Modifications:
- Implement changes to meet new health and social norms.
- Flexible Spaces:
- Create areas for both productivity and relaxation to support employee well-being.
- Operational Balance:
- Balance business needs with comfort and safety for returning employees.
- Future-Proofing:
- Design spaces that can adapt to evolving workplace requirements.
What are the main benefits of investing in professional office space planning?
- Maximized Efficiency:
- Streamlined layouts reduce wasted space and improve workflow.
- Enhanced Productivity:
- Employees work better in environments designed for their needs.
- Improved Well-being:
- Thoughtful design supports mental and physical health.
- Scalable Solutions:
- Works for businesses of all sizes and industries.
How can Office Gallery help businesses with office space planning in Massachusetts and New England?
- Expert Consultation:
- Professional guidance from experienced office design planners.
- Customized Solutions:
- Tailored layouts for corporate, medical, and small business environments.
- Post-COVID Adaptations:
- Up-to-date strategies for health, safety, and employee well-being.
- Regional Focus:
- Deep understanding of Massachusetts and New England business needs.
- Free Consultation Offer:
- Easy first step for businesses to explore their options.