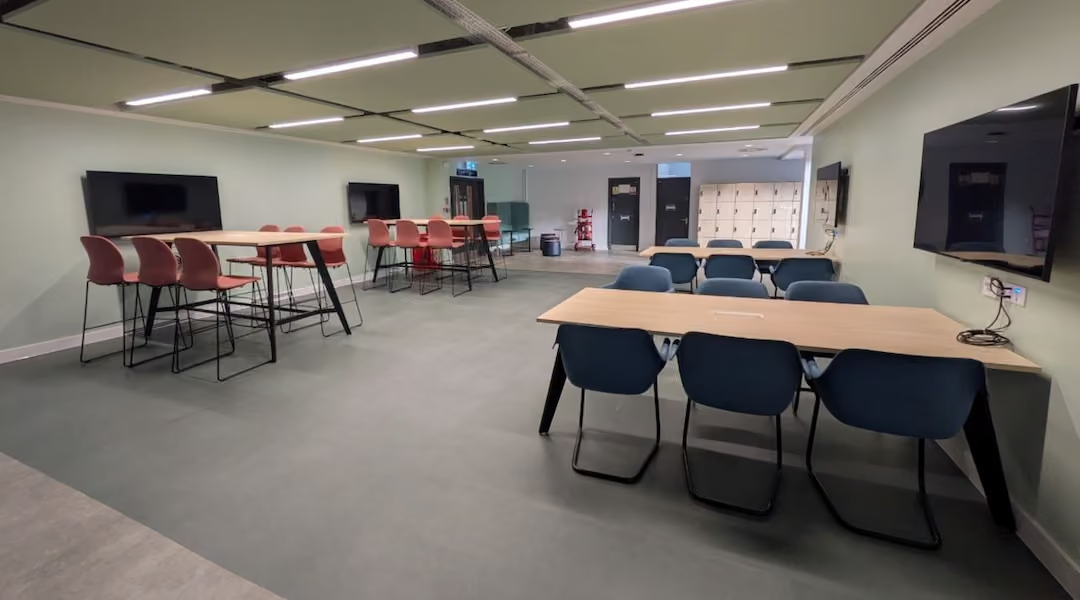
How to Choose Reception Seating for Your Office
Reception seating shapes every visitor's first impression — and commercial-grade upholstery rated at 50,000-plus abrasion cycles, high-density foam, and reinforced frames extend furniture lifespan from 7 to 10 years to 12 to 15 years. This guide covers layout planning, capacity calculation, seating types, durability specs, and brand alignment for Boston-area reception areas.
Post Summary
Start by measuring usable floor area accounting for door swings, columns, and fixed fixtures, then divide the space into three distinct zones. The greeting zone is the first area visitors see upon entry. The waiting zone is positioned thoughtfully rather than pushed against walls. The transition zone guides visitors toward meeting rooms, elevators, or other destinations without requiring directions. The reception desk must be visible within one or two steps of entering. ADA Standards and NFPA 101 require pathways of 36 to 42 inches wide with a 60-inch turning circle at entry points. Seating should float 8 to 12 inches from walls for accessibility. In small lobbies, ADA clearance requirements frequently reduce seating capacity by 30 to 40% — a reality that must be factored into capacity planning before furniture is selected.
Base seating capacity on the busiest 30-minute period rather than average visitor flow. If peak traffic is six people, plan for eight to nine seats to accommodate early arrivals and overlapping schedules. Apply a 1.2 to 1.5 multiplier to the expected peak visitor count as a practical capacity buffer. Account for the companion effect — visitors who regularly bring colleagues, family members, or assistants may effectively double the seating requirement for a given visitor count. Leave 36 to 48 inches between rows of facing seats and at least 18 inches between individual chairs to prevent a cramped appearance and feel. At least one oversized or bariatric chair — 30 inches wide or more with a 400 to 600 lb weight capacity — should be included to ensure every visitor is accommodated comfortably.
Individual chairs offer defined personal space, easy rearrangement, and lower maintenance costs — cleaning a single chair costs $10 to $100 versus $200 to $500 for a sofa. Prices range from $120 to $350 per seat. Sofas create a warm, hospitality-forward atmosphere well suited to creative agencies and executive suites, but a three-seat sofa realistically accommodates two people once bags and laptops are accounted for — best used as a visual centerpiece supplemented by individual chairs. Benches work for narrow entryways and high visitor turnover at $60 to $150 per seat but lack back support, making them unsuitable for waits longer than 15 minutes. Modular seating at $400 to $1,500-plus per module offers flexible layouts, modern aesthetics, and integrated USB-C and power outlets — higher upfront cost offset by adaptability for growing or dual-purpose spaces.
CAL 117 high-density foam or a Matrex support system provides the cushioning durability that prevents sagging under commercial use — foam density of 2.5 lb/ft³ or higher avoids permanent indentation over time. Seat depth of 18 to 20 inches provides adequate thigh support without making the space feel confining. Contoured backrests matching the spine's natural curve are important given that 80% of adults experience back pain, and back pain in a waiting room creates a negative brand impression before any conversation occurs. Armrests positioned 24 to 26 inches from the floor reduce shoulder and neck tension during the wait. Firmer seating performs better in commercial reception contexts than soft seating — overly soft cushioning sags under sustained use and makes it difficult for visitors to rise. Test all seating for 10 to 15 minutes before purchasing, as ergonomic performance cannot be reliably assessed from specification sheets alone.
For reception areas with 50 or more daily visitors, upholstery should be rated at 50,000 abrasion cycles or higher using Martindale or Wyzenbeek testing methods — materials below 30,000 cycles show visible wear within two years. Spaces with 80-plus daily visitors require 100,000 Martindale cycle ratings to achieve five years of appearance retention versus 2.5 years from lower-rated materials. Frame construction should use kiln-dried hardwood, high-density plywood, or powder-coated steel — all of which resist warping and handle lateral stress over years of commercial use. Avoid full-aniline leather which lacks protective coating; semi-aniline or pigmented leather handles moisture and scuffs in busy spaces. Apply the 70/30 rule: performance fabrics rated at 50,000-plus rubs for 70% of primary seating, softer or decorative materials for the remaining 30% in low-traffic accent areas. Commercial-grade upholstery and reinforced frames extend reception seating lifespan from 7 to 10 years to 12 to 15 years.
Your reception area is your business's first impression. The right seating can improve visitor comfort, reflect your brand, and even boost client satisfaction. Here's how to make the best choice for your space:
- Plan your layout: Measure your space, account for walkways (36–42 inches wide), and divide the area into zones (greeting, waiting, transition).
- Seating capacity: Base it on your busiest 30-minute period, adding a 20–50% buffer for companions and overlaps.
- Seating types:
- Chairs: Flexible, affordable, easy to maintain ($120–$350/seat).
- Sofas: Cozy, but take up more space ($200–$500/cleaning).
- Benches: Space-saving for short waits ($60–$150/seat).
- Modular seating: Modern, tech-friendly, pricier ($400–$1,500/module).
- Comfort and durability: Look for high-density foam, ergonomic designs, and materials rated for 50,000+ abrasion cycles.
- Match your brand: Use colors, materials, and styles that align with your industry (e.g., structured seating for law firms, bold designs for tech spaces).
Focus on comfort, durability, and style to create a welcoming space that leaves a lasting impression.
Designing the Perfect Reception Area
Assessing Your Space and Traffic Flow
Before diving into seating choices, take a good look at your space. A reception area that feels open and easy to navigate doesn’t just happen - it’s the result of careful planning and thoughtful design.
Measuring and Mapping the Reception Area
Start by measuring the usable floor area, keeping in mind door swings, columns, and any fixed fixtures. Once you’ve got the dimensions, divide the space into three distinct zones:
- Greeting zone: This is the first area visitors see when they walk in.
- Waiting zone: Positioned thoughtfully, not just pushed up against the walls.
- Transition zone: This guides visitors toward meeting rooms, elevators, or other destinations [2][9].
"A reception room should guide behavior quietly. People should not need directions to know where to stand, sit, or move next." - Fiore Designs [2]
The reception desk should be visible within one or two steps of entering the space [3]. For staff, the layout should provide clear sightlines to both the entrance and the waiting area [9][10].
Planning for Walkways and Accessibility
Walkway width isn’t just about comfort - it’s also about meeting legal standards. ADA Standards and NFPA 101 require pathways to be 36–42 inches wide, with a 60-inch turning circle at entry points. Additionally, keep seating “floating” 8–12 inches away from walls to maintain accessibility [8][11].
It’s worth noting that once you factor in these clearances, the seating capacity of a small lobby often decreases by 30–40% [8]. A helpful tip: make sure the full swing arc of your entry door remains completely free of furniture [11].
Seating Capacity and Layout Options
When planning seating, focus on your busiest 30-minute period rather than the average flow of visitors [1][10]. For instance, if your peak traffic is 6 people, aim for seating that accommodates 8 or 9. This extra capacity helps handle early arrivals or overlapping schedules [10]. Also, consider the "companion effect" - if visitors often bring someone along, you might need to double the seating [10].
The layout of the seating is just as important as the number of seats. Here’s a quick breakdown of common layout patterns:
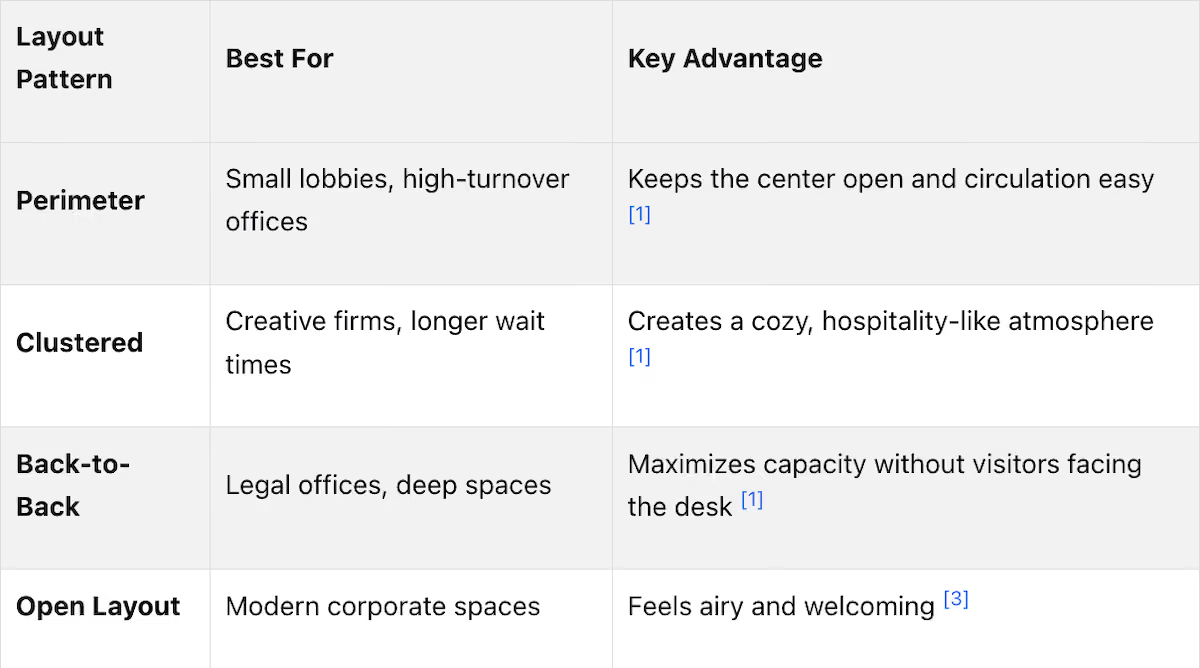
For spacing, leave 36 to 48 inches between rows of seats that face each other, and at least 18 inches between individual chairs to avoid a cramped look or feel [6][10].
Next, we’ll dive into choosing seating types that fit seamlessly with your space.
Choosing the Right Seating Types
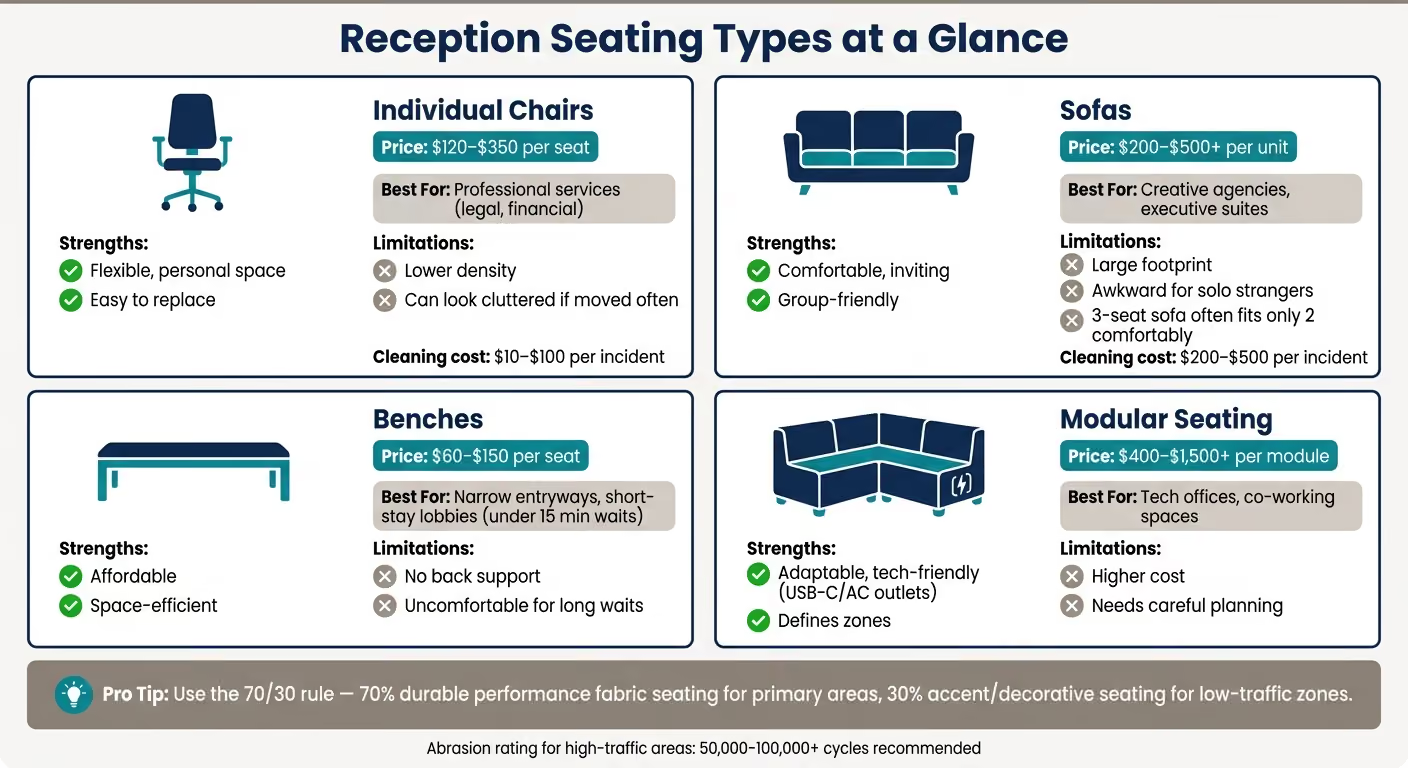
Once you’ve nailed down your space dimensions and peak capacity needs, the next step is deciding which seating types fit your office best. Each option comes with its own balance of comfort, flexibility, and cost, depending on who’s visiting and how long they’ll be waiting. Let’s dive into the pros and cons of individual chairs versus sofas to see what works for your space.
Individual Chairs vs. Sofas
Individual chairs are a go-to for defined personal space. They’re easy to rearrange and cheaper to maintain. For instance, cleaning a spill on a single chair might cost $10–$100, while the same mishap on a sofa could set you back $200–$500 [6]. Chairs are also budget-friendly, with prices ranging from $120 to $350+ per seat [5].
Sofas, on the other hand, bring a cozy, home-like vibe, making them a great fit for creative agencies or executive suites. But there’s a catch: sofas tend to take up more room without necessarily increasing seating capacity. A 3-seat sofa often only accommodates two people comfortably once you factor in bags and laptops [6]. A smart solution is to use a sofa as a visual centerpiece against a wall, then fill other areas with individual chairs. This setup works for both groups and solo visitors while making the most of your floor space [6].
"The right reception chair isn't just a seat; it sends a message about your brand's values." - Daniel Smith, Ergonomics Consultant [4]
If chairs and sofas don’t quite fit your needs, there are some alternative options worth considering.
Benches and Modular Seating
Benches are ideal for narrow entryways or areas with high visitor turnover. They’re affordable, starting at $60–$150 per seat, but they lack back support, making them less suitable for waits longer than 15 minutes [5].
For a more versatile option, modular seating offers flexible layouts and modern features like USB-C ports and power outlets. These units, priced between $400 and $1,500+ per module, cater to tech-savvy visitors and can adjust to growing offices or dual-purpose spaces [7][5]. While they require a higher upfront investment, their adaptability can make them a worthwhile choice for dynamic environments.
Seating Types at a Glance
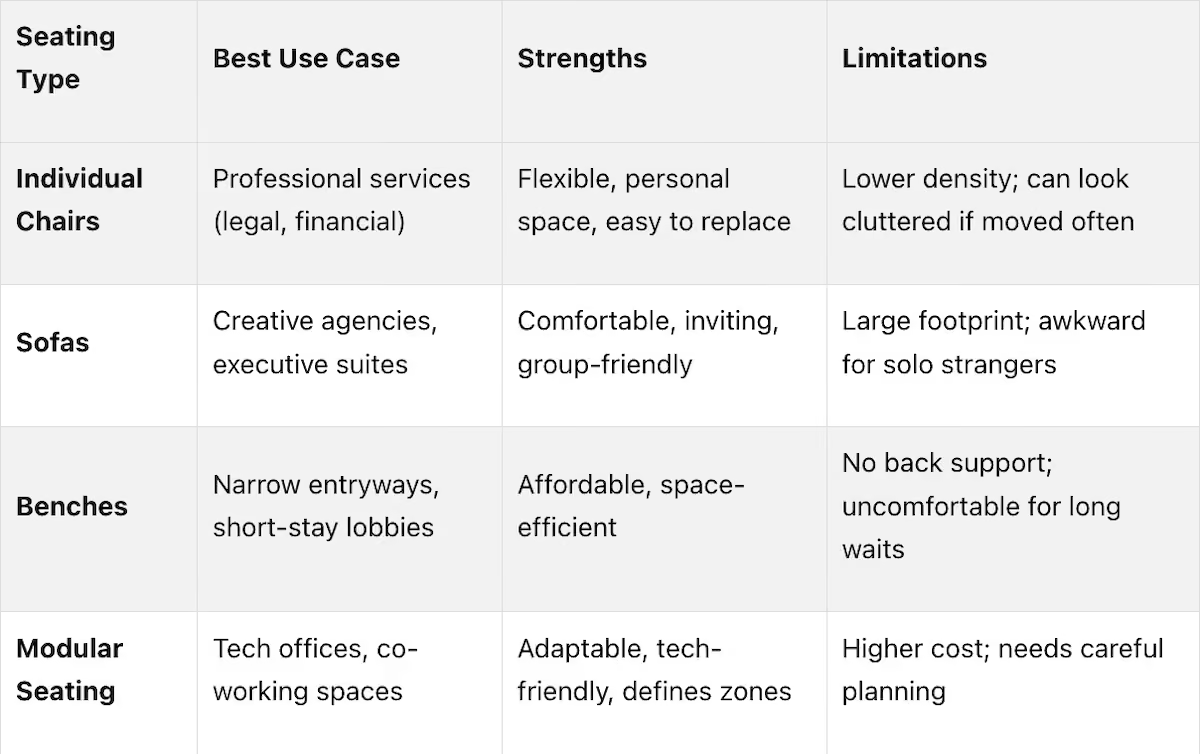
Choosing seating that aligns with your office’s needs and style ensures a welcoming and efficient reception area. Plus, the seating should seamlessly blend with your overall office design - a topic we’ll explore further in the next sections.
Comfort and Ergonomics in Reception Seating
A beautiful waiting area that feels uncomfortable sends the wrong message. If guests are shifting in their seats or struggling to stand after a short wait, they might leave with a less-than-great impression.
What to Look for in Guest Comfort
When considering comfort, focus on key elements like cushioning, back support, and armrest placement. For cushioning, look for options with CAL 117 high-density foam or a Matrex support system [13][19]. A seat depth of 18 to 20 inches is ideal for providing enough thigh support without making the space feel cramped [13][14].
Back support is equally important. Chairs with contoured backrests that match the spine’s natural curve are a smart choice, especially since 80% of adults experience back pain at some point [4]. Armrests positioned 24–26 inches from the floor can also help ease tension in the shoulders and neck [14][15].
"Soft seating is rarely soft….it should be firmer to assist people to get up quickly, and to avoid sagging through constant use." - Fusion Office Design [18]
Firmer seating is often better, as overly soft chairs can sag over time, making it harder for guests to get up. For offices where guests might wait longer, consider chairs with built-in power modules. Options with integrated AC outlets and USB ports start at around $590 [12], allowing visitors to stay connected without hunting for an outlet.
Balancing Looks and Function
Stylish reception seating may look great in photos, but always test it out for 10–15 minutes before making a purchase [4].
Sleek, low-profile designs may boost aesthetics but often sacrifice lumbar support. However, modern commercial-grade options combine ergonomic features with clean designs. For example, you’ll find tufted upholstery or powder-coated steel frames paired with proper back support and firm cushioning [7]. To create a cohesive look, coordinate seating finishes with your space’s flooring, lighting, and wall colors [17].
Lastly, ensure your seating is inclusive. Adding at least one oversized or bariatric chair - 30 inches wide or more, with a 400–600 lb weight capacity - ensures every guest feels comfortable [16].
Next up, consider how durable materials contribute to long-term performance.
Material and Durability Considerations
Reception seating takes a beating every day. Dozens of people sit, stand, toss their bags, and occasionally spill drinks on it. If you choose low-quality materials, you'll end up replacing furniture far too soon - and that gets expensive fast.
Selecting Commercial-Grade Materials
When it comes to durability, the abrasion rating is the most crucial factor to consider. Fabrics are tested using either the Martindale (circular rub) or Wyzenbeek (double rub) methods. For reception areas with 50 or more daily visitors, look for materials rated at 50,000 cycles or higher. Anything below 30,000 cycles will likely show wear - like thinning fibers or bald spots - within two years [21]. For busier spaces with 80+ daily visitors, opt for materials rated at 100,000 Martindale cycles to ensure the furniture lasts five years instead of just 2.5 [21].
But it’s not just about fabric. The frame plays a huge role in how well seating holds up. Strong options include kiln-dried hardwood, high-density plywood, or powder-coated steel, all of which resist warping and handle lateral stress [20]. As one manufacturer wisely noted:
"The frame is what determines whether a sofa still looks and feels like a quality piece after five years of commercial use." - Anji Xuanlong Furniture Co., Ltd [23]
For foam, pick one with a density of 2.5 lb/ft³ or higher to avoid permanent indentations over time [20]. And don’t forget to check compliance with fire safety standards like CAL TB 117-2013 or NFPA 260, which are often required in commercial settings [23][24].
Once you’ve locked down structural materials, the next step is choosing upholstery that can handle the daily grind.
Upholstery Options Compared
Your choice of upholstery depends on how much traffic your space sees, how easy it needs to be to clean, and your budget. Here’s a quick comparison:
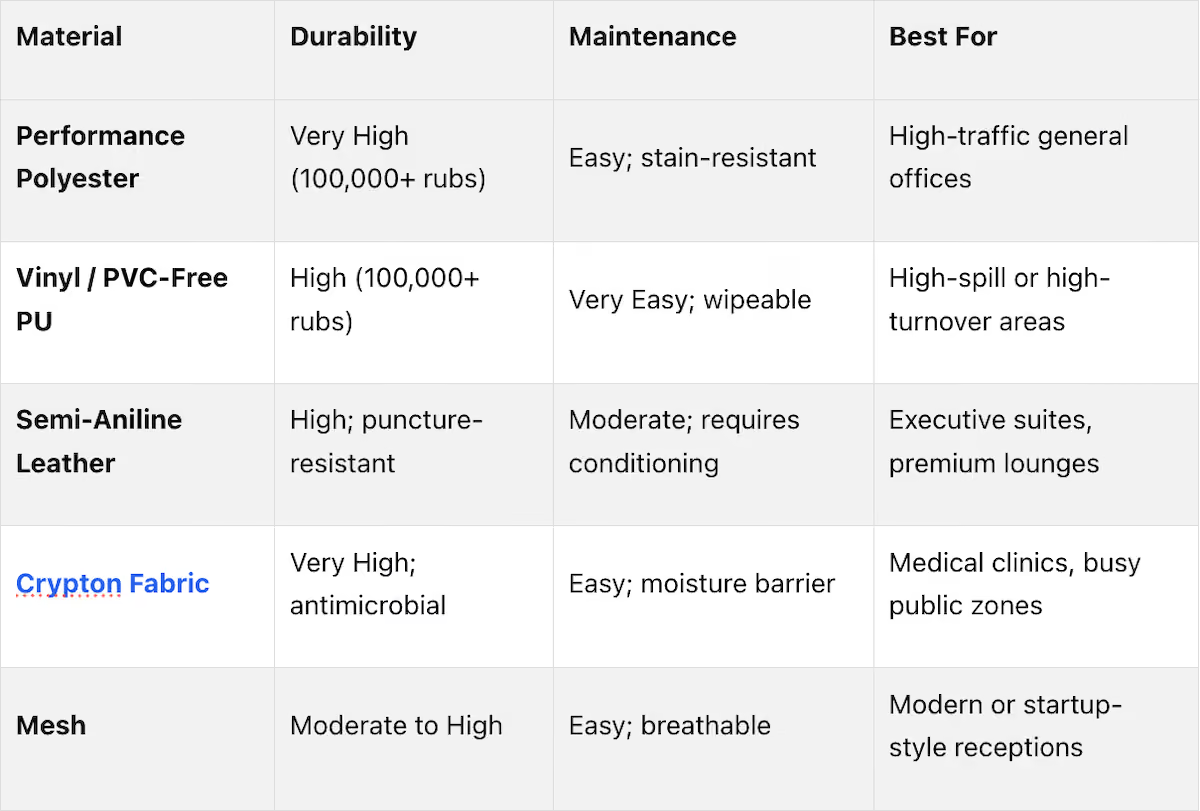
A smart strategy is the 70/30 rule: use durable performance fabrics (50,000+ rubs) for 70% of primary seating - like sofas, benches, and main chairs - and reserve softer or decorative materials for the remaining 30% in low-traffic accent areas [21]. If you’re considering leather, avoid full-aniline types since they lack protective coatings. Instead, go for semi-aniline or pigmented leather, which hold up better against moisture and scuffs in busy spaces.
Finally, keep your seating in good shape by vacuuming it weekly to remove dirt and grit, which can wear down even the toughest upholstery [21][22].
Matching Seating to Your Office Style and Brand
Once you've prioritized comfort and durability, it's time to align your seating with your office's style and brand. The reception area is often the first physical impression visitors have of your company, so every seating choice should reflect the image you want to project.
Color, Shape, and Style
Start by reflecting on your brand identity. Think about the feeling you want to evoke in first-time visitors. Should they feel calm and reassured? Energized and inspired? That emotional response should guide your seating decisions.
Your industry can provide helpful direction. For instance:
- Law firms and financial offices: Opt for structured, high-back seating in neutral tones like warm grays, navy, or deep green. Pairing these with wood accents suggests stability and trustworthiness.
- Tech and creative agencies: Modular or sculptural designs with bold colors and lighter finishes convey energy and adaptability.
- Healthcare settings: Clean, ergonomic seating in easy-to-clean materials like antimicrobial vinyl, often in soothing blues or greens, communicates professionalism and care.
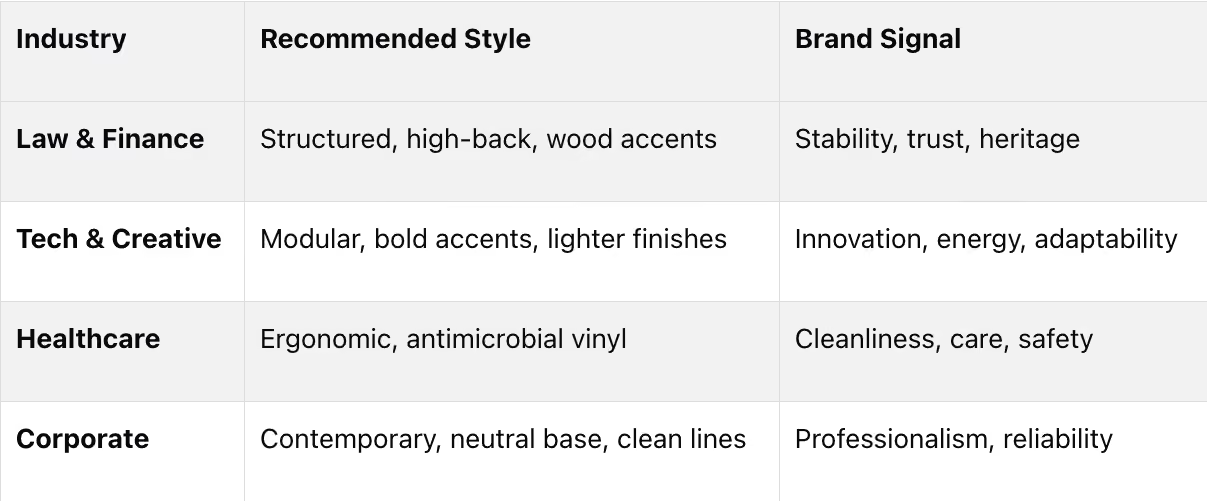
When it comes to color, begin with a neutral base - think soft whites, warm grays, or stone tones. Add a secondary color range and a controlled accent for a balanced yet distinctive look. The shape of your seating also matters: sofas can foster a sense of community and warmth, while individual lounge chairs respect personal space and autonomy [6].
To create a cohesive design, integrate these seating choices with other reception elements, like flooring and wall finishes.
Pulling the Reception Area Together
Selecting the right seating is just the start. Every design element in the reception area contributes to your brand's story, so aim for harmony across furniture, lighting, and decor.
For example, if your reception desk features warm wood tones, choose seating with similar wood accents or complementary upholstery. Incorporating matte metals and glass can add a sense of precision - an excellent choice for architecture or engineering firms [25]. Mixing materials thoughtfully can create texture and visual interest.
Lighting plays a crucial role, too. Combine overhead lighting with softer accent lights to avoid a flat, institutional feel [3]. Adding plants or fresh seasonal flowers can further enhance the space, showing attention to detail and aligning with biophilic design principles [25].
"Your reception is where brand strategy becomes physical. If the room feels generic, the business often does too." - Fiore Designs [25]
Finally, think beyond the reception area. A seamless transition from the lobby to other spaces, like conference rooms, strengthens your brand's consistency. Research shows that cohesive branding across environments can boost customer loyalty by up to 20% [4]. A well-coordinated design effort can leave a lasting impression.
Conclusion: Key Takeaways for Selecting Reception Seating
Choosing reception seating is more than just picking furniture - it’s about creating an experience. The way you design this space can shape how visitors perceive your business from the moment they arrive.
To recap, there are four main factors to focus on: space, comfort, durability, and style. Aim to allocate 20–25 square feet per guest, ensure at least 36 inches of clearance for easy movement, and plan seating capacity using a 1.2–1.5 multiplier to handle peak visitor flow.
Investing in commercial-grade upholstery (rated for 100,000+ double rubs) and reinforced frames can extend the lifespan of your furniture from 7–10 years to 12–15 years [1]. This not only lowers long-term costs but also helps maintain a polished, professional look over time.
When it comes to style, think of it as the finishing touch. Once you've nailed comfort and durability, let your brand identity steer your choices in color, shape, and materials. A well-thought-out reception area doesn’t just look good - it sends a message about the care and attention your business puts into every detail.
FAQs
How do I estimate the right number of lobby seats?
To figure out how much seating you'll need, focus on your busiest times rather than average traffic. A helpful guideline is to plan for 1.5 to 2 seats per expected visitor during peak hours. This ensures you have enough space for early arrivals or overlapping schedules. For more personalized advice, Office Gallery International can help you design a reception area that works efficiently.
What’s the best upholstery for heavy daily traffic?
For furniture that faces heavy daily use, it's best to go with upholstery designed for high durability. Look for fabrics rated between 50,000–100,000 double rubs or Martindale cycles, as these are built to withstand substantial wear and tear. Performance polyesters and vinyl-coated materials are excellent choices because they resist stains and are easy to clean. Leather can also work, but stick to semi-aniline or pigmented leathers for added toughness. Steer clear of delicate natural fibers - they're simply not up to the challenge of frequent cleaning and intense use.
How can I make reception seating ADA-friendly?
To create a reception area that is ADA-friendly, opt for chairs with sturdy arms and raised seats to make it easier for visitors with mobility challenges. It's also essential to include seating options designed for bariatric needs, ensuring comfort for individuals of all body types.
When arranging the space, maintain clear pathways of at least 36 inches and incorporate wheelchair-accessible areas with a 60-inch turning radius for easy maneuverability. If you're looking for professional guidance, Office Gallery International offers space planning and design services tailored to meet these specific requirements.
•••
Ready to transform your workspace? Contact us today to explore how our expert team can design a tailor-made solution that aligns with your brand and enhances productivity. From design inspiration to project management, we'll guide you through every step of the process to create an office space that fosters creativity, collaboration, and success. Let's embark on a journey to redefine your workspace together.
Key Points
Why is reception seating a brand and business performance decision rather than simply a furniture purchase?
- Every visitor forms a first impression within moments of entering — seating condition, comfort level, and visual coherence contribute to that impression before any staff interaction occurs; seating that looks worn, feels uncomfortable, or is visually mismatched communicates something specific about organizational attention to detail
- Cohesive branding across environments boosts customer loyalty by up to 20% — the reception area is not decorative space; it is the first physical expression of brand identity that clients, candidates, and partners experience, and its alignment with the organization's broader visual language directly affects perception
- "Your reception is where brand strategy becomes physical. If the room feels generic, the business often does too" — Fiore Designs' characterization captures the consequence of treating reception seating as a commodity purchase rather than a brand expression decision
- Uncomfortable seating creates a negative impression before any conversation begins — 80% of adults experience back pain, and a waiting room that exacerbates it rather than providing temporary relief leaves visitors in physical discomfort that colors their entire subsequent interaction with the organization
- Commercial-grade investment extending lifespan from 7 to 10 years to 12 to 15 years reduces total cost of ownership — the higher upfront cost of commercial-grade upholstery and reinforced frames is consistently offset by the reduced replacement frequency and maintained professional appearance that residential-grade alternatives cannot sustain under daily commercial traffic
- Seating that cannot accommodate every visitor communicates exclusion — a reception without bariatric seating, without ADA-compliant clearances, and without accessibility-appropriate rise height sends an organizational values message that no amount of brand signage or premium upholstery can counteract
How should reception layout zones, walkway clearances, and seating capacity be planned before any furniture is purchased?
- Three-zone division — greeting, waiting, and transition — as the spatial planning foundation — each zone serves a distinct behavioral function; a reception that does not establish these zones forces visitors to navigate uncertainty rather than being guided quietly through the space, which registers as a design failure before it registers as an inconvenience
- Reception desk visible within one or two steps of entry as the primary layout requirement — visibility of the desk from the entrance establishes immediate orientation; layouts that obscure the desk create the momentary confusion that leaves a first impression of disorganization
- ADA 36 to 42 inch pathway width and 60-inch turning circle at entry as non-negotiable clearances — these are legal requirements under ADA Standards and NFPA 101, not design preferences; reception layouts that do not meet these specifications carry both accessibility and liability consequences
- 8 to 12 inch floating distance from walls maintaining accessibility around all seating — seating pushed directly against walls prevents wheelchair approach and creates the cramped perimeter arrangement that makes even generously sized reception areas feel institutional
- 30 to 40% seating capacity reduction in small lobbies after ADA clearances are applied — this reduction must be factored into capacity planning before furniture is ordered; discovering it after installation requires either reconfiguration or ADA non-compliance
- Full entry door swing arc kept completely free of furniture — a seating piece that interrupts the door swing is both a safety hazard and an accessibility failure; measuring and mapping door swing before placing any seating is a planning step that corrects a frequently occurring installation mistake
What are the functional trade-offs between individual chairs, sofas, benches, and modular seating and when does each perform best?
- Individual chairs as the most versatile and lowest-maintenance reception seating type — rearrangeable to accommodate changing visitor group sizes, cleanable at a cost of $10 to $100 per incident versus $200 to $500 for sofas, and available from $120 to $350 per seat across a wide range of commercial-grade options
- Sofas best used as visual anchors supplemented by individual chairs rather than as primary seating capacity — a three-seat sofa realistically seats two people once bags and laptops are present; treating sofas as the primary seating mechanism underestimates floor space consumption while overestimating seating capacity
- Benches appropriate for narrow entryways and high-turnover traffic but unsuitable for waits longer than 15 minutes — the absence of back support that makes benches spatially efficient also makes them physically inadequate for extended waiting; their price point of $60 to $150 per seat reflects their limited application rather than representing a general cost efficiency
- Modular seating with integrated USB-C and power outlets addressing the working visitor — visitors who arrive early, work while waiting, or need device charging during a wait are served by modular seating in ways that standard lounge seating cannot match; the $400 to $1,500-plus per module price reflects this functional capability premium
- Companion effect requiring capacity planning beyond the expected visitor count — regular visitor populations who bring colleagues, family members, or assistants effectively double the seating requirement for a given visitor count; capacity plans that account only for the primary visitor consistently produce undersized reception seating arrangements
- 18-inch minimum spacing between individual chairs preventing cramped appearance regardless of capacity pressure — crowding chairs to maximize seating count produces a waiting room aesthetic rather than a reception area aesthetic; the spacing standard maintains the visual and physical comfort that brand-aligned reception design requires
What comfort, ergonomic, and structural specifications separate commercial reception seating from residential-grade alternatives?
- CAL 117 high-density foam at 2.5 lb/ft³ minimum density preventing permanent indentation — foam below this density compresses permanently under sustained commercial use, producing the sagging appearance and reduced support that makes visitors uncomfortable and communicates neglect
- Seat depth of 18 to 20 inches providing thigh support without confinement — seats shallower than 18 inches fail to support the thigh adequately; deeper than 20 inches in shorter users creates the same forward-perching posture that insufficient lumbar support produces
- Armrests at 24 to 26 inches from the floor reducing shoulder and neck tension — armrest height outside this range forces either shoulder elevation or arm dropping; both positions accumulate into discomfort over the waiting period and leave visitors in a physically negative state before their meeting begins
- Firmer cushioning outperforming soft cushioning in commercial reception contexts — overly soft seating sags under sustained use and makes rising difficult for older visitors, those with mobility challenges, and anyone carrying bags or equipment; firmness is a functional rather than aesthetic specification for commercial reception seating
- Kiln-dried hardwood, high-density plywood, or powder-coated steel frames resisting warping and lateral stress — the frame determines whether a piece still looks and feels like quality furniture after five years of commercial use; frame specification is the structural foundation that upholstery quality cannot compensate for if the frame fails
- ANSI/BIFMA certification and fire safety compliance with CAL TB 117-2013 or NFPA 260 — commercial settings frequently require fire safety compliance; purchasing seating without verifying these certifications creates both safety liability and potential code violation exposure
How should upholstery material be selected and maintained to maximize reception seating lifespan in a high-traffic Boston office?
- 50,000 abrasion cycle minimum for spaces with 50-plus daily visitors — materials rated below 30,000 cycles show thinning fibers and bald spots within two years under this traffic level; the abrasion rating is the single most predictive durability specification available at the point of purchase
- 100,000 Martindale cycle rating for spaces with 80-plus daily visitors extending appearance lifespan to five years — the doubling of abrasion rating requirement from moderate to high traffic reflects the non-linear relationship between visitor volume and material wear; high-traffic spaces degrade lower-rated materials faster than proportional visitor count increases would suggest
- 70/30 rule allocating performance fabrics to primary seating and decorative materials to accent areas — applying decorative or lower-rated materials to primary seating positions in pursuit of aesthetic goals is the most common upholstery specification mistake in reception design; the 70/30 allocation maintains visual interest while concentrating durability where it is most needed
- Semi-aniline or pigmented leather over full-aniline in commercial applications — full-aniline leather lacks the protective coating that commercial moisture exposure and cleaning frequency require; semi-aniline and pigmented options maintain the leather aesthetic while providing the surface protection that commercial use demands
- Weekly vacuuming removing abrasive dirt and grit before it degrades upholstery fiber — surface dirt that appears cosmetic is mechanically abrasive at the fiber level; regular vacuuming is the highest-return maintenance activity for extending upholstery lifespan between professional cleaning cycles
- Boston climate requiring moisture-resistant and cleanable upholstery specifications — winter foot traffic tracking in water, slush, and road salt creates moisture exposure conditions that non-performance fabrics cannot sustain; specifying performance polyester or vinyl-coated materials for Boston reception seating is a climate-informed requirement rather than a preference
How should reception seating be coordinated with lighting, flooring, and overall brand identity to create a coherent first impression?
- Brand identity determining seating shape and color before aesthetic preferences are applied — structured high-back seating in neutral tones for law firms and financial offices; modular sculptural designs with bold colors for tech and creative agencies; antimicrobial vinyl in soothing tones for healthcare settings; the industry provides directional guidance that prevents brand-inconsistent aesthetic choices
- Neutral color base with secondary color range and single controlled accent — distributing brand colors across every seating surface produces visual noise rather than brand clarity; concentrating accent color on specific elements against a neutral base creates the intentional emphasis that brand-aligned design requires
- Seating finishes coordinated with reception desk wood tones and flooring materials — a warm wood desk paired with seating featuring cold metal accents and contrasting upholstery produces visual fragmentation that registers as unresolved design; finish coordination across all reception elements is the practical path to a space that feels considered rather than assembled
- Overhead lighting combined with accent lighting eliminating the institutional flat-lit appearance — uniform overhead lighting without accent layers produces the flat, clinical look that reception design is specifically trying to avoid; layered lighting creates the depth that makes a space feel designed rather than functional
- Biophilic elements including plants and seasonal flowers communicating active attention — as Fiore Designs notes, fresh design signals active organizational attention; a single striking large-format plant or floral arrangement communicates more intentionality than scattered small accessories and requires less ongoing maintenance
- Office Gallery International providing on-site consultation, space planning, and full project management for reception seating and design across Greater Boston including Beverly, Marlborough, Plymouth, Quincy, and Waltham and Eastern Massachusetts — with showroom access at 151 Carnegie Row in Norwood for testing seating comfort, upholstery finishes, and configuration options before purchase commitments are made