How Space Planning Impacts Executive Productivity
Poor space planning costs executives focus, time, and decision-making quality every day. Noise, discomfort, and inefficient layouts are addressable design problems — and the right ergonomic furniture, zoning strategy, and data-driven layout can measurably improve executive performance.
Post Summary
The three primary space planning failures that reduce executive productivity are lack of privacy and noise control, poor furniture choices that cause physical discomfort, and inefficient layouts that create unnecessary movement and cognitive friction. Noise levels between 60 and 65 dB accelerate mental fatigue, nearby conversations reduce productivity by as much as 66%, and a single interruption takes an average of 23 minutes and 15 seconds to recover from. 40% of office space goes unused on a typical day yet executives still struggle to find functional areas when they need them.
An effective executive office should include three distinct zones: a primary workstation for deep focused work, an informal seating area for one-on-one discussions, and a screen-free corner for reflection and strategic thinking. Activity-based working layouts that support transitions between these modes without requiring the executive to leave their office reduce momentum loss and support higher-quality decision-making. Features including frosted glass, sound-dampening materials, and modular partitions create the boundaries necessary for each zone to function without physically isolating the executive from their team.
Sit-stand desks reduce daily sitting time by up to 80 minutes and support the 20-8-2 rule of 20 minutes sitting, 8 standing, and 2 moving per 30-minute cycle. Ergonomic chairs that maintain natural spine alignment eliminate the posture-related fatigue and repetitive strain that shorten productive work sessions. Proper monitor placement at eye level between 20 and 28 inches from the face reduces neck and eye strain over long workdays. Companies that invest in ergonomic setups report productivity gains of up to 20%, and for an executive earning $200,000 annually, even a 1% productivity improvement represents $2,000 in annual value.
Analyzing peak occupancy trends, meeting room utilization rates, and movement patterns reveals where space is underused and where demand consistently exceeds supply. Global office utilization averaged just 53% in 2026, meaning nearly half of office space is unused at any given time. 80% of meetings involve six or fewer people yet most offices overinvest in large boardrooms with utilization rates as low as 12%. Adjusting meeting room mix so that 60 to 70% of rooms accommodate smaller groups, and converting underutilized storage areas into focus zones, allows companies to cut their real estate footprint by 30 to 40% while improving workflow.
Acoustic panels, sound-dampening wall materials, and office pods provide meaningful noise reduction without structural renovation. Soft materials including carpets, rugs, and curtains absorb ambient sound that hard surfaces reflect. Rearranging furniture to block or redirect noise and placing high-traffic collaboration areas away from quiet zones through the 30-meter rule principle reduces interruption frequency. Frosted glass partitions and modular dividers create visual and acoustic boundaries that protect sensitive conversations while maintaining the executive's connection to the broader team environment.
When executives struggle to stay productive, the problem often lies in their workspace design. Poor layouts, noise, and uncomfortable furniture drain focus and efficiency. Here’s how better space planning can boost executive performance:
- Noise Control & Privacy: Noise disrupts focus, and lack of privacy hinders critical conversations. Soundproofing and designated quiet zones can address this.
- Ergonomic Furniture: Chairs and desks that reduce strain improve comfort and focus. Sit-stand desks alone can cut sitting time by 80 minutes daily.
- Efficient Layouts: Cluttered spaces and poor traffic flow waste time. Organizing offices into zones for focus, collaboration, and reflection helps streamline workflows.
- Data-Driven Design: Analyzing office usage patterns reveals underutilized areas, enabling better space utilization and cost savings.
Smart design choices, like ergonomic setups and tailored layouts, can transform executive offices into productivity hubs. For expert guidance, companies like Office Gallery International provide tailored solutions, from planning to furniture selection.
Key Space Planning Problems That Reduce Productivity
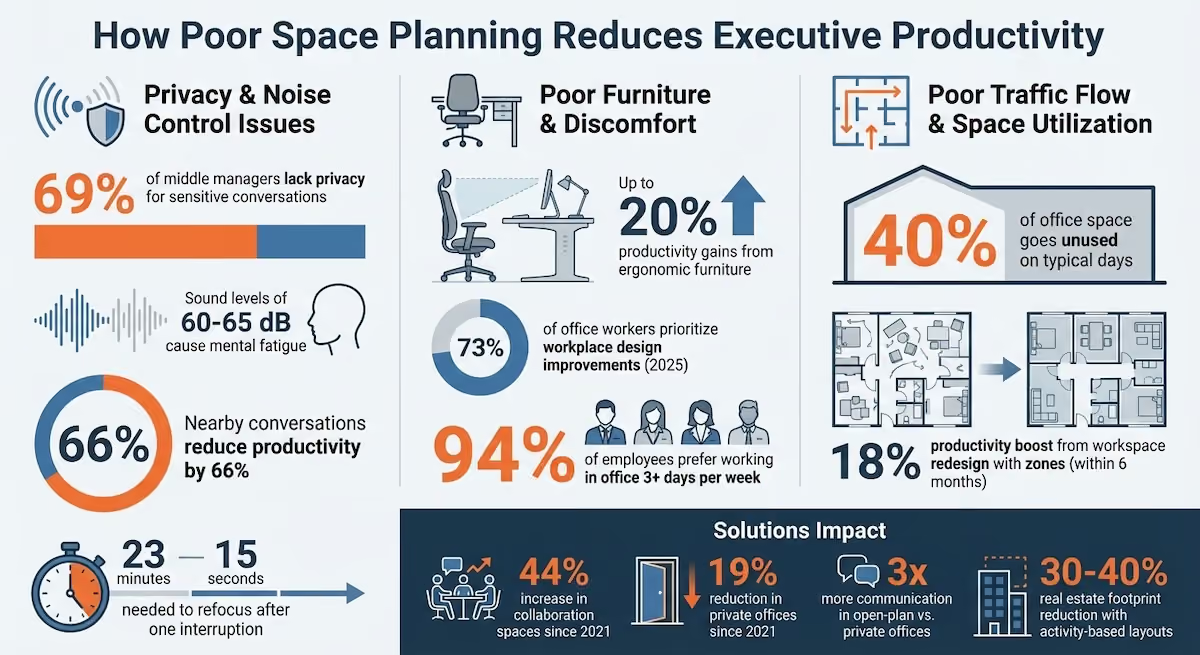
Let's dive into three major workspace design flaws that can derail executive productivity.
Lack of Privacy and Noise Control
Privacy isn’t just nice to have - it’s essential for executives. Around 69% of middle managers admit they don’t have the privacy needed for sensitive conversations or critical decision-making [5]. Without a quiet space, executives may delay important discussions or risk confidential information being overheard.
Noise adds another layer of complexity. Sound levels between 60–65 dB push the brain to work harder to filter out distractions, leading to faster mental fatigue and reduced ability to handle complex tasks [5]. Nearby conversations can slash productivity by as much as 66%, as the brain instinctively processes spoken words, making it nearly impossible to tune them out [5].
"Acoustic control... [is] the table stakes for enabling sustained concentration that drives meaningful output." - Arpit Jain, Owner and CEO, Entrepreneur Leadership Network [4]
Here’s another staggering fact: after a single interruption, it takes an average of 23 minutes and 15 seconds to fully refocus on a task [5]. For executives managing high-stakes responsibilities, these constant disruptions can shatter their ability to think critically and make decisions efficiently.
Now, let’s see how poor furniture choices add to the problem.
Poor Furniture Choices and Discomfort
Uncomfortable furniture doesn’t just affect posture - it drains focus. Chairs that force executives to lean forward awkwardly or constantly shift positions lead to shorter work sessions, more frequent breaks, and quicker fatigue [9]. Companies that prioritize ergonomic furniture report productivity gains of up to 20% [8].
Shallow desks are another culprit. When monitors are too close due to limited desk space, neck and eye strain become inevitable over long workdays [9][2]. Add poorly placed storage to the mix, and you’ve got executives twisting and reaching for files, increasing the risk of repetitive strain injuries (RSI) [2] while further breaking their focus [9][4].
In a 2025 survey, 73% of office workers said improving workplace design is a top priority for enhancing their office experience [9]. With 94% of employees preferring to work in the office at least three days a week [9], furniture discomfort has shifted from being an occasional annoyance to a daily productivity drain.
But the challenges don’t stop at furniture - poor layouts exacerbate these issues.
Poor Traffic Flow and Accessibility
Bad layouts create unnecessary obstacles, wasting executives’ time navigating cluttered spaces or hunting for available meeting rooms [4]. These inefficiencies interrupt workflows and add needless movement to the day. Shockingly, 40% of office space goes unused on a typical day [10], yet executives still struggle to find functional areas when they need them.
"Minutes lost to poor layout become hours each week." - Entrepreneur [4]
This inefficiency doesn’t just waste time - it’s expensive. Poor space utilization can cost companies hundreds of thousands of dollars annually [10]. More critically, when executives can’t seamlessly transition between focused work and collaborative tasks, decision-making slows to a crawl. In one example, a workspace redesign that included quiet pods and collaboration zones boosted employee output by 18% within six months [8].
Disorganized layouts and underutilized spaces disrupt the smooth workflows executives rely on, making it harder to maintain the momentum needed for effective decision-making.
Solutions: Improving Space for Better Executive Productivity
Now that we've identified the challenges, let’s dive into three practical approaches to transform executive workspaces into hubs of productivity.
Creating Separate Zones for Privacy and Collaboration
Effective workspace design hinges on creating distinct zones tailored to different tasks. Activity-Based Working (ABW) layouts are a great example, offering dedicated spaces for focused work, meetings, and relaxation [6][8]. This setup allows executives to transition seamlessly between tasks without leaving their office or losing momentum.
An ideal executive office should include three key areas: a primary workstation for deep work, an informal seating area for one-on-one discussions, and a screen-free corner for reflection and strategy. Privacy doesn’t have to mean isolation - features like frosted glass, sound-dampening materials, and modular partitions can create boundaries while still fostering a sense of connection with the team.
Subtle visual and sensory changes can signal shifts in work mode. For instance, adjustable lighting, varied floor textures like rugs, or acoustic panels can help executives mentally switch gears. Since 2021, businesses have increased collaboration spaces by 44% while reducing private offices by 19% [6]. Open-plan designs promote communication three times more often than private offices [7], but thoughtful zoning ensures a balance between collaboration and focus.
To minimize disruptions, place high-traffic collaboration areas away from quiet zones. The "30-meter rule" suggests workers are most likely to interact with colleagues within a 30-meter radius, with interactions dropping off significantly beyond that distance [7]. Use this principle strategically when designing your workspace.
Next, let’s look at how ergonomic furniture supports these efforts.
Selecting Ergonomic Furniture for Comfort and Efficiency
Ergonomic furniture is more than a luxury - it’s a smart investment with measurable benefits. For an executive earning $200,000 a year, even a 1% boost in productivity equates to $2,000 annually [11]. In fact, companies that invest in ergonomic setups report productivity gains of up to 20% [8].
"Physical discomfort acts as a 'cognitive tax.' By reducing musculoskeletal strain, we aim to free up neural resources for higher-level executive functions." - Eureka Ergonomic [11]
To ensure comfort and efficiency, focus on maintaining natural spine alignment and encouraging regular movement [11]. Sit-stand desks are a great option, enabling frequent posture changes. Experts recommend following the "20-8-2" rule: for every 30 minutes, spend 20 sitting, 8 standing, and 2 moving or stretching [11][1].
Proper monitor placement is critical too. Position the screen so the top is at or just below eye level, 20–28 inches from the face, to reduce neck and eye strain [11][2]. Keep frequently used tools within a 24-inch radius and less-used items within a 45-degree arc, minimizing repetitive twisting [1][2]. Integrated storage and cable management can also reduce "visual noise", which can subtly drain attention and increase cognitive load [11][1].
While ergonomic furniture enhances physical well-being, data-driven design takes workspace optimization to the next level.
Using Data-Driven Layout Designs
Leverage data insights to create efficient, well-utilized spaces. Instead of planning for the total workforce, analyze peak occupancy trends - often on Tuesdays - to avoid overcrowding while minimizing wasted space [14]. With global office utilization averaging just 53% in 2026 [14], nearly half of office space often sits unused.
Data can reveal surprising trends. For example, 80% of meetings involve six or fewer people, yet many offices overinvest in large boardrooms [14]. Rooms with 17 or more seats typically have an average utilization rate of just 12% [14]. Adjusting your meeting room mix so that 60–70% accommodate smaller groups can better match actual demand and improve accessibility.
"Impactful, data-driven workplace design can make all the difference in how your employees work, collaborate, and feel about coming to work." - Tiffany Fowell, Senior Content Marketing Manager, Envoy [12]
Using tools like Wi-Fi access points and access control systems, you can track real-time occupancy without manual effort [13]. These insights can identify underutilized areas - like empty storage spaces or unused corners - that can be converted into focus zones or phone booths [12]. Companies adopting activity-based layouts often cut their real estate footprint by 30–40% [14], improving efficiency and workflow.
AI-powered scheduling tools can also reclaim wasted capacity. For example, if no one checks into a meeting room within 10–15 minutes, the system can release it for others, recovering up to 30% of unused space [14]. With 92% of corporate real estate teams exploring AI solutions to predict peak occupancy [14], data-driven design is quickly becoming a standard in workspace planning.
How Office Gallery International Helps with Space Planning
Creating a functional and stylish executive office takes more than just picking out furniture - it requires a partner who understands both design and how businesses operate. Office Gallery has been doing just that for over 30 years, serving Boston and nearby Massachusetts communities with their expertise [16]. Their process blends personalized consultation, a wide array of furniture choices, and end-to-end project management to craft workspaces that boost productivity.
Custom Design Services for Executive Offices
Office Gallery starts every project with an on-site consultation. This step helps them evaluate your workspace, understand your workflow, and ensure the design aligns with your brand and future growth plans [16]. They use tools like 3D visualization and CAD layouts to give you a clear picture of how the redesigned space will look and function [15].
Their designs go beyond aesthetics, incorporating your color scheme, branding, and specific functional needs. For instance, when working with Snapdragon Chemistry in Waltham, MA, they used neutral tones with bold teal accents to create furniture solutions that encouraged collaboration while leaving room for growth. Similarly, for eCratchit Inc., an accounting firm in Hingham, MA, they designed a modern workspace featuring sit-to-stand desks, glass-walled conference rooms, and ergonomic workstations [16]. This thoughtful approach extends seamlessly into selecting the perfect pieces of modern office furniture.
Large Selection of Modern Office Furniture
Once the design is set, Office Gallery International offers an extensive selection of furniture to bring it to life. As an independent boutique dealer, they aren’t tied to any single manufacturer, which means they can source options that fit your style, budget, and timeline [15]. Their collection includes executive desks, sit-stand workstations, ergonomic chairs, and collaborative furniture.
At their showroom in Norwood, MA, located at 151 Carnegie Row, you can explore a variety of modern and ergonomic options in person [16]. Whether you’re looking for ADA-compliant solutions like those designed for Fox Hill Senior Living or high-end commercial interiors like The Agency’s flagship real estate office in Boston, their inventory supports a range of needs and styles [16].
Complete Project Management from Start to Finish
Office Gallery doesn’t just stop at design and furniture - they manage the entire project from beginning to end. This includes everything from assessing your space and creating layouts to selecting furniture and overseeing the final installation [16]. Their comprehensive approach ensures minimal disruption to your business.
For example, when Seaport Financial Partners in Needham, MA needed to transform a 3,000-square-foot office, Office Gallery handled it all. They delivered a fully planned space with modern furniture that supported the firm’s growing team [16].
To get started, decision-makers can schedule an on-site consultation to identify problem areas and underused spaces. Afterward, they can visit the Norwood showroom to see furniture options up close. By managing every detail, Office Gallery simplifies the process and ensures your new workspace is ready to enhance productivity from day one.
Conclusion
Key Takeaways for Business Owners and Decision-Makers
Thoughtful space planning plays a crucial role in supporting executive performance by addressing privacy concerns, improving ergonomics, and creating areas for focused work and collaboration. For example, placing desks in the "command position" enhances situational awareness, while ergonomic setups help reduce physical strain [1]. Designing distinct zones for activities like deep focus, teamwork, and reflection enables executives to seamlessly transition between tasks without leaving their office space [3].
Using data-driven layouts can also reveal underutilized areas that can be repurposed to improve overall efficiency [17] [18]. As Arpit Jain, Owner and CEO, highlights:
"Your office environment reflects your leadership mindset, whether you intend it to or not" [4].
The workspace you design not only communicates trust to clients but also signals growth to potential talent. With these strategies, you can transform your office into a space that reflects and enhances your leadership.
Next Steps with Office Gallery International
These strategies demonstrate how intentional space planning can significantly improve executive performance. Looking to turn your office into a tool for success? Office Gallery offers personalized consultations and full project management to help you create a workspace tailored to your needs. Visit their showroom or schedule a consultation to discover ergonomic furniture and modern designs that align with your goals. From the initial space assessment to the final installation, they ensure your office supports productivity, maintains proper clearances, and integrates technology seamlessly [1].
FAQs
How can I reduce executive office noise without major construction?
To create a quieter executive office without diving into major construction projects, consider using acoustic solutions like office pods or soundproof panels. These options are simple to install and can make a noticeable difference.
You can also rearrange furniture to block or redirect noise, incorporate soft materials like carpets, rugs, and curtains, and add sound-absorbing decor such as wall hangings or acoustic art. These small changes can significantly lower noise levels while improving privacy, all without disrupting the workspace.
What ergonomic upgrades deliver the biggest productivity gains first?
Ergonomic improvements can make a noticeable difference in productivity. Simple adjustments like setting monitors at eye level and keeping them 20–26 inches away, choosing ergonomic chairs that provide proper support, and arranging keyboards and mice to align naturally with your hands can significantly enhance comfort. These changes help executives stay focused and work more efficiently.
What office usage data should we track to improve space planning?
To make better decisions about space planning, focus on gathering and analyzing key office usage data. Start by tracking occupancy rates to pinpoint areas that are either underused or too crowded. Next, look at space utilization metrics, such as how frequently desks and meeting rooms are being used, to refine layouts for maximum efficiency. Additionally, pay attention to employee attendance patterns to identify peak times and understand how the office is being used throughout the day. Don't forget to collect feedback from employees about their workspace preferences - this input is invaluable. By combining these data points, you can design office spaces that are efficient, productive, and tailored to the needs of those who use them.
•••
Ready to transform your workspace? Contact us today to explore how our expert team can design a tailor-made solution that aligns with your brand and enhances productivity. From design inspiration to project management, we'll guide you through every step of the process to create an office space that fosters creativity, collaboration, and success. Let's embark on a journey to redefine your workspace together.
Key Points
How does noise and lack of privacy specifically damage executive cognitive performance and decision-making quality?
- Sound levels between 60 and 65 dB force the brain into active noise filtering — At this decibel range, which corresponds to normal office conversation, the brain expends cognitive resources attempting to suppress distracting audio rather than directing full attention to the task at hand, accelerating mental fatigue and reducing capacity for complex reasoning.
- Nearby conversations are uniquely disruptive because the brain processes spoken language automatically — Unlike background noise such as HVAC or traffic, spoken words trigger involuntary language processing that competes directly with the executive's own thinking, making it neurologically difficult to filter out rather than a matter of willpower or focus.
- A single interruption costs nearly 24 minutes of productive time — The 23-minute and 15-second average recovery time to full focus after an interruption means that in a workday with multiple disruptions, executives may never achieve the sustained concentration that high-stakes decision-making requires.
- 69% of middle managers report insufficient privacy for sensitive conversations — The practical consequence is that executives delay important discussions, hold them in suboptimal locations, or conduct them at risk of being overheard, all of which reduce the quality and speed of critical decisions.
- Acoustic control is a foundational productivity requirement, not an amenity — Treating sound management as a luxury upgrade rather than a design baseline misallocates budget and leaves the most damaging productivity drain unaddressed while investing in elements with smaller performance impact.
- Privacy and noise control require both physical and spatial solutions — Acoustic materials address ambient sound levels while zone placement addresses interruption frequency. Effective noise management requires both approaches rather than relying on a single intervention.
What are the most impactful ergonomic upgrades for executive offices and how should they be prioritized?
- Sit-stand desks address the postural and metabolic costs of extended seated work — Reducing daily sitting time by up to 80 minutes through height-adjustable desks supports the posture variation that reduces musculoskeletal strain and maintains the physical alertness that sustained executive performance requires throughout the workday.
- The 20-8-2 rule provides a practical posture management framework — Spending 20 minutes sitting, 8 standing, and 2 moving per 30-minute cycle distributes physical load across postural positions and builds movement into the workday without requiring executives to leave their workspace or interrupt workflow continuity.
- Monitor placement is a high-return, low-cost ergonomic investment — Positioning the screen so the top is at or just below eye level between 20 and 28 inches from the face eliminates the neck flexion and eye strain patterns that accumulate into chronic discomfort across long workdays, with no furniture purchase required in many cases.
- Reach zone organization reduces repetitive strain and focus interruption simultaneously — Keeping frequently used tools within a 24-inch primary reach zone and less-used items within a 45-degree secondary arc eliminates the constant twisting and reaching that both injures and distracts, converting wasted movement into uninterrupted work time.
- Cable management and visual organization reduce cognitive load — Visual clutter in the immediate workspace creates low-level cognitive noise that the brain continuously processes without the executive's awareness. Integrated cable management and organized storage reduce this cognitive tax and make the workspace feel more controllable and less draining.
- Ergonomic investment has a quantifiable financial return for senior roles — For an executive earning $200,000 annually, a 1% productivity improvement from ergonomic upgrades represents $2,000 in annual value, and companies investing in ergonomic setups report productivity gains of up to 20%, making the business case for furniture investment straightforward at the executive level.
How should executive offices be zoned to support the full range of leadership work modes?
- Three distinct zones address the three primary executive work modes — A primary workstation for deep focused work, an informal seating area for one-on-one discussions and small team conversations, and a screen-free reflection corner for strategic thinking each serve fundamentally different cognitive demands that a single desk-and-chair setup cannot support simultaneously.
- Zone transitions within the office eliminate momentum loss from moving between spaces — When executives must leave their office to access a collaboration space or find a quiet area, the physical transition interrupts cognitive state and consumes time. In-office zoning allows mode transitions to occur through minor spatial movement rather than full workflow interruption.
- Physical and sensory zone signals help executives shift cognitive modes intentionally — Adjustable lighting levels, varied floor textures such as area rugs, and acoustic differentiation between zones provide environmental cues that help the executive's brain recognize and adopt the cognitive mode appropriate to each area, reducing the mental friction of transitions.
- The 30-meter rule should inform collaboration zone placement — Workers are most likely to interact with colleagues within a 30-meter radius, with interaction frequency declining significantly beyond that distance. Placing collaboration zones within this radius of the executive's workspace encourages the informal interaction that supports team cohesion while keeping high-traffic areas appropriately distant from quiet focus zones.
- Privacy features can create zone boundaries without physical isolation — Frosted glass, modular partitions, and sound-dampening panels define zone boundaries visually and acoustically while preserving the executive's visibility to and connection with their team, balancing the privacy requirements of executive work with the openness that modern leadership culture expects.
- Since 2021 businesses have increased collaboration spaces by 44% while reducing private offices by 19% — This shift reflects growing recognition that executive effectiveness depends on both types of space, and that providing both within a single well-designed office serves leadership performance better than an either-or choice between open and private environments.
How does data-driven space planning work in practice and what metrics should organizations track?
- Peak occupancy analysis prevents both overcrowding and wasted space simultaneously — Rather than designing for total headcount, analyzing which days and times generate the highest actual attendance, often Tuesday, allows space to be sized for real demand rather than theoretical maximum, reducing both the friction of overcrowding and the cost of maintaining unused capacity.
- Meeting room utilization data reveals a systematic mismatch between supply and demand in most offices — With 80% of meetings involving six or fewer people and rooms with 17 or more seats averaging only 12% utilization, most office meeting room inventories are misconfigured for actual use patterns. Shifting 60 to 70% of meeting rooms to smaller group configurations directly addresses this mismatch.
- Wi-Fi access point data and access control systems enable passive occupancy tracking — These systems capture real-time occupancy data without requiring manual observation or employee self-reporting, providing accurate usage patterns across the full workday and workweek without administrative overhead.
- Underutilized storage areas and unused corners are the most commonly overlooked conversion opportunities — Data-driven analysis frequently identifies spaces that have accumulated low-value storage or simply gone undifferentiated that can be converted into focus pods, phone booths, or informal collaboration areas that directly address the workspace needs employees report as unmet.
- AI-powered room scheduling tools recover significant unused meeting capacity — Systems that release meeting rooms when no check-in occurs within 10 to 15 minutes of the scheduled start time recover up to 30% of booked but unused capacity, making that space available to colleagues who need it without requiring manual intervention.
- Companies adopting activity-based layouts cut real estate footprint by 30 to 40% — The financial return on data-driven space planning investment is substantial, and with global office utilization averaging just 53% in 2026, most organizations have significant latent efficiency to capture before any physical expansion is necessary.
What does Office Gallery International's design and project management process deliver for Boston-area executive office projects?
- On-site consultation captures workspace realities that floor plans and remote briefs cannot — Beginning with a physical assessment of the space, workflow observation, and brand alignment conversation ensures that design decisions are grounded in how the office actually functions rather than how it appears on a drawing, producing outcomes that work in practice rather than only in presentation.
- CAD layouts and 3D visualization reduce decision risk before any purchase is made — Giving decision-makers a photorealistic view of the redesigned space before furniture is selected or ordered prevents the costly mismatches between expectation and reality that occur when purchases are made from catalog images alone.
- Independence from any single manufacturer enables specification by fit rather than by brand — As a boutique independent dealer, Office Gallery International sources across manufacturers to match the style, budget, and timeline requirements of each project rather than steering clients toward a limited inventory, producing specifications that serve the client's needs rather than the dealer's stock.
- End-to-end project management eliminates the coordination burden from the client — Managing the full sequence from space assessment through furniture selection, delivery coordination, and final installation means the client receives a completed workspace rather than a series of disconnected vendor handoffs that require internal project management resources to coordinate.
- Documented client outcomes demonstrate the process at work across diverse project types — Projects including Snapdragon Chemistry in Waltham, eCratchit Inc. in Hingham, Seaport Financial Partners in Needham, Fox Hill Senior Living, and The Agency's Boston flagship illustrate the range of workspace types, scales, and design objectives the process has delivered across the Massachusetts market.
- The Norwood showroom at 151 Carnegie Row provides a hands-on evaluation environment — Experiencing furniture in person before specifying it for an executive office eliminates the uncertainty of online or catalog selection and allows decision-makers to assess ergonomic fit, material quality, and aesthetic compatibility with their brand before commitment.
What broader business case supports investing in executive office space planning beyond individual productivity gains?
- The workspace communicates organizational values to clients, candidates, and current employees simultaneously — An executive office that is well-designed, professionally furnished, and clearly intentional signals organizational competence and investment in the people who work there in ways that clients notice during visits, candidates evaluate during interviews, and employees experience daily.
- Ergonomic and design investment reduces absenteeism and turnover costs that dwarf furniture expenditure — Physical discomfort, noise stress, and spatial frustration contribute to the employee dissatisfaction that drives attrition. The cost of replacing a single executive-level employee routinely exceeds the cost of a complete office redesign, making space investment a retention strategy with a measurable financial return.
- 73% of office workers cite workplace design improvement as a top priority for their office experience — With 94% of employees preferring to be in the office at least three days a week, the quality of the physical workspace directly influences whether hybrid attendance policies translate into actual presence and engagement or produce minimal-compliance behavior.
- The command position desk placement principle reflects the psychological dimension of workspace design — Positioning the executive's desk so they have a clear sightline to the door without being directly in its path enhances situational awareness and reduces the ambient vigilance that diverts attention when the executive feels exposed or surprised by entries, a subtle but consistent cognitive benefit.
- Workspace design reflects and reinforces leadership mindset — As Arpit Jain observes, the office environment communicates the leader's priorities whether that is intended or not. An executive office that is cluttered, acoustically uncontrolled, and ergonomically inadequate communicates something specific about organizational standards to everyone who enters it.
- Proactive space planning is significantly less costly than reactive redesign following productivity decline or talent loss — Organizations that invest in space planning before problems become critical avoid the compounded costs of lost productivity during the problem period, the urgency premium on rushed procurement and installation, and the reputational cost with clients and talent of a workspace that visibly does not meet professional standards.