Activity-Based Zoning: Design for Modern Workplaces
Office noise costs $600 billion annually in lost productivity and takes 23 minutes to fully restore concentration after a single distraction. Poor acoustics affects 69% of employees. Acoustic panels, sound masking, demountable walls, strategic furniture, and biophilic elements reduce noise without sacrificing the open aesthetic modern offices require.
Post Summary
Office noise costs businesses an average of $600 billion annually in lost productivity, and concentration requires 23 minutes to fully restore after a single distraction — meaning even infrequent interruptions can consume the majority of a focused work session before recovery is complete. Poor acoustics affects 69% of employees, with open-plan offices reducing face-to-face interaction by 70% as workers adapt to the noise environment by withdrawing into headphones and avoiding collaboration rather than seeking it. Noise triggers cortisol release that persists long after the disturbance ends, contributing to the sustained stress and fatigue that high-noise work environments produce across a full workday. Cognitive tasks requiring sustained attention — writing, analysis, coding, design — are disproportionately affected because they require the working memory resources that background noise directly competes with.
Acoustic panels are sound-absorbing surfaces made from materials including foam, fiberglass, mineral wool, and recycled polyester that reduce echo and reverberation in a space by absorbing sound energy rather than allowing it to bounce off hard surfaces and travel across the room. The Noise Reduction Coefficient measures how much sound a material absorbs — panels rated at 0.85 NRC or above absorb 85% of sound that strikes them, significantly reducing the ambient noise level in the treated area. Wall-mounted panels, ceiling baffles, hanging clouds, and freestanding dividers are the primary placement options, with a combination typically performing better than any single format alone. In hard-surfaced open offices where sound reflects freely off concrete floors, glass walls, and exposed ceilings, acoustic panels provide the most immediate and measurable noise reduction available without physical construction.
Sound masking is an active technology that introduces a low-level background sound — typically tuned to the frequency of human speech — into the office environment through ceiling-mounted speakers, making nearby conversations less intelligible and therefore less distracting. Unlike acoustic panels which reduce total noise by absorbing it, sound masking raises the ambient noise floor to a consistent level that prevents the sharp contrast between quiet periods and sudden conversation bursts that the brain registers as intrusive. Masking systems are typically calibrated to a target level of 45 to 48 decibels and can be zoned across different areas of the office to address different acoustic needs simultaneously. Sound masking and acoustic panels are complementary rather than alternative approaches — panels reduce reverberation while masking reduces speech intelligibility, and both together produce better results than either alone.
Demountable glass walls and architectural partition systems physically interrupt sound transmission paths between zones, reducing the distance sound travels and containing conversational noise within defined areas. Glass demountable walls, like the NxtWall Flex and View Series, provide spatial separation and visual openness simultaneously — employees retain sightlines across the floor plate while conversation noise is contained within individual offices or meeting rooms. Strategic furniture placement addresses acoustics through mass and absorption — tall bookshelves, upholstered sofas, and dense modular seating configurations absorb sound and block direct transmission paths between workstations. Positioning collaborative furniture in the center of the floor creates a natural sound buffer between the perimeter private offices and the open-plan workstations, reducing the noise cross-contamination that comes from adjacency between high-conversation and high-concentration zones.
Living plant walls, moss panels, and dense indoor plantings provide meaningful sound absorption in addition to their documented wellbeing benefits — moss and dense foliage absorb and scatter sound waves, reducing reverberation in areas where hard surfaces dominate. Rugs and carpet tiles reduce impact noise and sound reflection from foot traffic and chair movement, which are among the most consistent background noise sources in open offices. Acoustic ceiling tiles with high NRC ratings address the overhead reflection surface that is often the largest untreated area in an open office. Upholstered furniture absorbs rather than reflects sound, making the seating specification decision an acoustic decision as well as an ergonomic and aesthetic one. The combination of soft flooring, acoustic ceiling treatment, wall panels, and upholstered furniture creates the layered absorption approach that produces the most consistent acoustic environment across the full range of positions in an open office.
Most offices have the wrong mix of space. Average office occupancy is just 38.1%, yet teams still struggle to find quiet spots, call rooms, and small meeting areas.
I split the office into zones for focus, teamwork, and support, then size those zones from usage data instead of headcount. That means looking at badge data, Wi-Fi logs, room bookings, and staff feedback before moving desks or buying furniture.
Here’s the short version:
- Quiet zones help with focus and cut noise
- Collaboration zones fit small meetings and hybrid calls
- Social/support zones keep storage, printing, and casual traffic out of work areas
- A 3-week audit shows what people use
- A 90-day pilot lets me test changes before a full rollout
- A common starting point is 40% workstations and 60% shared space
- Hybrid offices often land around 0.3 to 0.7 desks per employee
If people take calls in hallways, book big rooms to work alone, or leave their desks to find quiet, the layout is no longer a good fit.
One stat stands out: 48% of employees say noise makes it harder to focus, and meeting rooms for 6 to 9 people average only 2.6 attendees per meeting. That tells me the problem usually isn’t space alone. It’s the wrong type of space in the wrong place.
So the job is simple: measure first, zone by task, test on one floor, and adjust over time.
How to Spot Zoning Problems in Your Current Office
Signs Your Layout No Longer Fits How People Work
Layout issues usually don’t announce themselves. They show up in small workarounds first.
If employees are taking calls in hallways or stairwells, if one person keeps claiming a big conference room to work alone, or if teams keep huddling in corridors, kitchens, or break areas for quick meetings, that’s a strong sign the office is missing the right kinds of spaces.
Noise is another clear signal. 48% of employees say noise levels make it harder to focus [5]. When people start leaving their desks to hunt for a quiet corner, the space isn’t doing its job. The same thing happens with meeting rooms. Conference rooms built for 6–9 people host an average of only 2.6 attendees per meeting [5]. In plain English: the office may have too many larger rooms and not enough small huddle spaces.
Space planning works best when it matches how people actually work, not how the floor plan says they should.
How to Measure Space Use Before Redesigning
Casual observation only gets you so far. If you want a clear read on how space is used, run a structured audit for at least three weeks to account for hybrid schedule swings [5].
A few data sources can tell a much clearer story:
- Badge-swipe records
- Wi-Fi logs
- Room-booking data
These can show which spaces people use often and which ones only seem busy on paper.
One pattern to watch closely is the empty reservation: a room that gets booked but sits unused. 13% of meeting room use involves just one person [5]. That often points to a lack of private call rooms, so people improvise by reserving meeting space they don’t need.
It also helps to pair the numbers with a short staff survey focused on noise, privacy, and interruptions. That mix of hard data and direct feedback makes it easier to see what’s off. From there, you can spot which spaces need to be added, cut back, or redistributed.
When to Bring in Local Space Planning Help
It’s time to bring in local space planning help when your audit shows several issues at once, especially noise, privacy, and room-size mismatches. A DIY review can surface the problems. Turning those findings into a layout that works day to day is a different job.
Office Gallery offers on-site consultations, space planning, furniture selection, and project management across Greater Boston, including Beverly, Marlborough, Plymouth, Quincy, and Waltham. Those audit findings help show which zone types the redesign should include.
Dynamic Office Spaces For a Modern Workforce
Office Zone Types and the Problems Each One Solves
Use the issues from your audit to pair each space with the zone type that fits it best.
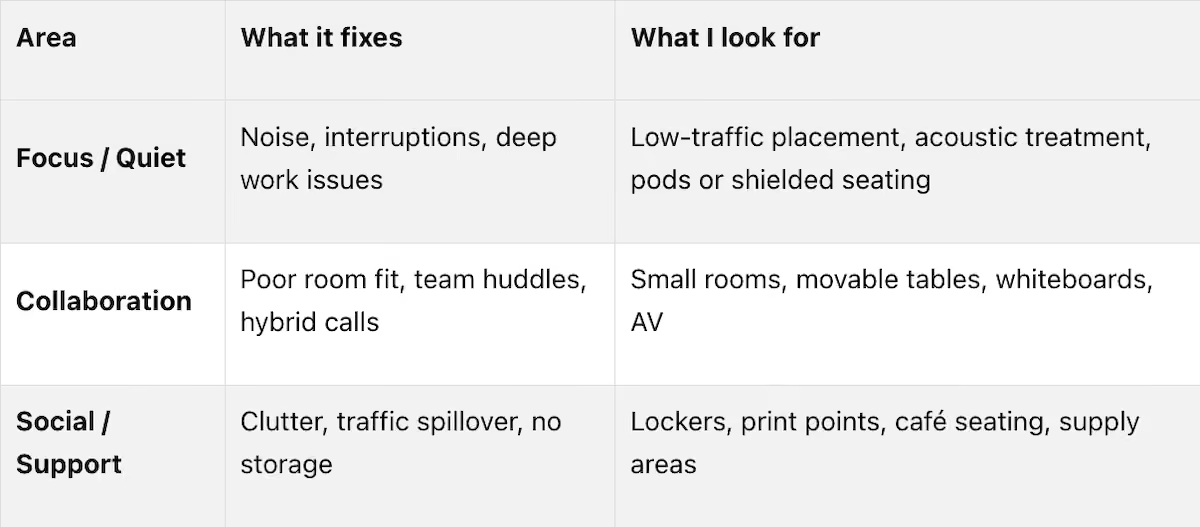
Focus and Quiet Zones for Deep Work
Open-plan offices often make it harder to concentrate than private offices. Focus zones are meant to fix that.
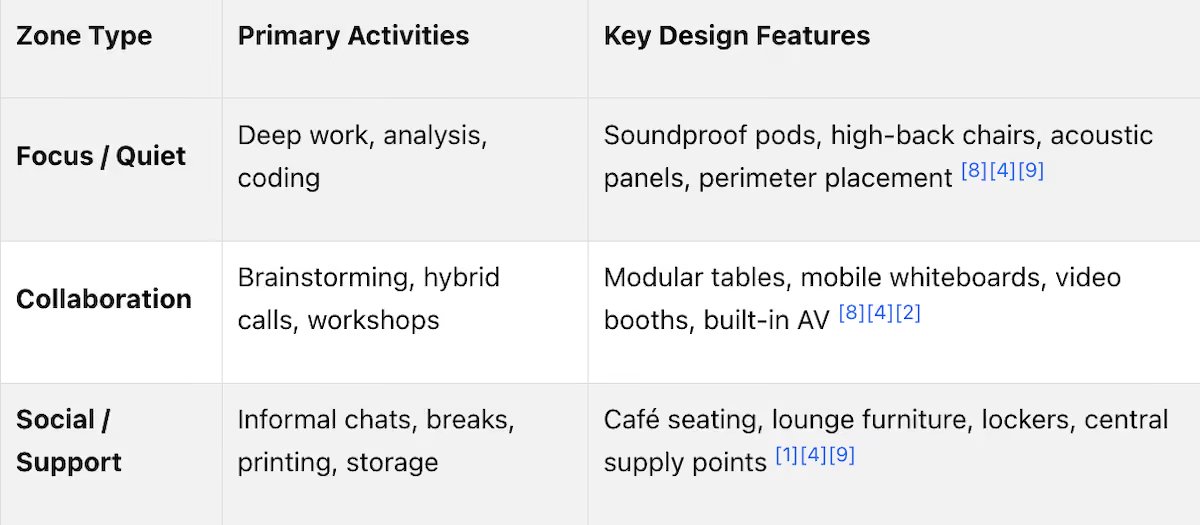
A good quiet zone keeps ambient noise at or below 35 dB, and speech shouldn't be intelligible outside the space [8]. In plain terms, people nearby shouldn't be able to make out what someone is saying. These areas often use soundproof pods, high-back chairs, and acoustic panels at desks. But furniture alone won't do the job. Placement matters just as much. Put these zones in low-traffic corners or along the building perimeter, away from circulation paths, printer stations, and other busy spots [4][3].
The goal is simple: match the zone to the work, then place it where noise and foot traffic are lowest.
Collaboration and Meeting Zones for Teamwork and Hybrid Calls
Collaboration zones fix a common office problem: rooms that don't match how people use them. Huddle rooms built for 2–6 people are a better fit for quick check-ins and small-team work [3].
These spaces tend to work best with modular tables, mobile whiteboards, and built-in AV screens for hybrid calls. Power and data should be available at every zone. And here's the part people often miss: keep collaboration areas away from focus zones so noise doesn't spill into quiet work areas [9].
Social and Support Zones That Cut Clutter and Stress
Social and support zones are often treated like extras, but they solve day-to-day problems. When printing, storage, and supply functions are grouped into dedicated support areas, those high-traffic tasks stop spilling into focus or collaboration spaces. Locker systems also give employees a place to store personal items in offices with unassigned desks. That's not a nice-to-have. It's a practical need when a large share of desks sit empty on a given day [6].
The social side matters too. 22% of global employees report feeling lonely at work daily [9]. Café-style seating near entrances or kitchens gives people an easy, low-pressure place to connect. These zones work best near natural gathering points, so people don't have to cut through quiet areas to get to them [4][2].
Here is the simplest way to map each zone to the problem it solves:
Once the zone mix is set, the next step is rolling it out without disrupting daily work.
How to Roll Out Activity-Based Zoning Without Disrupting Daily Work

A Step-by-Step Rollout Plan
Once you've matched the right zones to the right problems, roll them out in phases. After choosing focus, collaboration, and support zones, use your audit findings to plan the rollout without getting in the way of day-to-day work. Set your zone ratios from actual usage data, then test the setup on one floor or in one department before rolling it out more broadly.
A solid place to start is 40% of total square footage for workstations and 60% for shared spaces, including collaboration, focus, and social zones combined [10]. For hybrid teams, aim for about 0.3 to 0.7 desks per employee [10].
Start with one department or one floor, then run the pilot for 90 days before expanding [6]. Post-occupancy evaluations at 3, 6, and 12 months help you adjust space ratios based on how people use the space in practice [1]. Booking software can help too. If it auto-cancels no-shows after 10 to 15 minutes, you can recover 20% to 30% of wasted capacity [5][10].
Policy matters just as much as furniture. If leaders keep private offices while everyone else loses assigned desks, adoption tends to slip [1][6]. Leadership policies need to match the new layout. When executives send mixed signals, people notice.
The next call is figuring out how much privacy, flexibility, and cost the layout can handle.
Balancing Privacy, Budget, and Layout Trade-Offs
Every zoning choice comes with trade-offs. Acoustic pods can give people strong privacy. Collaboration areas, on the other hand, need smart placement so noise doesn't drift into nearby focus zones.
A helpful budgeting rule of thumb looks like this [5]:
- 35% to 50% for construction and renovation
- 15% to 30% for furniture
- 10% to 15% for technology and AV
- 10% to 15% for professional fees
- 10% to 15% set aside as a contingency buffer for surprise costs
Modular furniture also helps. As the team needs change, it can be reconfigured without forcing a full reset of the layout.
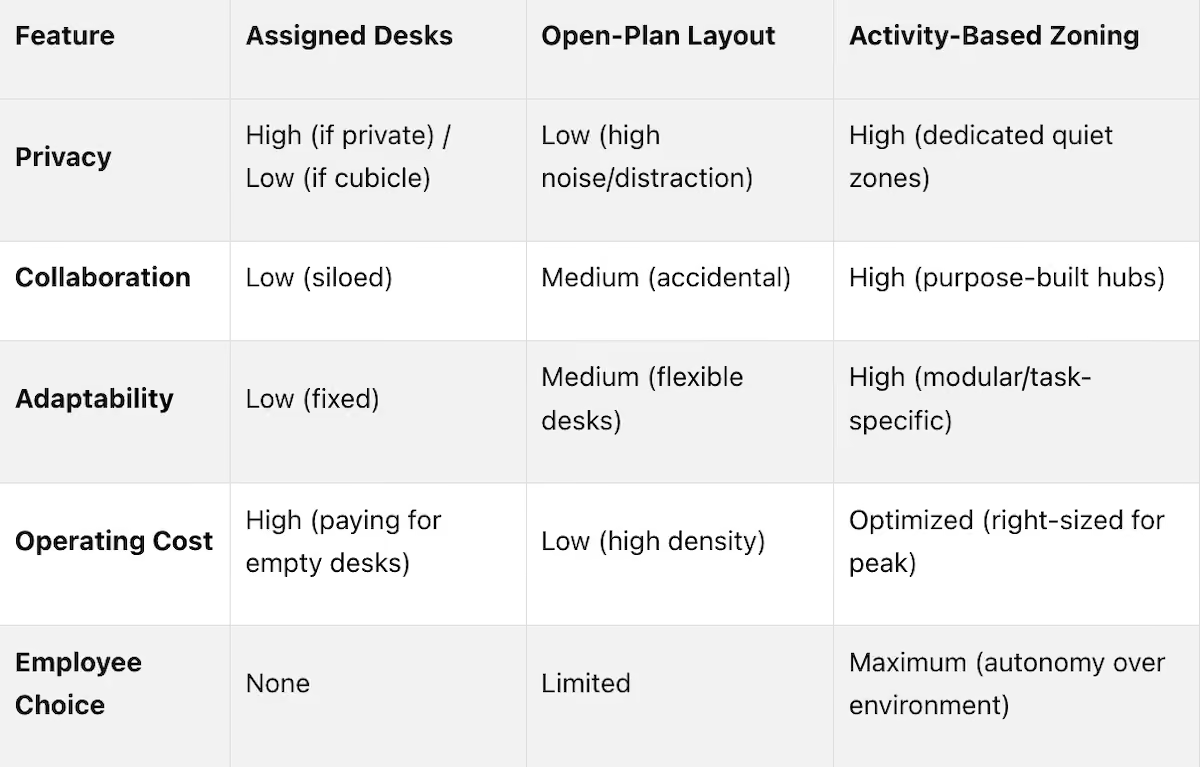
The layout should be sized for peak use, not total headcount [5][10].
Furniture and Project Coordination for Greater Boston Offices
For Boston-area offices, rollout success often comes down to planning and coordination. Delivery, installation, and compliance with ADA accessibility requirements and BIFMA safety standards can be a big lift, especially in mid-sized and large offices [10][5].
Office Gallery supports Greater Boston offices with on-site consultation, space planning, design, installation, and long-term reconfiguration support across Greater Boston, including Beverly, Marlborough, Plymouth, Quincy, and Waltham.
Conclusion: Designing an Office Around How People Actually Work
Activity-based zoning works best when you base it on actual usage data, not guesses. When teams do that well, they can improve productivity by 16% and space use by 40% [7].
The smartest way to make the shift is to do it in phases. Start with a 90-day pilot on one floor or with one team [6]. Then review how the space performs after people have had time to use it. Post-occupancy evaluations at 3, 6, and 12 months can help you adjust zone ratios over time [1][11].
That matters because the goal isn't to get everything perfect on day one. It's to keep learning, make small fixes, and shape the office around how people work in practice.
For Greater Boston offices, Office Gallery offers on-site consultations, space planning, and end-to-end project management to turn zoning plans into finished workplaces.
FAQs
How do I know which office zones we need most?
Look at how your team actually uses the office, not just what people assume. Workplace use data - like sensor insights, observation studies, and employee surveys - can show you which spaces people rely on and which ones sit empty.
Office Gallery can help with space planning, design services, and on-site consultations so your layout lines up with how your team works day to day.
What should we measure before changing our layout?
Before changing your layout, look at how your current space is being used and how people actually work. Review the past 90 days of badge access, desk booking, and occupancy sensor data to find peak occupancy times and areas that sit empty more often than they should.
Then use employee surveys to learn how much time people spend on focused work, collaboration, and informal communication. Office Gallery can help turn those findings into a workspace shaped around your business needs.
How can we test activity-based zoning without disrupting work?
Start with a pilot program in one small part of the office. That keeps disruption low and gives you room to test what works before making bigger changes.
Before you move walls or swap layouts, run a workplace utilization study. Use sensor data, on-site observation, and employee surveys to see how people actually use the space instead of relying on guesswork.
Bring staff into the process early. That helps build buy-in and makes it more likely the final design will match day-to-day needs. Office Gallery can help with space planning and design services shaped around your business.
•••
Ready to transform your workspace? Contact us today to explore how our expert team can design a tailor-made solution that aligns with your brand and enhances productivity. From design inspiration to project management, we'll guide you through every step of the process to create an office space that fosters creativity, collaboration, and success. Let's embark on a journey to redefine your workspace together.
Key Points
What does the science of workplace acoustics reveal about how noise affects the brain and why are open offices particularly problematic?
- 23 minutes to restore full concentration after a single distraction establishing the true cost of noise -- the restoration time required after a distraction is not the duration of the distraction itself but the time to return to the cognitive state interrupted; a 30-second phone conversation nearby costs the adjacent worker not 30 seconds but 23 minutes of full focus, making even infrequent noise events extremely expensive in productivity terms
- Working memory competition as the mechanism connecting noise to cognitive impairment -- background noise, particularly speech, competes directly with the working memory resources required for complex cognitive tasks; the brain involuntarily processes nearby speech even when the listener is trying to ignore it, reducing the cognitive resources available for the primary task
- Cortisol release persisting after the noise event creating sustained physiological stress -- noise triggers cortisol release as part of the stress response, and this cortisol elevation persists after the disturbing noise has stopped; employees in chronically noisy office environments carry elevated baseline stress levels that affect mood, decision-making, and physical health independently of any specific distraction event
- Open-plan offices reducing face-to-face interaction by 70% as workers adapt to the acoustic environment -- the counter-intuitive finding that open offices reduce rather than increase face-to-face collaboration reflects workers' acoustic adaptation strategy: wearing headphones, avoiding conversations, and communicating digitally rather than verbally to protect focus in an environment where verbal conversation is acoustically costly to everyone nearby
- 69% of employees reporting poor acoustics as a workplace problem -- this near-majority reflects that acoustic inadequacy is not an edge case affecting a minority of noise-sensitive workers but a systemic condition affecting the dominant majority of the workforce in typical open-plan office environments
- $600 billion annual productivity loss from office noise establishing acoustics as a major business performance variable -- this figure, which dwarfs the investment required for meaningful acoustic improvement in any individual office, establishes that acoustic treatment is not a comfort investment but a productivity investment with a measurable return that substantially exceeds its cost
How should acoustic panels be specified and positioned to achieve maximum noise reduction in an open office?
- NRC rating as the primary material performance specification -- the Noise Reduction Coefficient rates how much sound a material absorbs on a scale of 0 to 1; panels rated at 0.85 NRC or above provide the absorption level appropriate for open office acoustic treatment; materials below 0.70 NRC provide insufficient absorption to meaningfully reduce reverberation in hard-surfaced environments
- Wall-mounted panels addressing the primary vertical reflection surfaces -- walls are among the largest reflection surfaces in an open office and the most accessible for acoustic treatment; panels mounted at ear height on the most reflective walls — typically the longest unbroken wall runs and those parallel to primary conversation zones — provide the greatest absorption return per panel installed
- Ceiling baffles and hanging clouds addressing the overhead reflection surface -- exposed ceilings in modern open offices are frequently the largest single untreated reflection surface in the space; hanging acoustic clouds and baffles suspended at strategic heights above workstation clusters address this surface without requiring the ceiling to be lowered or covered completely
- Freestanding acoustic dividers providing both absorption and visual privacy at the workstation level -- freestanding acoustic panels positioned between workstation clusters absorb sound at the point of generation rather than only at the room boundary; this placement strategy reduces the distance that conversational noise travels before being absorbed, which is more effective than relying entirely on perimeter wall absorption
- Combination placement outperforming any single format -- wall panels alone leave the ceiling and floor untreated; ceiling treatment alone leaves the vertical transmission paths open; a combination of wall, ceiling, and freestanding elements creates the three-dimensional absorption coverage that produces consistent acoustic improvement across all positions in the space
- Material and aesthetic specification coordinating with the office design -- acoustic panels are available in a wide range of finishes, colors, and profiles that coordinate with contemporary office aesthetics; the specification should address acoustic performance first and then select from within the appropriate NRC range the material and finish that serves the design intent rather than compromising aesthetics for performance or performance for aesthetics
How does sound masking work technically and when is it the appropriate acoustic intervention?
- Speech frequency targeting as the technical basis for masking effectiveness -- sound masking systems generate sound specifically tuned to the frequencies of human speech — typically 100 to 5,000 Hz — making nearby conversations less intelligible without requiring the masking volume to be high enough to be consciously distracting; the goal is not to drown out conversation but to reduce its intelligibility below the threshold at which it competes with working memory
- 45 to 48 decibel target range calibrated for masked speech without audible intrusion -- masking systems calibrated to this range produce the speech privacy improvement that reduces distraction without creating a masking noise level that is itself distracting; systems calibrated above 50 decibels trade one noise problem for another
- Zoning capability allowing different masking levels for different office areas -- modern masking systems allow different zones of the office to receive different masking levels through independently controlled speaker circuits; areas where phone calls are common can receive higher masking levels while areas where focused individual work occurs can receive lower levels
- Sound masking and acoustic panels addressing different dimensions of the same problem -- acoustic panels reduce the total amount of sound energy in the space by absorbing it; sound masking reduces the intelligibility of the sound that remains; both together produce a better acoustic environment than either alone because they address both the reverberation and the speech intelligibility dimensions of the noise problem
- Masking most valuable in open offices where speech privacy is the primary concern -- sound masking provides the greatest benefit in environments where conversational speech intelligibility — not total noise volume — is the primary acoustic problem; in offices where the main issue is mechanical noise, impact noise, or external sound intrusion, masking is less effective than absorption treatment
- Professional calibration required for effective masking system performance -- sound masking systems that are improperly calibrated — too loud, unevenly distributed, or incorrectly frequency-tuned — create new noise problems rather than solving existing ones; professional installation and calibration by a system provider familiar with office acoustic requirements is necessary for masking systems to deliver their intended benefit
How do demountable walls, furniture placement, and zone design address office acoustics at the spatial planning level?
- Demountable glass walls physically interrupting sound transmission paths between zones -- glass demountable walls, including the NxtWall Flex and View Series, provide the physical barrier between sound-generating and sound-sensitive zones that open-plan layouts lack; the glass maintains visual connection across the floor plate while containing conversation noise within defined rooms and eliminating the direct transmission path that open adjacency creates
- Zone separation as the most effective structural acoustic intervention -- placing high-conversation zones — phone booths, collaboration areas, training rooms — physically separated from high-concentration zones — individual workstations, private offices — addresses the acoustic problem at the spatial planning level before any material treatment is applied; no amount of acoustic panels compensates for the adjacency of a phone-heavy sales team and a concentration-dependent analytical team without physical separation
- Tall furniture elements functioning as sound barriers at the workstation scale -- tall bookshelves, credenzas, and modular storage units positioned between workstation clusters interrupt direct sound transmission paths between adjacent workers; their mass absorbs and deflects rather than reflecting, providing meaningful acoustic benefit in addition to their primary storage function
- Upholstered seating and soft furniture absorbing sound in collaborative zones -- upholstered sofas, lounge chairs, and banquette seating in collaborative areas absorb the sound generated by conversation in those zones rather than reflecting it across the office; the seating specification decision for collaborative areas is simultaneously an acoustic specification decision
- Central collaborative furniture creating a natural sound buffer between perimeter zones -- positioning the collaborative furniture cluster in the central zone of the floor plate creates a mass of soft, absorptive material between the perimeter private offices and the open-plan workstations; this arrangement reduces the noise cross-contamination between zones without requiring physical walls between them
- Carpet and rugs at the floor level addressing impact noise and sound reflection -- hard flooring materials — concrete, hardwood, polished tile — reflect both impact noise from foot traffic and chair movement and airborne sound from conversations; carpet tiles or area rugs at the floor level address both noise types simultaneously, contributing to the layered acoustic treatment that produces consistently lower ambient noise across the full office
What finishing details and biophilic elements contribute to office acoustics and how should they be integrated into the overall acoustic design?
- Living plant walls providing meaningful absorption in addition to their wellbeing benefits -- dense living plant installations and preserved moss panels absorb and scatter sound waves through their irregular, porous surfaces; the acoustic contribution of a large living plant wall is measurable rather than merely symbolic, providing absorption that supplements panel and ceiling treatment in the areas where they are installed
- Acoustic ceiling tiles with high NRC ratings addressing the overhead plane -- standard ceiling tiles carry NRC ratings that vary significantly by product; specifying acoustic ceiling tiles with ratings of 0.70 NRC or above for the overhead plane addresses the reflection surface that is often the largest untreated area in an open office with the treatment material that is already budgeted into the ceiling finish
- Moss panels and preserved plant walls providing acoustic benefit without maintenance requirements -- for organizations that prefer biophilic elements without living plant maintenance obligations, preserved moss panels and dried plant installations provide texture and sound absorption similar to living installations without irrigation, lighting, or care requirements
- Window treatments addressing the acoustic contribution of glass perimeter walls -- floor-to-ceiling glass perimeter walls contribute significantly to sound reflection in the interior of the office; heavy drapes, cellular shades, or acoustic window panels on glass walls reduce this reflection while providing the glare management and thermal comfort benefits that window treatments provide independently of their acoustic function
- Kitchen and breakroom acoustic treatment preventing noise export into the open office -- breakrooms and kitchen areas generate consistent background noise from appliances, conversations, and movement that exports into the adjacent open office; acoustic treatment of the breakroom ceiling and walls, combined with a partial-height partition or demountable wall at the breakroom entry, contains this noise source before it reaches the concentration zones
- Integrated acoustic design producing results that exceed the sum of individual interventions -- the most effective acoustic environments result from acoustic considerations integrated into every design decision — zone placement, furniture selection, ceiling specification, flooring material, wall treatment, and window covering — rather than from acoustic panels retrofitted onto an already-designed space; Office Gallery's space planning process incorporates acoustic considerations from the outset, producing environments where the acoustic outcome reflects intentional design rather than post-occupancy remediation