5 Steps to Align Office Design with Brand Identity
Collaborative seating helps offices reduce real estate costs by up to 30% through modular, tech-integrated furniture—lounge sofas, acoustic pods, and smart tables. Office Gallery International delivers tailored workspace design, ergonomic solutions, and full installation to help your team connect, collaborate, and thrive every day.
Post Summary
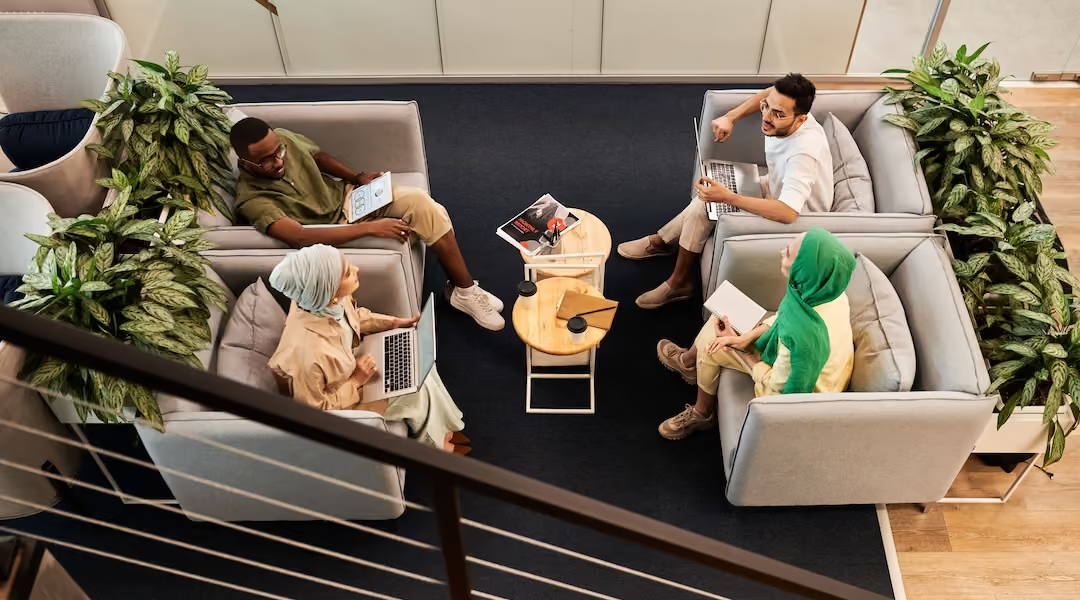
Collaborative seating replaces fixed cubicles with modular, flexible furniture-such as lounge chairs, acoustic pods, and mobile whiteboards-designed to support both individual and group work. This approach boosts productivity, job satisfaction, and creativity while cutting real estate costs by up to 30%. Despite these benefits, 85% of offices still prioritize individual work areas, meaning most workplaces have significant room to improve. Collaborative seating is not just about furniture-it creates environments where teams can connect, brainstorm, and innovate together.
Effective collaborative furniture uses modular systems that can be quickly reconfigured for everything from a quick huddle to a deep-dive brainstorming session. Lightweight designs, lockable wheels, and mobile seating make rearranging effortless, while multifunctional pieces-like benches with built-in storage or ottomans that double as seats-maximize tight spaces. Well-designed collaborative offices typically allocate 125 to 175 square feet per person to ensure comfortable movement and interaction. Walkways should be kept between 40 and 47 inches wide to maintain smooth circulation throughout the floor.
Tech-forward collaborative furniture features built-in USB-C ports, wireless chargers, and easily accessible power outlets to keep devices running during meetings. Cable management channels and under-desk trays eliminate clutter and reduce tripping hazards, keeping shared spaces clean and professional. Some tables include embedded screens and one-touch video conferencing setups, making it simple to include remote team members without relocating to a fixed conference room. Furniture with occupancy sensors goes a step further, providing real-time usage data that helps organizations fine-tune layouts and measure the effectiveness of their collaborative spaces.
Start with adjacency mapping-position teams that frequently interact near each other to reduce coordination time and speed up feedback loops. Organize the floor with a proximity gradient: quiet focus areas along the edges and dynamic group hubs at the center, using micro-zones like project bays, standup alleys, and social corners. Color psychology plays a key role: blue supports calm focus, yellow energizes collaborative zones, and purple sparks creativity, while soft materials like upholstered partitions, ceiling baffles, and rugs absorb noise. For hybrid teams, research shows office workers perform best when onsite about 65% of the time, and 64% of employees are more likely to come in when they know teammates will be present.
Office Gallery International offers a comprehensive range of ergonomic and modular seating, including the SIXINCH Trinity collection, AIS Chatham Cove enclosures, Clear Design Cove Office Pods with built-in ventilation and power, and the OM5 Active chair with adaptive movement. Their quick-ship options—the Orion Mesh Back Conference Chair, Spice Collection Mid Back Mesh Chair, and CoolMesh nesting chairs—feature antimicrobial properties for enhanced hygiene. Beyond products, their team conducts on-site evaluations, collaborates with architects and tech vendors, and delivers end-to-end project management, as demonstrated by the JWS redesign of a 31,000-square-foot facility supporting 50+ employees. Visit the showroom at 151 Carnegie Row, Norwood, MA (Mon–Thu 9:30am–5pm, Fri 9:30am–4pm), call 781-762-3733, or take a virtual tour online to explore tailored workspace solutions.
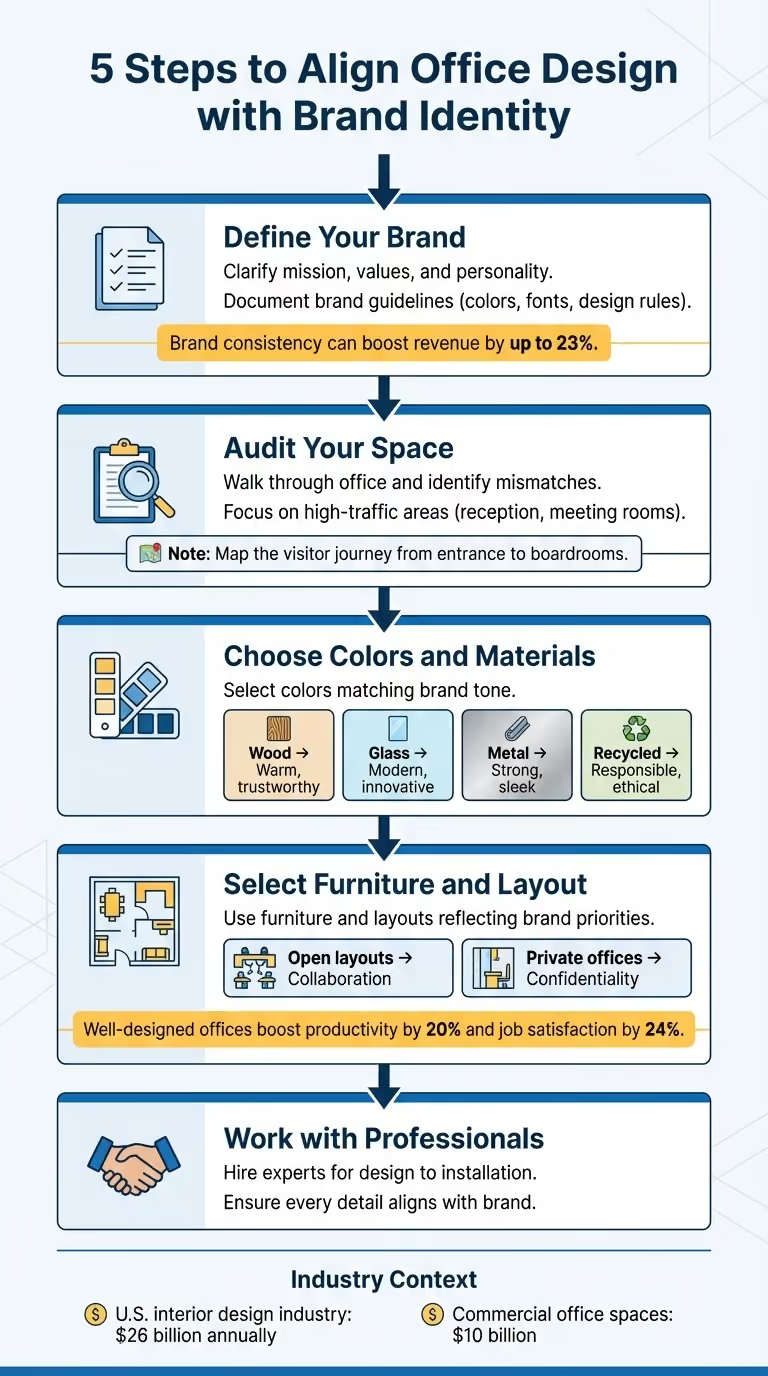
Your office design reflects your brand's personality and values. A workspace that aligns with your brand can improve trust, productivity, and employee satisfaction. Here’s how to achieve it in five steps:
- Define Your Brand: Clarify your mission, values, and personality. Document brand guidelines, including colors, fonts, and design rules, to ensure consistency.
- Audit Your Space: Walk through your office and identify mismatches between your current design and brand identity. Focus on high-traffic areas like reception and meeting rooms.
- Choose Colors and Materials: Select colors that match your brand's tone (e.g., bold for modern, neutral for professional) and materials that convey the right message (e.g., wood for trust, glass for innovation).
- Select Furniture and Layout: Use furniture and layouts that reflect your brand’s priorities. Open layouts encourage collaboration, while private offices emphasize confidentiality.
- Work with Professionals: Hire experts to bring your vision to life, from design to installation, ensuring every detail aligns with your brand.
Brand Guideline Fundamentals in 11 minutes
Before diving into design choices, it's crucial to define your brand. This includes your mission, values, personality, and how you want to be perceived by others.
Having a clear understanding of your brand identity sets the foundation for all future design decisions.
Identify Your Brand Values and Mission
Start by identifying the key traits that define your company. Are you forward-thinking and collaborative? Or perhaps more traditional and structured? These traits will influence everything from the furniture you select to how your spaces are arranged [7].
For instance, a tech startup that values openness might favor open-plan desks and glass walls, while a law firm prioritizing privacy would lean toward enclosed offices. These choices reflect not just function but the essence of your brand.
It's worth noting the scale of investment in branding through design. In the U.S., the interior design industry generates around $26 billion annually, with $10 billion focused on commercial office spaces [4]. This underscores how seriously businesses take the physical representation of their brand.
Once you've clarified your values and mission, document them. This ensures every design decision aligns with your brand identity.
Document Your Brand Guidelines
A solid set of brand guidelines is essential. Include specific details like color codes (HEX, RGB, CMYK), typography (font families and weights), and rules for logo usage [9]. This documentation eliminates guesswork and streamlines decisions during the design process [8][10].
Consistency matters - a lot. In fact, maintaining brand consistency can boost revenue by up to 23% [10]. To achieve this, create a digital brand guide that outlines your visual standards and core principles [9][10]. Include a "do not" section to highlight common mistakes, ensuring your brand stays intact throughout the design and installation phases [8][9].
Step 2: Audit Your Current Office Space
After documenting your brand guidelines, it’s time to take a close look at your current office setup. Walk through your workspace as if you’re seeing it for the first time. This fresh perspective can help you spot where your office may not align with your brand identity. For instance, if your brand emphasizes innovation, but your lobby features outdated furniture and worn carpeting, you’ve created what experts call a "perception gap" [5]. Similarly, a company focused on confidentiality should prioritize private meeting spaces over open layouts [7]. Identify the key areas that shape visitor impressions.
Start by mapping the visitor journey - follow the natural flow from the entrance through reception, down hallways, and into meeting rooms [2]. These high-traffic areas are where first impressions are made, so they deserve your closest attention.
Review Current Visual Elements
Take a detailed look at every visible aspect of your office. Are your signage, logos, and color schemes consistent from the entrance to the reception and into boardrooms? Check the wall paint, any custom murals, and how your core values are displayed through typography. Even glass partitions deserve attention - do they feature branded film that reflects your identity, or are they left plain and unremarkable?
Furniture style is another key factor. Does it reflect your brand’s personality? For example, modern and minimalist furniture suits a forward-thinking brand, while classic and formal pieces might be better for a more traditional image [1][2]. Materials also matter: eco-friendly choices can emphasize sustainability, while polished glass and metal might better convey a tech-savvy, cutting-edge feel [1][2].
Compare Your Space Against Brand Materials
Now, compare what you’ve observed in your office with your brand guidelines. Lay your brand standards - things like official color codes (HEX, RGB, CMYK) and design elements - side by side with your physical space. Are the wall colors and furniture finishes consistent with your brand palette? This direct comparison can reveal mismatches you might not catch otherwise. Break down your findings into external, internal, and team-specific zones [2]. For example, if your reception area feels dull and unbranded while your marketing materials are bold and vibrant, that’s a gap that needs fixing. Don’t hesitate to ask colleagues for their immediate impressions - they may notice things you’ve overlooked.
Step 3: Choose Colors, Materials, and Finishes That Match Your Brand
Now that you've completed your audit, it's time to take action. This step is all about making deliberate design choices that align your space with your brand identity. The colors, materials, and finishes you select will leave a lasting impression on employees and visitors alike. Done well, these choices can strengthen your brand message and create a cohesive experience.
Build a Consistent Color Palette
Your brand guidelines should guide your color decisions. For a forward-thinking and modern brand, bold and dynamic colors might be the way to go. On the other hand, a company with a more traditional image might lean toward rich, elegant tones. Keep in mind that color psychology plays a big role here: blue often signals trust and stability, while red or orange can evoke energy and enthusiasm.
That said, restraint is key - covering every wall in your brand colors can overwhelm the space. Instead, pair your primary colors with neutral tones like grays or earth shades. Use your brand colors strategically on accent walls, furniture, or decor. High-traffic areas like reception spaces or lounges are great places to go bold, while quieter zones may benefit from more muted tones to maintain a calm atmosphere. Always test color samples under the actual lighting in your space, as warm tones can create a sense of relaxation, while cool tones tend to energize.
Once your color palette is finalized, focus on materials that complement these choices and reflect your brand's personality.
Select Quality Materials
Materials are just as impactful as colors when it comes to expressing your brand. For instance, wood can evoke warmth and trust, making it a great fit for heritage brands or premium businesses. Glass, with its modern and transparent feel, is ideal for tech companies or startups. Metal conveys strength and efficiency, making it suitable for manufacturing environments or sleek, agile workspaces. If your brand values sustainability, consider using recycled plastics, eco-friendly fabrics, or responsibly sourced wood to underscore that commitment.
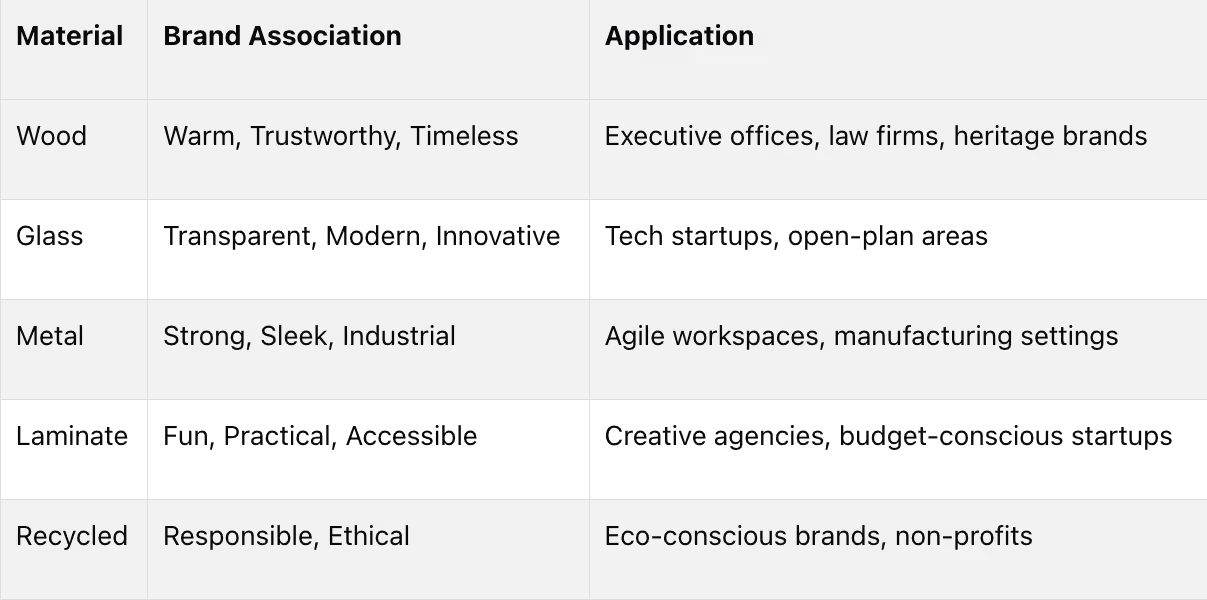
Durability and maintenance are also important. Light-colored materials, for instance, might not hold up well in high-traffic areas. If you anticipate rebranding down the line, consider neutral furniture and flexible branded accents to make future updates easier. And don’t skip testing material samples under different lighting conditions - natural and artificial light can dramatically change the way a material looks and feels.
Step 4: Select Furniture and Layout That Reflect Your Brand
With your color palette and material choices defined, it’s time to think about how your space should feel and function. Furniture and layout go far beyond simply filling a room - they set the tone for your brand, telling a story before anyone even reads your mission statement.
By aligning your furniture and layout with your brand identity, you create a cohesive environment that reinforces your values and personality at every turn.
Choose Furniture That Matches Your Brand Personality
Furniture choices are one of the quickest ways to communicate your brand’s personality. For example, a tech startup might lean toward sleek, modern workstations with glass surfaces to highlight innovation and openness. On the other hand, a law firm might choose traditional wooden desks paired with leather chairs to emphasize reliability and professionalism.
Your furniture should also reflect your company’s priorities. If employee well-being is at the forefront, consider ergonomic chairs with lumbar support or sit-stand desks. If environmental responsibility is part of your ethos, opt for furniture crafted from recycled or responsibly sourced materials.
Pay special attention to spaces like reception areas and boardrooms, as they shape first impressions. A reception area with vibrant, modular seating can signal creativity and energy, while a polished, formal boardroom conveys authority and professionalism. By tailoring the design of each zone, you can highlight different aspects of your brand without creating visual clutter.
Design Layouts That Support Your Brand Values
The layout of your space is just as important as the furniture itself. An open-plan layout with communal tables encourages collaboration and transparency, while private offices or divided workstations are better suited for companies that value confidentiality and focus. Your layout should naturally guide movement through the space, reinforcing your brand identity at every step [2].
Consider creating designated zones that reflect your company’s culture. High-traffic areas like entryways and cafes are ideal spots for bold branding elements, such as signature colors, custom artwork, or standout furniture pieces [2]. Quieter zones, like private offices or break areas, can feature more understated design elements that support internal values without overwhelming employees. Keep in mind that impractical or uncomfortable furniture can negatively affect morale and contradict the image you aim to project.
For those in the Greater Boston area, Office Gallery International (https://officegallery.net) offers expert advice on selecting furniture and designing layouts that align with your brand’s personality. Thoughtful planning here will pave the way for smoother project management in the next step.
Step 5: Work with Professional Design and Project Management Services
Now it’s time to bring your vision to life with precision and expertise. After refining your layout and design ideas, the next step is to ensure they’re executed flawlessly. This is where working with skilled professionals becomes essential.
With the help of professionals, your brand identity can be seamlessly woven into every detail - design, fabrication, and installation. Their expertise ensures that your choices for colors, materials, and furniture come together to create a space that reflects your brand’s personality and story.
Schedule On-Site Consultations
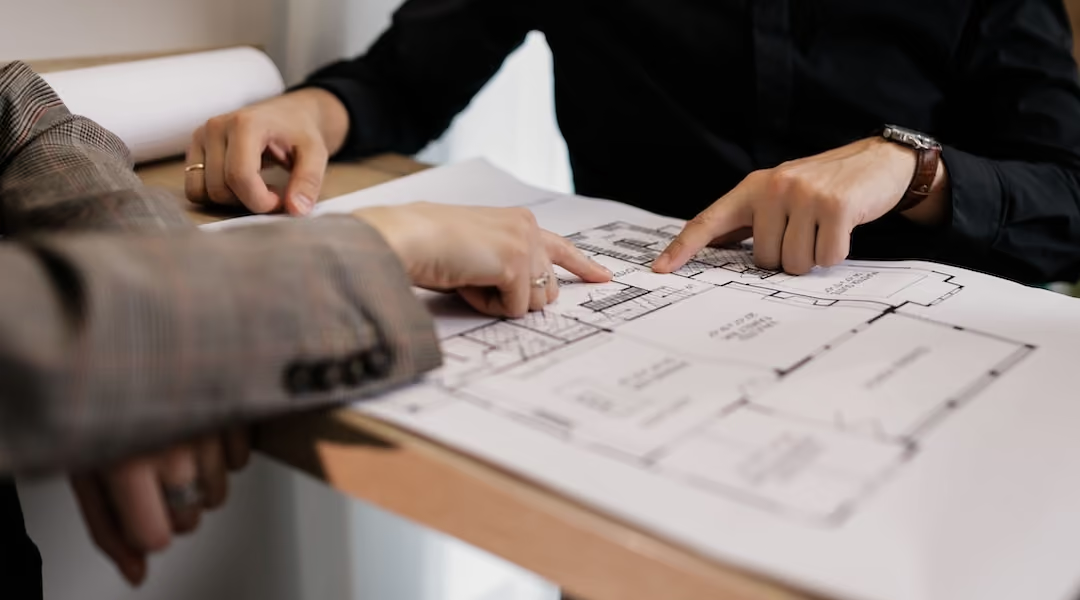
On-site consultations are key to translating your brand guidelines into a physical environment. These sessions allow designers to identify areas where your brand can shine - think branded reception desks, accent walls, or other custom features that reinforce your identity.
To get the most out of these consultations, share comprehensive brand documentation upfront. This includes your mission statement, values, and any other insights that define your company’s culture. For example, businesses in the Greater Boston area can turn to Office Gallery International for on-site consultations and workplace analysis. Their approach is tailored to understanding your unique work style and operational needs, ensuring the final design aligns with your company’s essence.
Use Complete Project Management
Project management is the backbone of turning your design vision into reality. From the initial concept to the final installation, skilled project managers handle every detail to ensure your brand identity remains consistent throughout. This includes tasks like space planning, fabrication, delivery, installation, and even post-project support, such as warranties and inventory management [12]. Their knowledge of ergonomics, acoustics, lighting, and technology ensures the workspace is not only visually appealing but also highly functional.
When choosing a provider, prioritize those with strong relationships with multiple manufacturers. This allows them to source a variety of products and create solutions tailored to your brand. For instance, Office Gallery International follows a structured process - Curate, Iterate, Execute, and Support - to manage complex projects. Their method ensures that your vision is carried through every technical stage, no matter how intricate the project may be.
Conclusion
Designing your office to reflect your brand identity is more than just an aesthetic choice - it's a meaningful investment in your company's success. By following the five steps outlined in this guide, you can create a workspace that consistently reinforces your mission, builds client trust, and fosters team pride every single day.
Consider this: companies that maintain consistent branding across all platforms, including their physical spaces, can see revenue increases of up to 23% [11]. A cohesive approach doesn’t just enhance credibility; it strengthens client trust. Your office environment sends a powerful message about your professionalism before you even say a word.
When your workspace aligns with your external branding, it creates a seamless experience that inspires confidence and builds lasting client relationships.
But the benefits go beyond first impressions. A well-designed office can boost productivity by 20% and increase job satisfaction by 24% [11]. Thoughtful choices - like colors that reflect your values, layouts that encourage collaboration, and materials that signal quality - help employees feel more connected to your mission. This sense of belonging can improve morale, enhance retention, and create a workplace culture that draws in top talent [3].
Every step of the process, from conducting a brand audit to completing the final installation, contributes to a workspace that authentically tells your company’s story. An office should be more than a functional space - it should be a physical expression of what makes your business stand out [6].
Ready to bring your vision to life? Office Gallery International offers on-site consultations and end-to-end project management to help you create a workspace that truly represents your brand. Let us help you turn your office into a place where your brand identity shines.
FAQs
How can I tell if my office reflects my brand?
To figure out if your office truly represents your brand, take a close look at how well the design integrates your brand’s colors, logo, and overall messaging. Does the layout and furniture reflect your company’s style and personality? A well-branded office should do more than just look good - it should clearly communicate your mission, provide a consistent experience for both employees and visitors, and leave a lasting impression that aligns with your brand identity
What are quick, low-cost branding updates I can make first?
Strategically weaving your brand colors into your office space can be a simple yet powerful way to reinforce your identity. Consider incorporating these colors into walls, furniture, or decorative elements. Adding subtle touches like your logo, slogans, or brand-inspired artwork can further strengthen this connection. These small updates not only create a cohesive atmosphere for employees and visitors but are also budget-friendly and easy to execute - making them an excellent starting point for aligning your office design with your brand.
How do I balance brand design with employee comfort and productivity?
Creating an office that reflects your brand while ensuring employee comfort and productivity requires a thoughtful approach. Start by weaving your company’s values into the design through color schemes, furniture choices, and layout. But don’t stop there - comfort and functionality should always take center stage.
You can subtly incorporate brand elements using artwork, signage, or decorative touches. Meanwhile, designing flexible spaces allows for both collaboration and quiet focus, catering to different work styles. Pairing ergonomic furniture with a well-planned layout not only supports employee well-being but also creates a workspace that feels aligned with your brand’s identity.
•••
Ready to transform your workspace? Contact us today to explore how our expert team can design a tailor-made solution that aligns with your brand and enhances productivity. From design inspiration to project management, we'll guide you through every step of the process to create an office space that fosters creativity, collaboration, and success. Let's embark on a journey to redefine your workspace together.
Key Points
What are the key features of collaborative seating furniture?
- Modularity - Systems can be quickly reconfigured for huddles, brainstorming sessions, or focused work without major disruption to the office.
- Lightweight & Mobile Design - Furniture with lockable wheels and lightweight frames allows effortless rearrangement to match changing team needs.
- Multifunctionality - Pieces like benches with built-in storage and ottomans that double as seats maximize utility in compact spaces.
- Built-in Power - USB-C ports, wireless chargers, and accessible power outlets keep devices charged throughout collaborative sessions.
- Cable Management - Cable management channels and under-desk trays maintain tidy, hazard-free workspaces.
- Embedded Technology - Integrated screens and one-touch video conferencing setups ensure seamless hybrid meeting participation.
- Occupancy Sensors - Smart furniture with real-time usage data capabilities helps teams optimize layouts and track space effectiveness.
- Ergonomic Comfort - Adjustable heights, lumbar support, and swivel capabilities accommodate diverse users and extended meeting lengths.
What types of seating exist and when should each be used?
- Lounge Seating - Modular sofas, armchairs, and ottomans are ideal for informal discussions and spontaneous brainstorming near coffee stations or central office hubs; many include built-in power outlets for longer sessions.
- Modular Sectionals - Versatile configurations that transition easily between individual seating and group arrangements for impromptu collaboration.
- Acoustic Pods - Soundproof enclosures designed for 1–4 people; best for private video calls, focused work, or confidential discussions in open-plan offices.
- Sprint Hubs - Seating clusters accommodating approximately 6 people, suited for agile team check-ins and short collaborative sprints.
- Agile Quads - Compact arrangements for 3–5 people, ideal for small project teams working in tight floor plans.
- Huddle Tables - Arranged in shallow arcs to foster eye contact and natural conversation during quick team stand-ups.
- Enclosed Meeting Space Seating - Ergonomic chairs with adjustable arms and lumbar support paired with shaped tables: round/square for 4–6 people, rectangular/boat-shaped for 8–12; setup costs range from $2,500 (basic) to $8,000+ (tech-integrated).
- High Stools & Standing Desk Seating - Supports standing discussions that research suggests can accelerate conversations and reduce meeting length.
How should you plan and zone a collaborative workspace layout?
- Adjacency Mapping - Position teams that interact frequently side by side (e.g., sales near marketing) to reduce coordination time and streamline feedback.
- Proximity Gradient - Place quiet focus areas along the perimeter and dynamic group hubs at the center to naturally guide how people use the space.
- Micro-Zones - Divide the floor into purpose-specific areas: project bays for long-term collaboration, standup alleys for quick discussions, and social corners for informal connections.
- Seating Geometry - Use shallow arcs or chevron arrangements to promote eye contact; offset or angled workstations increase team awareness without creating a surveillance feel.
- Furniture as Signage - Use furniture styles and finishes to visually signal zone purpose without building physical walls.
- Walkway Clearance - Maintain walkways between 40 and 47 inches wide for smooth, unobstructed movement throughout the office.
- Space Allocation - Target 125–175 square feet per person to ensure both comfort and freedom of movement in collaborative zones.
How do you integrate hybrid work technology into collaborative spaces?
- Smart Booking Systems - Enable teams to coordinate "anchor days" so coworkers are present together for key sessions; 64% of employees are more likely to come in when they know teammates will be there.
- Optimal Onsite Balance - Research shows office workers perform best when onsite approximately 65% of the time, making intentional hybrid planning essential.
- Mobile AV Carts & Rolling Displays - Bring virtual participants into any zone without requiring the team to relocate to a fixed conference room.
- Eye-Level Display Mounting - Position shared screens at eye level to reduce neck and eye strain during hybrid meetings.
- Writable & Digital Surfaces - Mobile whiteboards, writable wall partitions, and digital whiteboards give remote participants equal contribution during brainstorming.
- One-Touch Video Conferencing - Tables with embedded screens and single-button conferencing eliminate setup friction and keep hybrid meetings running smoothly.
- Noise Isolation - Locate high-noise areas like kitchens away from quiet huddle rooms to protect focused collaboration zones from distraction.
How do colors and materials impact collaborative workspace design?
- Blue - Use in calm focus zones to support analytical thinking and deep concentration.
- Yellow - Apply in collaborative spaces to energize group interaction and creative brainstorming.
- Purple - Incorporate in areas meant to spark creativity and innovative problem-solving.
- Red - Use sparingly only as an accent; overuse can feel overwhelming and counterproductive to focus.
- Temperature Zoning - Keep collaborative areas at ~77°F to encourage interaction; set focus zones to ~66°F to promote analytical thinking.
- Soft Sound-Absorbing Materials - Upholstered partitions, ceiling baffles, and rugs absorb ambient noise and reduce echo in open-plan offices.
- Natural Materials - Wood, stone, and greenery reduce stress and encourage creative problem-solving by introducing biophilic elements.
- Subtle Zone Definition - Use rows of plants or changes in flooring texture to define collaborative zones without erecting physical walls.
- Design Philosophy - As Office Gallery International states: "Aesthetics enhance functionality, as colors and textures affect the employees' overall mood and the work environment's ambiance."
What seating products and design services does Office Gallery International offer?
Ergonomic & Modular Seating Products:
- SIXINCH Trinity Collection - Flexible chairs, ottomans, and poufs easily rearranged to suit casual or structured collaborative settings.
- Orion Mesh Back Conference Chair - Quick-ship option with antimicrobial features for health-conscious office environments.
- Spice Collection Mid Back Mesh Chair - Fast-delivery, antimicrobial seating suited to conference and collaborative zones.
- CoolMesh Multi-Purpose Nesting Chairs - Antimicrobial, stackable/nestable design for flexible, multi-use spaces.
- AIS Chatham Cove - Stylish enclosures that provide semi-private space while maintaining visual connection to the broader office.
- Clear Design Cove Office Pods - Soundproof workspaces with built-in ventilation and power outlets for 1–4 person focused work or calls.
- Tori by 9to5 Seating - Wraparound back design delivers sustained lumbar support for extended team sessions.
- OM5 Active (OM) - Features a self-adjusting chair top that moves naturally with the user's body throughout the workday.
- AIS Calibrate Community Collection - Combines a home-like aesthetic with panel system efficiency to define personal space in open offices.
Custom Design Services:
- On-Site Evaluations - Hands-on assessments to understand unique workflow, spatial, and collaboration needs before any design begins.
- Integrated Project Management - End-to-end coordination with architects, contractors, and low-voltage/tech vendors for seamless delivery.
- AI-Assisted Layouts - Space planning tools that maximize efficiency and future-proof the office footprint.
- JWS Case Study - Redesigned a 31,000-square-foot facility supporting 50+ employees and a fleet of 25+ vehicles, delivering ergonomic workstations, training areas, and collaboration zones designed for future growth.
Visit & Contact:
- Showroom Address: 151 Carnegie Row, Norwood, MA (2,500 sq ft)
- Hours: Monday–Thursday 9:30 a.m.–5:00 p.m. | Friday 9:30 a.m.–4:00 p.m.
- Phone: 781-762-3733
- Virtual Tour: Available online to explore seating styles and layouts remotely
- In-Person Experience: Designers provide workspace walkthroughs, sample reviews, and 3D visualizations of your ideal setup