The New Office
Transform your workspace with new office design solutions. Modern conference rooms, ergonomic furniture & hybrid workspace experts at Office Gallery.
Post Summary
The new office is a reimagined workspace featuring flexible seating, living room-style areas, and designated neighborhoods to support hybrid work and collaboration.
Traditional desks are being replaced with furniture based on the postures matrix, offering ergonomic support and alternative workspaces tailored to different tasks.
New conference rooms feature comfortable, informal seating, multiple work surfaces, and advanced technology to seamlessly include virtual participants.
Office neighborhoods are designated zones with a mix of alternative workspaces and traditional desks, allowing teams to collaborate flexibly.
Modern entryways often feature cafes and social spaces, creating a welcoming, energetic environment instead of a formal lobby.
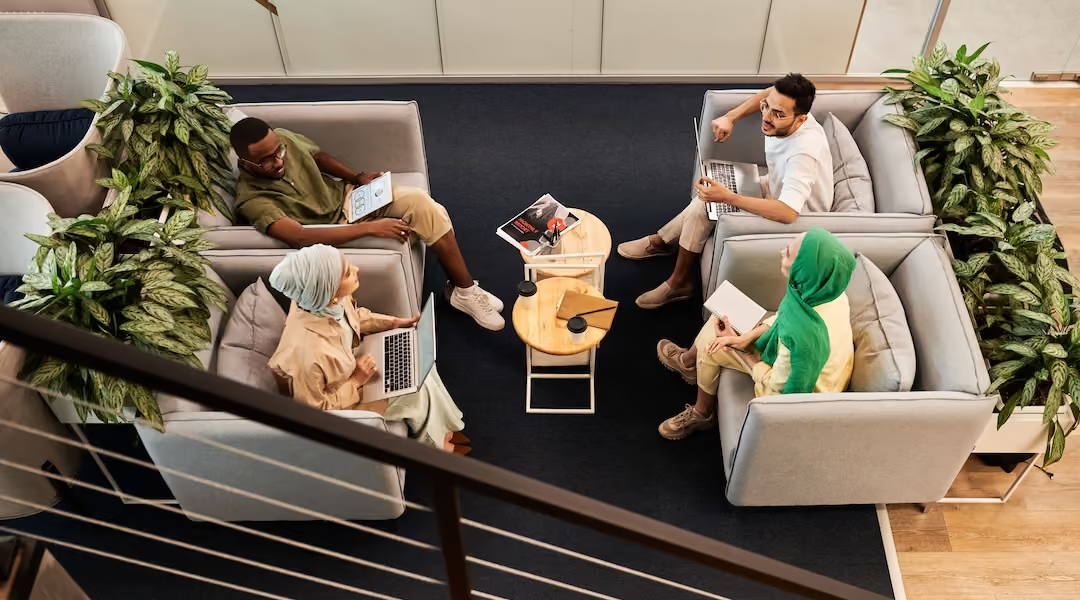
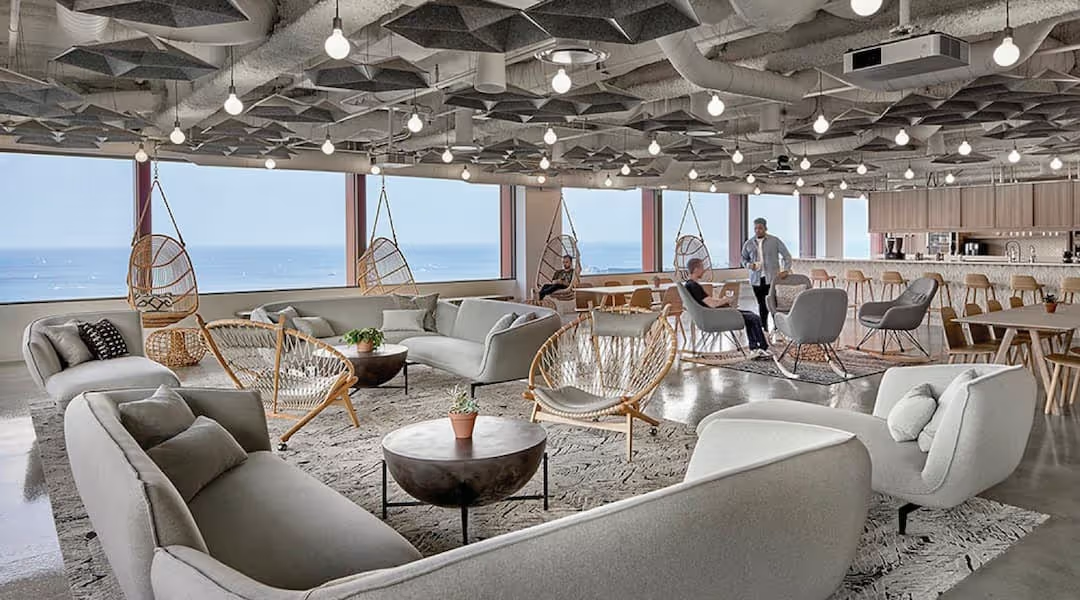
Fully remote? Full-time in person? Hybrid? As offices navigate who will be working where and when, a new office is being reimagined – one being made up of a range of seating, spaces that look more like living rooms, and even designated neighborhoods!
For organizations that are embracing these various hybrid options, there is much to rethink. Because everyone might not be working the standard eight hours in the office, traditional desks are being replaced with furniture selections based on the postures matrix, or the amount of time a person is imagined working on a certain task, combined with the amount of ergonomics to support that.
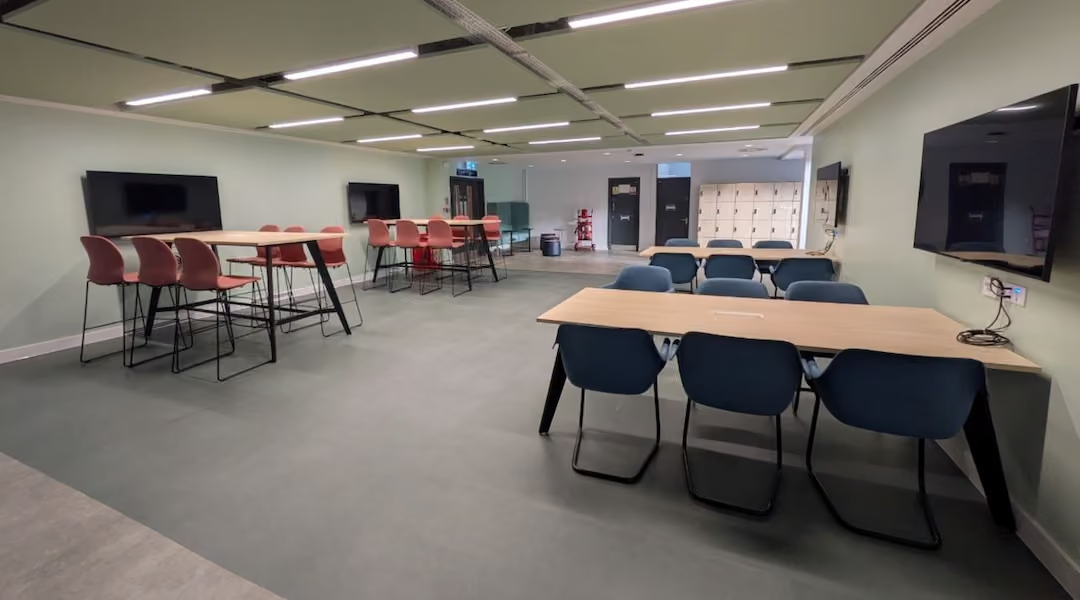
As a result, offices are featuring non-traditional seating set-ups and furniture for co-working spaces that are replacing the more traditional concept of one person, one desk. Teams are frequently assigned to “neighborhoods,” which offer a mix of alternative workspaces and traditional desks.
Even the entryways of bigger organizations are being rethought. Instead of a traditional lobby, you might walk in and find a café or some other qualities that help this initial space feel very social and energetic. Conference rooms too are reflecting the fact that not all participants will be together in-person – as a result, a mix of comfortable seating and work surfaces are replacing the traditional leather chairs and large table, making the space look more like a living room. These efforts are taking away the formality of staid conference room furniture and decor, and instead making sure everyone feels welcome and seen. To ensure the latter, the new conference room is also packed with technological equipment that allows virtual attendees to seem more a part of the space, and allows them to see and hear as if they were sitting right there.
The new office is meant to be a welcoming place for employees when they need to (or want to) be present there, but is also meant to offer flexibility to best support a wide range of purposes. Successful organizations are embracing the opportunity the new office allows for experimentation, and also offers for adjusting as needed to optimize the outcomes.
Our team members at Office Gallery are experts in the new office. Call, email, or stop by today to let us show you what’s possible.
Key Points
How is the new office transforming traditional workplace design?
- Flexible seating arrangements replace the one-person, one-desk model.
- Living room-style spaces reduce formality and increase comfort.
- Designated neighborhoods allow teams to collaborate in mixed environments.
- Hybrid-friendly design supports both in-person and remote work.
- Ergonomic furniture selection is based on actual task requirements.
- Social entryways with cafes foster community and energy.
What office furniture innovations are driving the modern workspace evolution?
- Postures matrix methodology matches furniture to task duration and ergonomic needs.
- Non-traditional seating setups include lounge chairs, standing desks, and collaboration pods.
- Multi-functional work surfaces like adjustable tables and mobile workstations.
- Comfortable conference room seating replaces formal boardroom sets.
- Technology-integrated furniture supports hybrid meetings and device charging.
- Modular designs allow for easy reconfiguration as needs change.
How are conference rooms being redesigned for hybrid work success?
- Technology-rich environments with advanced audio/visual equipment.
- Comfortable seating arrangements using sofas and lounge chairs.
- Multiple work surfaces for both formal and informal meetings.
- Living room aesthetics create a welcoming, less formal atmosphere.
- Enhanced virtual presence ensures remote participants feel included.
- Flexible layouts adapt to different meeting types and group sizes.
- Improved acoustics for clear communication.
Why are organizations moving away from traditional desks and what's replacing them?
Reasons for Change:
- Static workstations don’t match varied task requirements.
- One-size-fits-all approaches fail to support individual work styles.
- Hybrid schedules mean desks often sit empty.
- Collaboration needs require more flexible arrangements.
Modern Replacements:
- Activity-based working stations for specific tasks.
- Hot-desking systems with shared, reservable workstations.
- Standing desk alternatives throughout the office.
- Collaboration zones with mobile furniture.
- Quiet focus pods for individual work.
- Neighborhood workstations for team collaboration.
What implementation strategies ensure successful new office transitions?
Pre-Implementation:
- Employee surveys to identify needs and preferences.
- Space utilization analysis to optimize layouts.
- Pilot programs to test new concepts.
- Technology assessment for hybrid readiness.
Implementation:
- Phased rollouts to minimize disruption.
- Employee training on new spaces and technology.
- Feedback loops for continuous improvement.
- Change management support for smooth transitions.
Post-Implementation:
- Usage analytics to track effectiveness.
- Regular surveys to measure satisfaction.
- Layout adjustments based on feedback.
- Technology updates to enhance hybrid work.